
Steel Framed House Kits UK
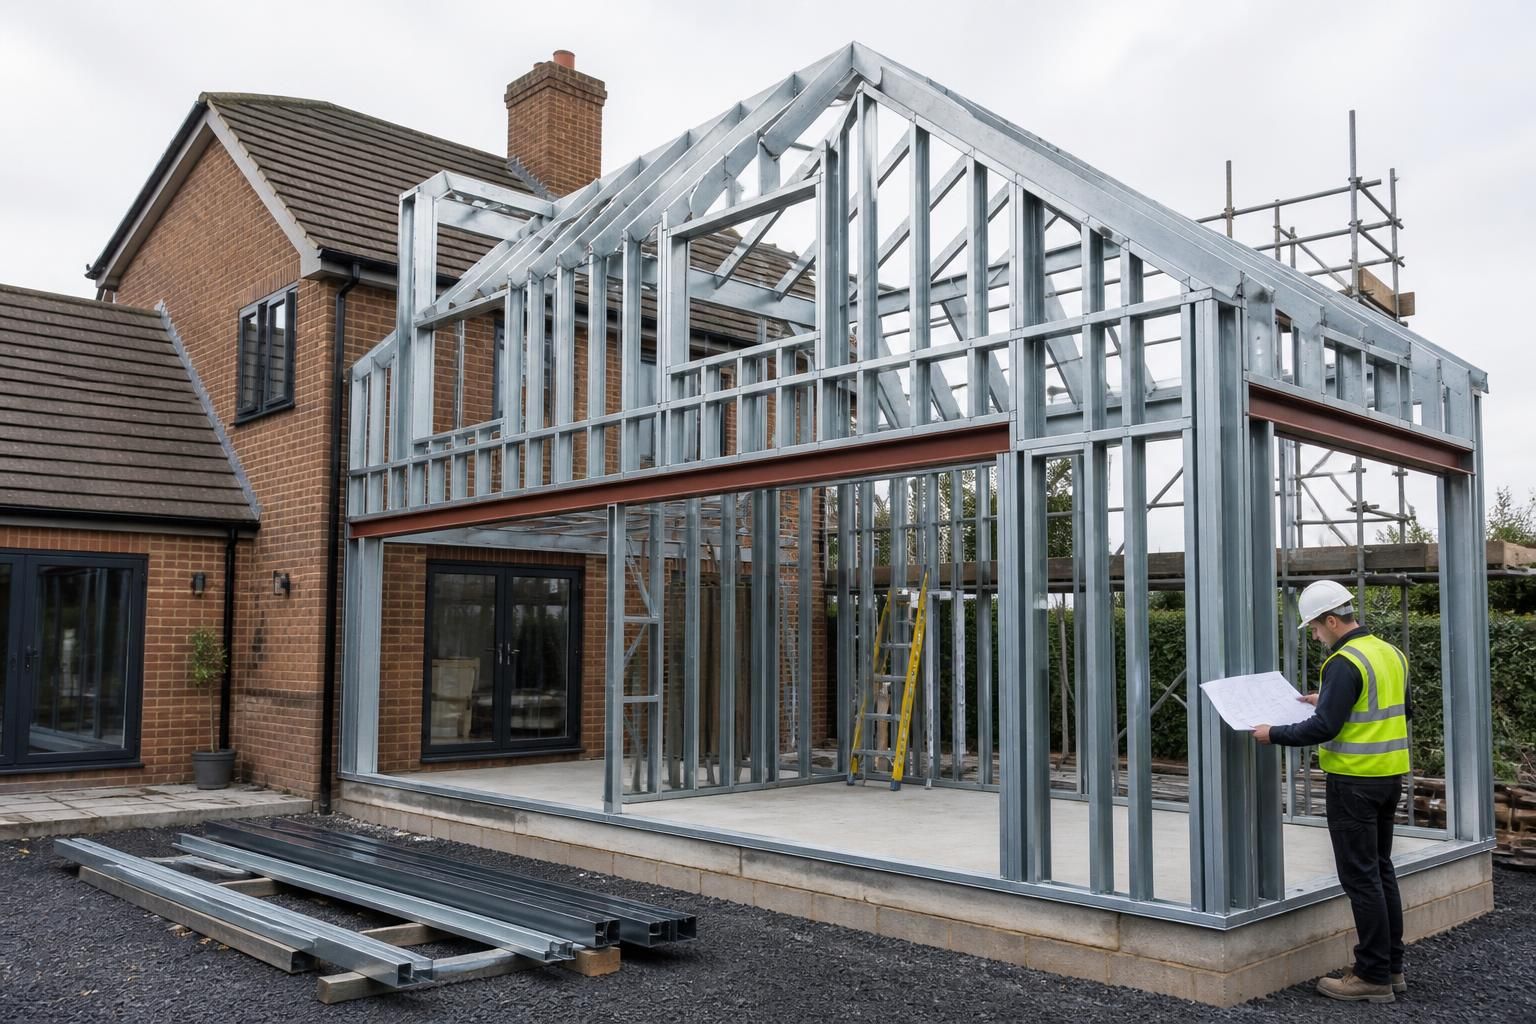
Steel framed house kits are prefabricated structural systems for creating new homes, extensions or garden rooms. Buildings UK Ltd develops bespoke steel frame house extension kits with design information suited to your project requirements.
Is a Steel Framed House Kit Suitable for Your Project?
What types of home project suit steel framed house kits?
They suit projects requiring a stable, accurately manufactured structural shell, particularly where layouts, openings or dimensions differ from standard options. Assess planning, ground conditions, insulation and finishing requirements before specification.
Can a steel framed house kit support a multi-storey design?
Yes, provided the frame and foundations are engineered for the intended loads. Multi-storey designs require coordinated floor levels, load-bearing walls, stair openings, and connection details within the structural design package.
Can steel framed house kits accommodate unusual window and door openings?
Yes, bespoke frames can incorporate non-standard window and door openings. Their positions, dimensions, lintels and connection details must be agreed during design so structural loads transfer safely around these openings.
Can steel framed house kits meet modern energy-efficiency requirements?
Energy-efficient performance depends on the complete build-up, not the steel frame alone. Coordinate insulation, airtightness, thermal bridging, ventilation, windows and heating design with current Building Regulations for the intended occupancy.
What foundation considerations apply to steel framed house kits?
Foundations must suit ground conditions, imposed loads and frame connections. A site investigation may inform foundation type, while levels, drainage, excavation access and ground-bearing capacity require coordination before manufacture begins.
How Steel Framed House Kits Compare with Other Building Systems
Compared with masonry, timber and portal-frame construction, steel framed house kits provide a balance of design control, structural capacity and installation scope. Suitability depends on span, thermal design, appearance, access and whether the scheme is an extension or standalone building.
Steel frame: adaptable house structure
A steel framed house kit suits new homes, extensions and garden rooms where the layout, openings and external finish need to be developed around the site. The frame provides a defined structural skeleton while allowing the remaining wall, roof and internal specifications to be selected for the project.
Masonry: solid wall construction
Traditional masonry uses brick or block walls as a major part of the structure and external appearance. It can be appropriate where a conventional brick finish and familiar wall build-up are priorities, but changes to openings or layout need to be coordinated with the load-bearing construction.
Timber frame: lightweight alternative
Timber framing is commonly considered for homes and smaller extensions because it forms a lightweight wall system. Steel may be preferred where the design requires a robust structural frame, larger openings or a bespoke arrangement that is less dependent on repeated timber wall panels.
Portal frame: larger clear-span buildings
Portal frames are primarily associated with agricultural, industrial and storage buildings requiring open internal areas. They are generally less suited to domestic room layouts, rooflines and residential elevations than a steel house frame designed specifically around a home or extension.
Project scope and design control
A steel framed house kit can form part of a wider design package, supported by planning elevation drawings and isometric fabrication blueprints. This is useful when the project needs its structural steelwork, appearance and installation scope considered together rather than treated as a standard off-the-shelf building.
What a Bespoke Steel Framed House Kit Includes
Each kit is engineered for the proposed house, extension or garden room, using CE-marked hot rolled steel members. The design package may include planning elevation drawings and isometric fabrication blueprints, clarifying dimensions, appearance and connections before manufacture.
Manufactured in Worcestershire, kits can be supplied for separate construction or full erection, reflecting the intended build method and contractor involvement.
Primary Structural Framework
The steel frame provides the main structural skeleton for a house, extension or garden room, allowing the wider construction design to be coordinated around the agreed frame arrangement.
Project-Specific Coordination
Design information is prepared for the individual project, helping architects, contractors and customers understand how the proposed structure relates to the building’s dimensions and appearance.
British Manufacture
Components are manufactured in Worcestershire as part of Buildings UK Ltd’s British-made steel building service.
Kit Supply Option
Customers can choose a supplied building kit for construction by their own team or appointed contractor, rather than selecting a full erection service.
Erection Service Available
Where required, Buildings UK Ltd can provide full erection of the steel frame, keeping supply and installation within the same project arrangement.
National Project Coverage
Steel framed house kits are available for projects across the UK, supporting residential work in a range of locations.
Questions to Ask Before Ordering a Steel Framed House Kit
A steel framed house kit should be checked against the proposed building before you commit. Confirm the required dimensions, room layout, openings, roof form and connection details, and establish whether planning permission, building regulations approval or other notices apply to the house, extension or garden room.
Ask how ground conditions and foundation requirements affect the design, which finishes and structural components are included, and how costs are calculated. Also clarify the expected manufacturing and delivery schedule, site-readiness requirements, and who is responsible for design coordination, foundations, delivery, assembly, inspections and approval paperwork.
What dimensions should be confirmed?
The frame must correspond with the proposed house, extension or garden room rather than a generic plan. Confirm the overall length, width and height, internal layout, roof form and the position of every significant opening.
Check the design against the proposed building
Ask for the dimensions shown on the design package and check them against the site plan, room arrangement and intended use of each space. Review door and window openings, ceiling heights, roof slopes, connection points and any changes in level before the design is released for manufacture. If the layout changes later, establish whether revised drawings, structural checks or additional costs could result.
Which approvals are required?
A steel framed house kit may form part of a project requiring planning permission, building regulations approval or other notices. The responsibility for identifying and submitting these should be agreed before ordering.
Clarify planning and building control responsibilities
Ask whether the proposed house, extension or garden room needs planning permission, building regulations approval, a lawful development certificate or other consent. Confirm who prepares planning elevation drawings, structural information and approval paperwork, who submits each application, and who responds to queries from the relevant authority. Do not assume that a kit supplier, designer or builder automatically undertakes every approval task.
How will the ground conditions affect the kit?
Ground conditions influence the foundation design, frame loading and the practical sequence of construction. The kit should be coordinated with the foundation solution and the information available about the site.
Confirm surveys, foundations and site preparation
Ask what ground investigation, levels survey or other site information is needed before the frame is finalised. Establish who designs and installs the foundations, who verifies dimensions and levels, and how issues such as made-up ground, poor bearing capacity, drainage or sloping terrain will be addressed. Confirm the tolerances required for the frame to connect correctly and what must be complete before delivery or assembly.
What is included in the specification?
The term house kit can describe different packages, so the written specification should define exactly what is supplied. Separate the structural frame from associated components, finishes and site works.
Compare the package contents
Request an itemised description covering the steel members, connection components, fixings, roof and wall elements, insulation interfaces and any detailing included in the price. Check whether stairs, openings, cladding support, temporary works, coatings or fire-related details are included or excluded. Also ask how design changes, bespoke details and substitutions are recorded so that the supplied kit matches the approved information.
How are costs calculated?
The total project cost depends on more than the steel frame itself. A useful quotation should distinguish the kit price from design work, foundations, transport, assembly and other construction stages.
Identify inclusions, exclusions and payment stages
Ask for the assumptions behind the quotation and identify which elements are provisional, subject to survey or dependent on final design information. Confirm whether the price covers delivery, unloading, lifting equipment, assembly, site preparation, inspections and remedial work, and ask how variations are valued if dimensions or specification change. Agree when payments become due and which party pays for work carried out by separate contractors.
Who manages each stage of the build?
A clear allocation of duties reduces gaps between design, manufacture and construction. Confirm the named party responsible for each handover rather than relying on an informal understanding.
Map the project responsibilities
Set out who coordinates the design, obtains approvals, prepares the foundations, checks the site, arranges delivery, receives the materials, assembles the frame and manages inspections. If Buildings UK Ltd supplies a kit without erection, confirm what information is provided to the contractor and who answers technical queries during assembly. If full erection is selected, clarify the limits of that service and which remaining trades, approvals and completion tasks stay with the client or principal contractor.
Once these points have been agreed, the next step is to provide the available project information for an initial design review. This gives the structural proposal, inclusions and responsibilities a clear written basis before fabrication arrangements are confirmed.
Keep the agreed specification, drawings and responsibilities together as the project reference. It can then be checked by the relevant professionals and used to coordinate the steel frame with the wider construction work.