
How is compliance addressed in steel building design?
Compliance is addressed through CE marked hot rolled steel frames, design information prepared for the proposed structure and fabrication drawings that clearly communicate how the steelwork is to be manufactured and assembled. The design package supports review against relevant structural and building requirements, helping architects, agricultural clients and industrial project teams make informed decisions.
Compliance in steel building design is addressed by combining a suitable structural system with project-specific engineering information, compliant steelwork manufacture and clear coordination between the building design, foundations and intended use. A CE marked hot rolled steel frame is an important part of this process, but the marking does not by itself demonstrate that an entire building complies with every applicable requirement.
Structural design requirements are established from the proposed use, dimensions, site conditions and applied loads. These may include permanent loads from the frame and roof, imposed loads from occupancy or storage, wind and snow actions, and loads associated with doors, machinery, suspended equipment or agricultural use. The design must also consider stability, bracing, frame spacing, connection behaviour and the transfer of forces into the foundations.
For a project in the UK, the structural solution is normally reviewed against the relevant parts of the Building Regulations and recognised structural design standards. The appropriate design basis depends on the building and its use, so architects and clients should confirm the requirements with the project’s appointed structural engineer and building control body. Planning approval and Building Regulations approval are separate matters: planning drawings describe the proposed development, while technical compliance addresses matters such as structural safety, fire performance, access and other applicable requirements.
Product conformity and design compliance are related but different. CE marking for structural steelwork indicates that the relevant product conformity requirements have been addressed for the marked component or system. It does not remove the need to check whether the selected frame is suitable for its particular site, loading arrangement, foundations and use. Where a project falls under different post-Brexit regulatory arrangements, the required marking and documentation should be confirmed at the outset rather than assumed.
A useful compliance review should examine the relationship between the steel frame and the rest of the building. This includes:
- the design loads and assumptions used for the frame;
- frame stability, bracing and the performance of primary and secondary steelwork;
- connection details, bolt arrangements and any site welding requirements;
- base reactions and the compatibility of holding-down arrangements with the foundation design;
- openings, roller shutters, mezzanines, cranes, solar panels or other additions that may alter the loading;
- fire, insulation, ventilation and condensation requirements where they affect the overall building specification; and
- site constraints, including ground conditions, exposure and access for delivery or erection.
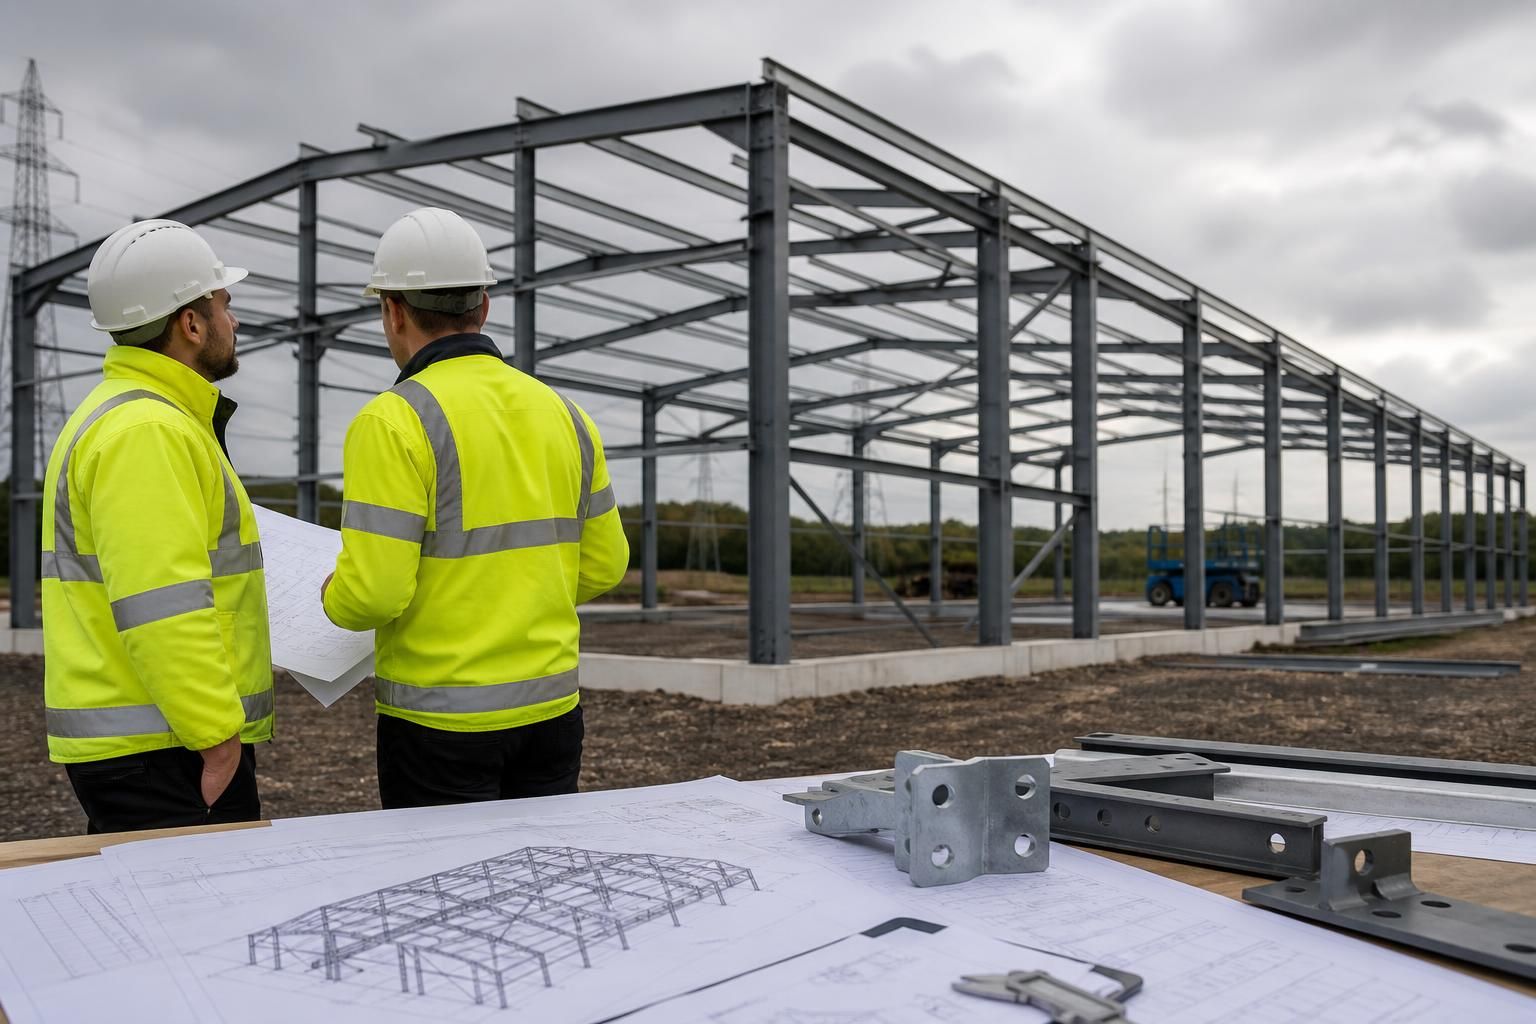
The design package is therefore most useful when it gives each project participant the information needed for their own approval or construction responsibilities. Planning elevation drawings can support the planning process, while detailed fabrication information allows the manufactured members, connections and assembly sequence to be checked against the design intent. Isometric fabrication blueprints are particularly useful for identifying how components relate to one another, although they do not replace calculations or formal approval where those are required.
Compliance also depends on controlling changes. Altering the building width, eaves height, roof covering, door positions, internal storage loads or future equipment after design approval can affect the frame and its foundations. Any proposed change should be referred back to the designer before manufacture or construction. The same principle applies to site variations: differences in ground conditions, foundation dimensions or connection details should be recorded and resolved rather than dealt with informally.
Architects and clients should ask for a clear record of the design basis, relevant calculations or design checks, drawing revisions, steelwork conformity information and any restrictions on future alterations. They should also establish who is responsible for foundation design, connection installation, fire-related measures, building control submissions and final inspection. These responsibilities can be divided between the building designer, structural engineer, manufacturer, contractor and approving authorities, so documenting the boundaries prevents gaps in compliance.
For industrial, agricultural and equestrian buildings, the intended use is particularly important. Storage loads, livestock or machinery, impact risks, large openings, unheated environments and corrosive conditions can all influence the specification. Compliance is strongest when these conditions are identified before the frame is designed, reflected in the engineering information and retained through manufacture and erection. A complete design review should consequently consider not only whether the steel members are adequate, but whether the whole building arrangement remains suitable for the way it will be used.
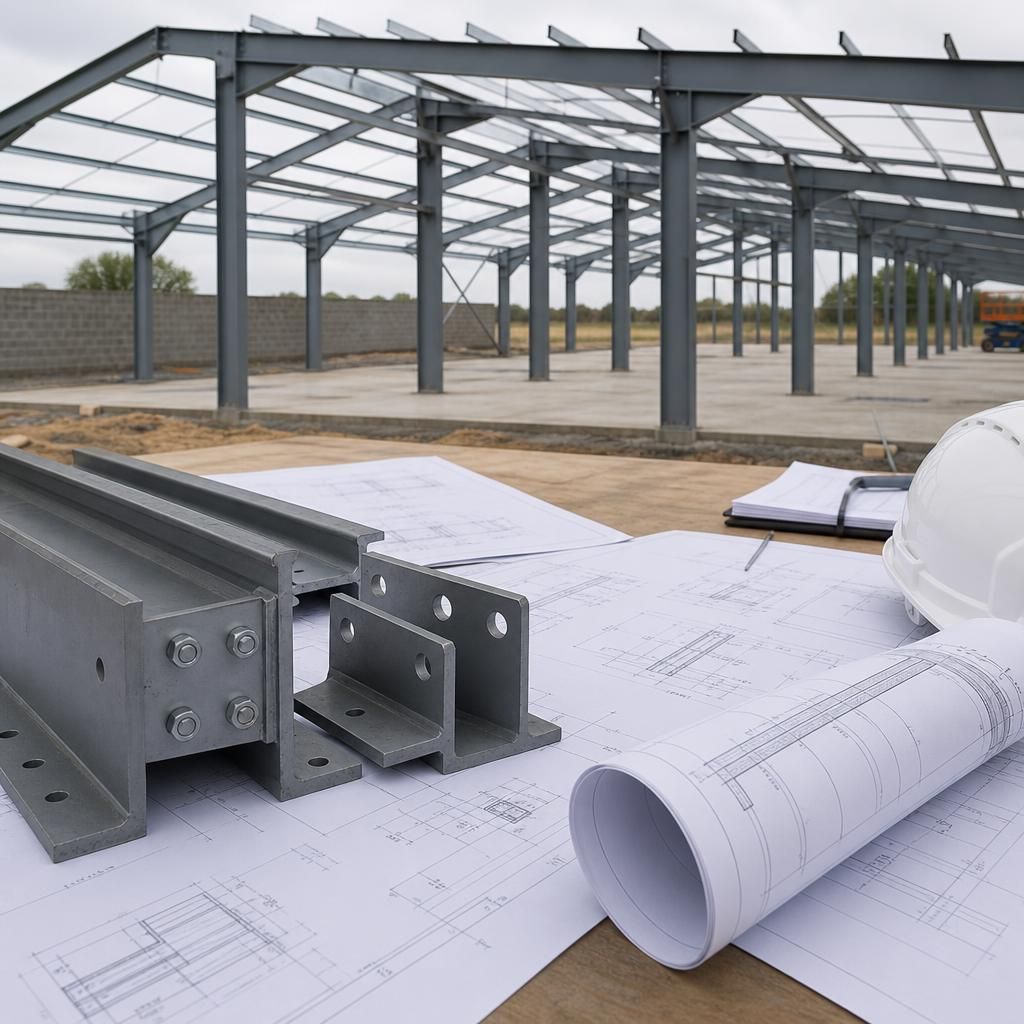
Compliance in steel building design includes serviceability as well as resistance to collapse. The frame must remain sufficiently stiff and stable during normal use so that movement does not impair the building’s performance or connected elements.
- Deflection limits can affect roof drainage, cladding joints and the operation of doors.
- Vibration and movement may need consideration where machinery, suspended equipment or regular vehicle activity is involved.
- Frame movement must be compatible with attached roofing, wall systems, ceilings and internal finishes.
- Design tolerances should allow the steelwork to be fabricated and erected without forcing connections or distorting adjacent components.
These checks help demonstrate that the proposed frame is suitable for everyday operation, not simply adequate under its calculated maximum loads. They should be reflected in the structural design information and coordinated with the specifications for the rest of the building.