

What information is needed to design an industrial warehouse building?
Designers need the proposed warehouse’s location, footprint, eaves and ridge heights, intended use, storage or equipment requirements, access points, openings, loading arrangements and any site constraints. They also need information about ground conditions, imposed loads, drainage and services, planning requirements, insulation and finishes so they can prepare accurate costs, compliant plans and fabrication drawings.
Industrial warehouse design depends on a coordinated project brief, reliable site information and clear engineering criteria. Designers use these inputs to establish the building’s geometry, structural arrangement, construction details and compliance requirements without relying on assumptions that could affect cost or buildability.
Project and site information
A site plan should show the legal site boundary, adjoining land, existing buildings, rights of way, easements and any known restrictions on development. A measured topographical survey is particularly useful where levels vary, as it allows the proposed floor, yard and access arrangements to be coordinated accurately. The design team may also need information about existing structures that will remain, be removed or connect to the new building.
Ground investigation information helps establish whether the proposed foundations are suitable. This can include soil descriptions, bearing capacity, groundwater conditions, made ground, contamination risks and records of previous development. Where the ground is uncertain, a designer may identify the need for additional investigation before the foundation solution is finalised. This is important because the frame design and the substructure cannot be considered independently.
Details of underground and overhead services should be supplied at an early stage. Water, electricity, gas, drainage, telecommunications and private service runs can affect column positions, foundation locations and site access. Records should be checked against the actual site, since undocumented services can create design and construction risks.
Operational information
The design brief should describe how the warehouse will function rather than simply labelling it as storage, manufacturing or distribution space. Useful information includes the movement of goods through the building, the sequence of receiving and dispatch, areas requiring separation, staff and visitor circulation, and any distinction between clean, dusty, wet, cold or hazardous processes.
Designers also need to understand how the building may be used in the future. Planned changes to racking, machinery, internal partitions, mezzanine areas or handling systems can affect the initial frame and foundation design. Allowing for a realistic future requirement at the design stage is usually more straightforward than modifying a completed structure.
Where vehicles operate inside or around the building, the design team should be given vehicle dimensions, turning requirements, operating clearances and the location of loading interfaces. Information about dock equipment, ramps, level thresholds and impact protection can influence the wall arrangement and the supporting structure. Any requirement for forklift charging, maintenance areas or specialist handling equipment should also be identified.
Structural design criteria
The engineer needs the parameters that determine how the frame will be assessed. These include the design life, the level of consequence associated with the building, the required robustness and the environmental exposure of the steelwork. Industrial conditions may involve moisture, chemicals, dust, high humidity or temperature variation, each of which can affect protective treatment and detailing.
Information about suspended items is also important. Services, lighting, ventilation equipment, conveyors, racking components, signs and maintenance systems may impose loads on the roof or frame. Their locations, weights and support methods should be identified, along with any requirements for access during inspection or maintenance.
Roof-mounted plant, solar panels, extract systems and other additions should be considered before the steelwork is designed. Even where an item will be installed later, its fixing points and load effects may need to be incorporated into the original arrangement. The same applies to future extensions: the preferred direction of expansion and any need to remove or retain end-wall elements should be recorded.
Fire and regulatory information
The building’s use, occupancy, size, proximity to boundaries and relationship with neighbouring buildings can affect the fire strategy. Designers may need information about compartmentation, escape routes, fire-service access, fire resistance, storage of combustible materials and the presence of processes that create particular fire risks.
Relevant planning conditions, environmental restrictions and requirements from building control should be collected with the brief. A project may also require input from a fire engineer, building services consultant, drainage specialist or other adviser. Coordinating these requirements early helps prevent clashes between the steel frame, envelope, internal layout and building services.
Envelope and internal coordination
Although the frame is central to an industrial warehouse, the cladding and internal construction affect its design. The brief should identify the required thermal performance, condensation control, acoustic expectations, internal hygiene standards and resistance to the site environment. Wall and roof systems may need to accommodate internal linings, cold-store elements, fire-rated construction or specialist finishes.
Door, window and louvre schedules should include sizes, quantities, operating types and approximate positions once these are known. Large openings can influence the spacing and stability of the surrounding steelwork. Internal partitions, office pods, welfare areas and service rooms should likewise be shown on a coordinated layout rather than added after the main frame has been fixed.
Information needed for an accurate design package
- an up-to-date site and topographical survey;
- ground investigation and any available records of previous use;
- existing and proposed utility information;
- the operational flow of people, vehicles, goods and equipment;
- details of fixed, suspended and roof-mounted loads;
- future expansion, alteration and maintenance requirements;
- fire, planning, environmental and building-control constraints;
- cladding, lining, insulation, finishes and durability requirements; and
- architectural, mechanical, electrical and drainage information that interfaces with the steel structure.
Not every item will be fully known at the beginning. A good design process records what is confirmed, what is provisional and what must be verified. Designers can then state their assumptions, identify decisions that affect the structure and develop the warehouse design in a controlled sequence from initial arrangement through to the detailed information required for manufacture and installation.
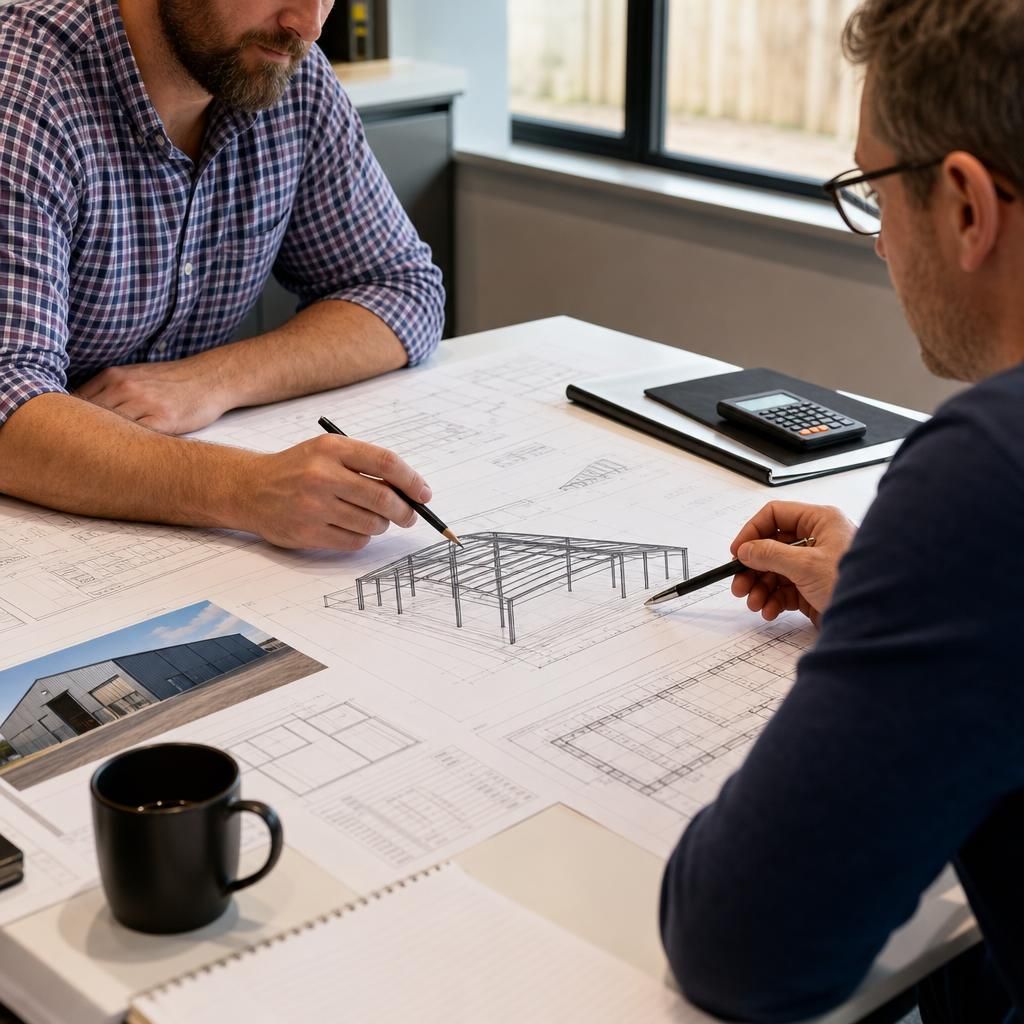
A warehouse design brief should distinguish between confirmed requirements and provisional decisions. At concept stage, the designer can establish the overall arrangement from agreed operational principles; detailed design then develops the coordinated information needed for engineering, approval and fabrication. Recording outstanding decisions at each stage helps prevent a late change to the layout or use from affecting connected elements of the building.
Before the design is issued for manufacture, the main interfaces should be reviewed together. This includes the architectural arrangement, structural steelwork, cladding, doors, services and drainage. A coordinated review can identify conflicts such as equipment occupying a service zone, an opening affecting a structural member or a proposed finish requiring different support. The result is a clearer design record, with assumptions and required approvals visible to everyone involved in the project.