
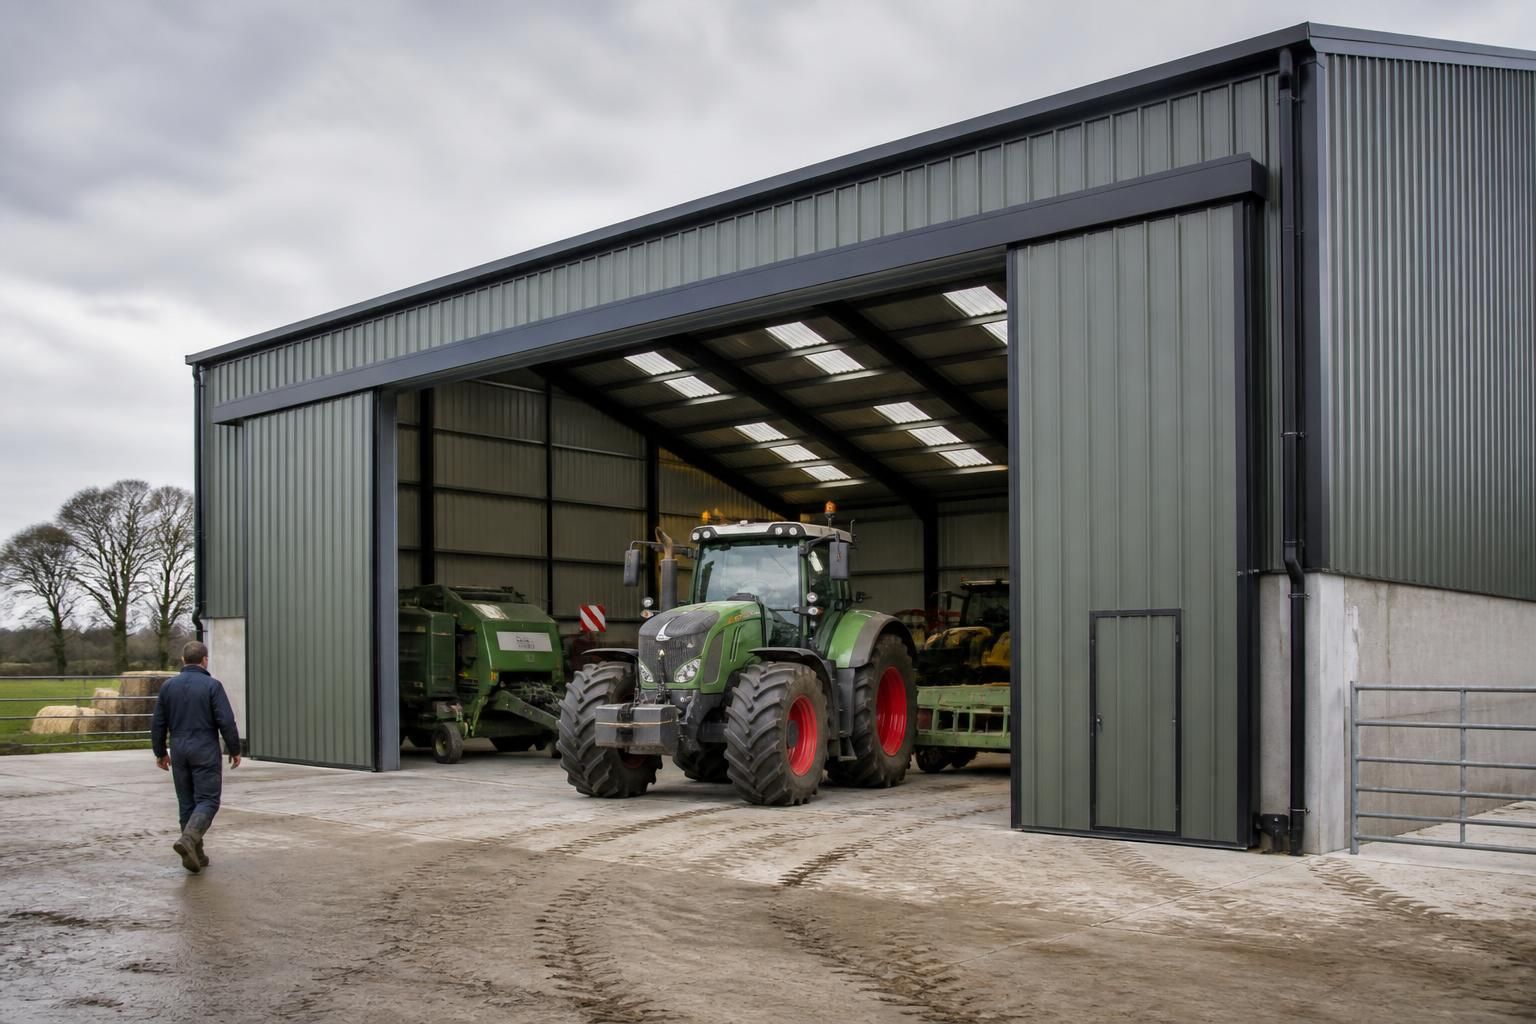
What access does a farm machinery shed need?
A farm machinery shed needs a clear, suitably sized entrance, enough space for machinery to approach and turn, and a firm, level route between the yard and the building. Plan the opening around the largest equipment, including its width, height, mirrors and attachments, while allowing safe clearance for manoeuvring and future machinery requirements.
Effective access to a farm machinery shed depends on how machinery enters, moves through and leaves the building, not simply on the size of the main door. The layout should accommodate regular traffic, loading and unloading, maintenance tasks, pedestrian movement and any change in equipment over the building’s working life.
Choose the door arrangement around the way the shed will be used. Sliding doors are often suitable where there is sufficient wall space beside the opening and a simple, robust arrangement is preferred. Roller shutter doors can provide a wide opening without requiring a large external sweep, but they need suitable headroom and protection from impact. Bi-fold doors can open clear of the access route and may be useful where the building layout limits side space. The choice should take account of wind exposure, frequency of use, available structural support and whether the door will be operated manually or mechanically.
Door leaves, tracks and operating gear should not obstruct the machinery route when open. Sliding door tracks need to be kept clear of mud, stones and crop debris, while roller and folding mechanisms should be protected from contact with raised implements. Where a door is powered, its controls and safety devices should be positioned so that the operator can see the opening and the area immediately beyond it.
Allow for the full working envelope of the machinery. The access calculation should include raised loaders, folded or extended implements, exhaust assemblies, beacon lights and any attachments that remain fitted during storage. Articulated vehicles and equipment being reversed into position need more room than their stationary dimensions suggest. Consider the path of mirrors, counterweights and rear-mounted equipment as the machine changes direction, rather than measuring only the straight-line approach.
Internal access is easier to manage when machinery has a logical route from the entrance to its storage bay. Avoid placing fixed posts, low-hanging lights, bracing members or stored materials in turning areas. Keep frequently used equipment close to the most convenient access point, while leaving less frequently moved items in positions that do not interrupt the main route. A simple plan showing each machine at its parked position and its movement path can reveal conflicts before construction begins.
Separate people from machinery wherever practical. A dedicated personnel door reduces the need for pedestrians to cross an active vehicle entrance. It should open onto a clear route and should not be positioned where it could be struck by a reversing machine or blocked by parked equipment. If people regularly inspect, service or load machinery inside the shed, mark pedestrian routes and keep access to switches, emergency equipment and escape doors unobstructed.
The entrance approach should also cope with the conditions created by agricultural work. A hardstanding must remain usable when wet and should resist rutting, deformation and surface break-up under repeated wheel loads. Drainage should prevent water from collecting at the threshold, while the floor and external surface should meet without a step that can catch tyres or implements. Any fall needed for drainage should be coordinated with the door threshold and the machinery’s ground clearance.
Think about the relationship between the shed and the rest of the yard. The entrance should not discharge directly into a congested loading area, manure route or fuel-handling zone where possible. Avoid creating blind corners beside the opening, and assess the route used by delivery vehicles, trailers and visiting contractors as well as the farm’s own machinery. Gate positions, boundary lines, overhead services and neighbouring buildings can all restrict a theoretically adequate access route.
Plan access for maintenance as well as storage. If the shed includes a workshop area, machinery may need to be positioned beside benches, tools, parts storage or lifting equipment. Leave enough room to open engine covers, remove attachments and carry out inspections without blocking the entrance or a pedestrian route. Large doors can assist with moving machinery in and out, but they do not replace a properly organised internal work area.
Security and weather protection are further access considerations. Doors should close securely and be capable of withstanding the site’s exposure without excessive movement. The design should limit opportunities for water ingress at the threshold and prevent door components from becoming damaged by contact with machinery. External lighting can improve visibility during vehicle movements, provided fittings are positioned above the machinery’s clearance envelope and do not create glare for drivers.
Planning and building control requirements may affect the position, construction and operation of shed doors, particularly where the building is close to a boundary, highway or other structure. Drainage, fire safety, electrical installations and any change in the building’s use should be considered with the relevant professional or approving authority. Requirements can depend on the site and the proposed use, so they should be checked before the final access arrangement is fixed.
A useful design review should test the largest current machine, likely future equipment, trailer movements, pedestrian routes, door operation, drainage and emergency access as one coordinated layout. Bespoke planning elevation drawings and isometric fabrication blueprints can show door positions, structural openings and internal clearances before manufacture, helping identify access conflicts while changes are still straightforward.
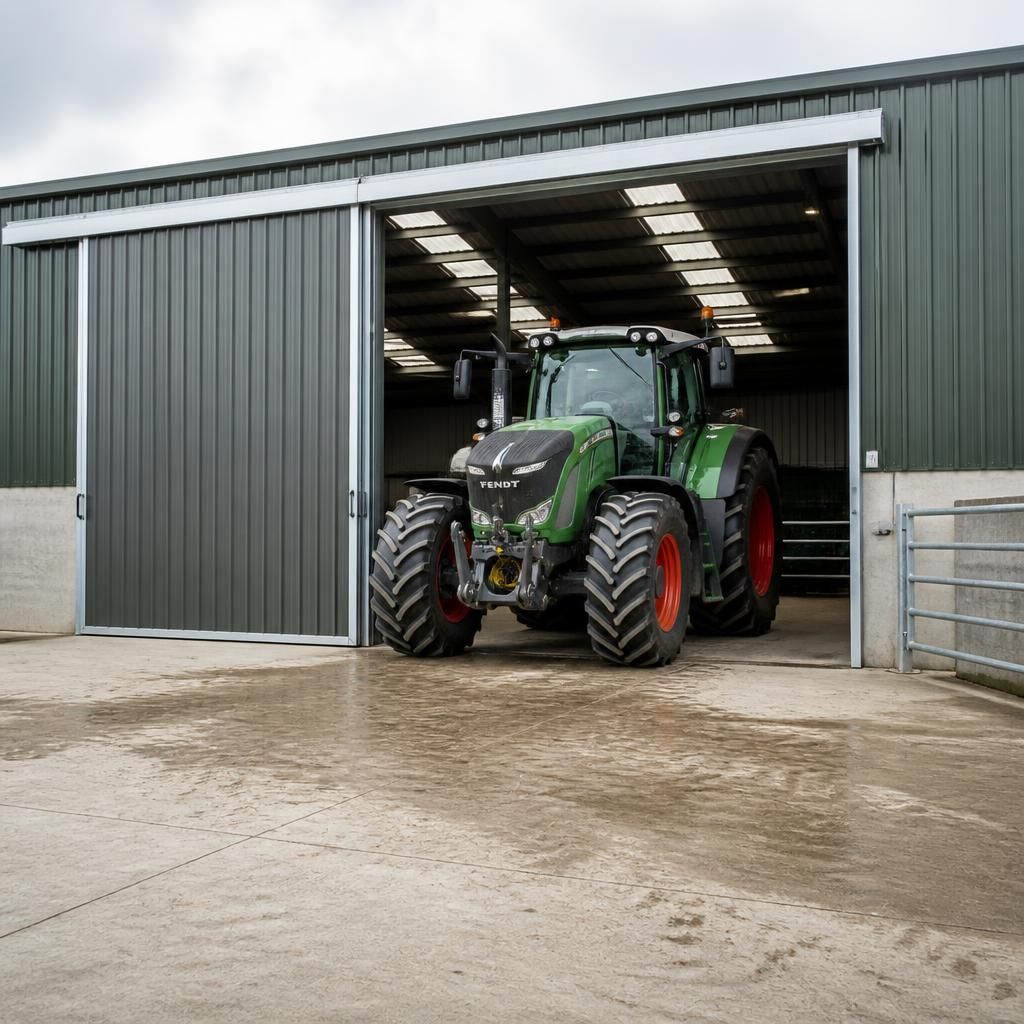
Specify farm machinery shed doors by their clear opening, not the overall frame or structural opening. The usable width and height are measured between the door components when fully open, so tracks, guides, frames and threshold details must be excluded from the machinery’s available passage. Check these dimensions against the largest machine with its mirrors, attachments and safety equipment in their normal travel position.
Record the required clear opening on the shed drawings and confirm it with the door supplier before fabrication. This avoids a common design error in which the stated door size appears adequate on paper but loses usable space to the operating mechanism or structural detailing. A clear dimensional schedule also gives the contractor a practical reference when positioning the entrance and setting out the surrounding hardstanding.