
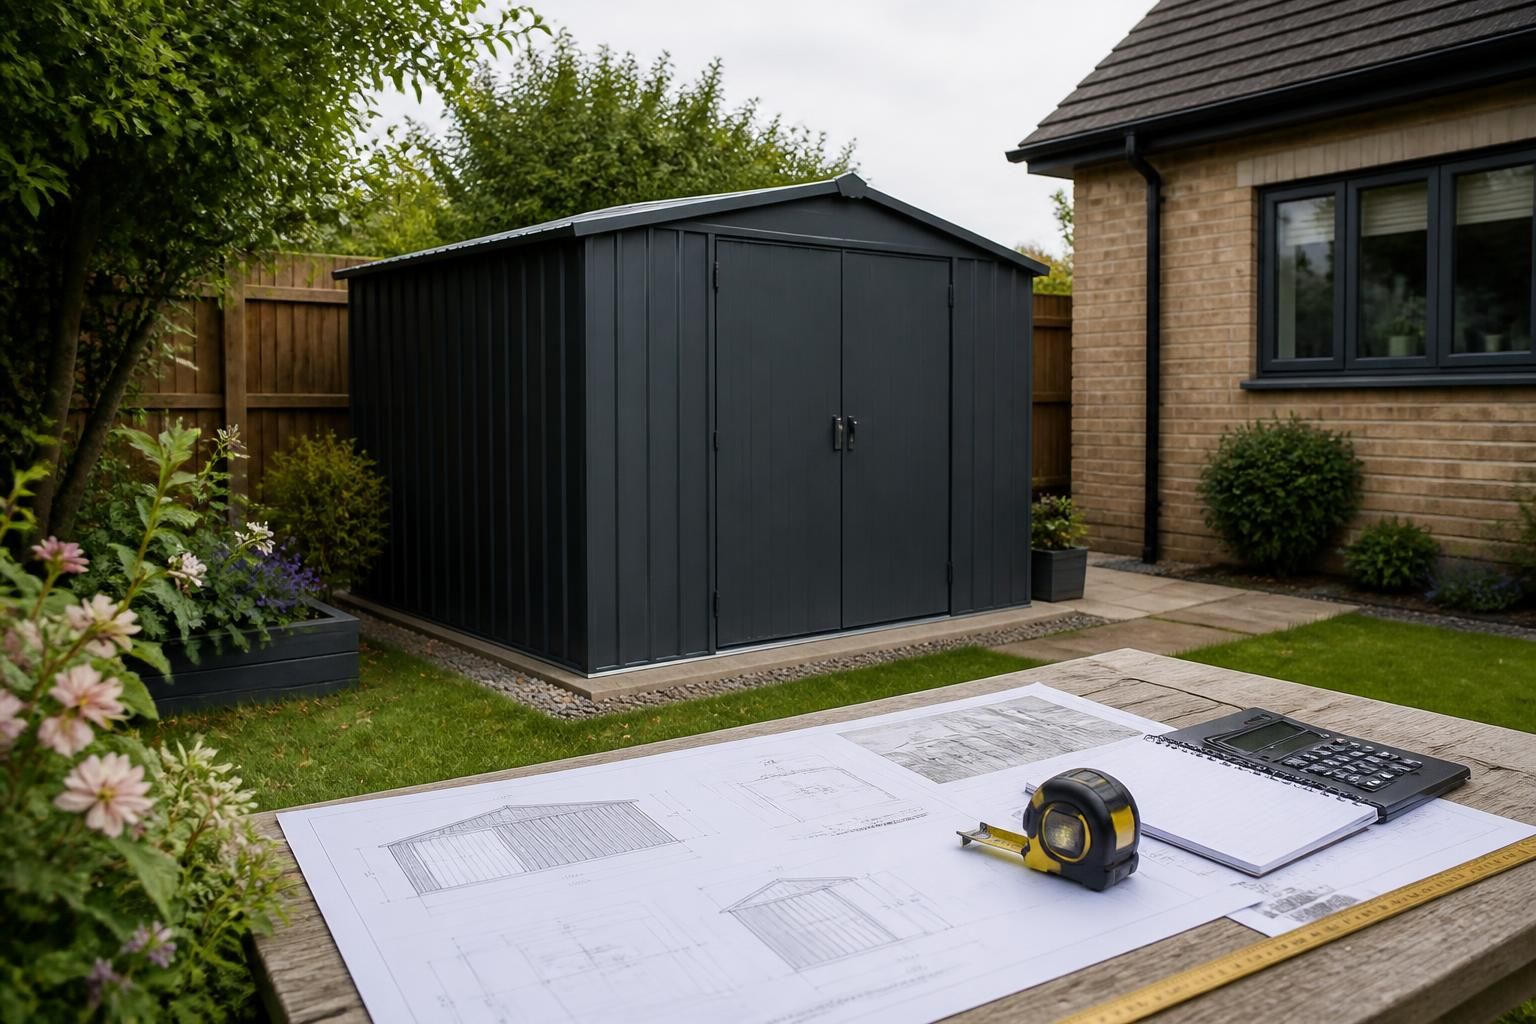
Do metal garden sheds need planning permission?
Metal garden sheds do not usually need planning permission when they meet permitted development rules, including limits on height, position and the proportion of the garden they cover. Planning permission may be required for larger or unusually positioned sheds, listed buildings, conservation areas, or use as separate living accommodation, so check the relevant UK planning authority before building.
Whether a metal garden shed needs planning permission depends on its proposed use, dimensions, location and the planning rules applying to the property. The fact that it is made from steel rather than timber does not, by itself, make planning permission necessary. A detached shed may be permitted development, but only where every relevant condition is satisfied.
Permitted development applies to ancillary garden buildings
In England, permitted development rights can cover a shed or workshop within the garden of a house where it is used for a purpose incidental to the main dwelling. Typical examples include storage, gardening, hobbies and domestic workshop use. The building must remain ancillary to the house rather than becoming an independent residence or a separate commercial premises.
Permitted development conditions cover more than the building’s footprint. They can regulate the roof form, overall height, eaves height, position within the garden, raised platforms and the amount of the residential curtilage covered by extensions and outbuildings. The detailed limits also differ where the building is close to a boundary or located on designated land. A metal shed that exceeds one of these conditions may require a householder planning application.
When a planning application is more likely
- The shed is intended to provide sleeping accommodation, a kitchen or a self-contained living space.
- It will be used as an independent home, holiday accommodation or a separate rental unit.
- The building will support a business, customer visits, regular deliveries, staff use or activity that changes the character of the property.
- Its size, height, roof design or position falls outside the applicable permitted development rules.
- The property is a listed building, lies in a conservation area or is within another specially controlled area.
- Permitted development rights have been removed by a planning condition, an Article 4 direction or a restriction attached to the property.
- The proposal forms part of a larger development rather than being an ordinary incidental garden building.
Planning authorities may assess appearance, overlooking, daylight, privacy, access, drainage and the effect on neighbouring properties. Reflective or brightly coloured metal cladding can also attract more attention in a sensitive location, even though the cladding material itself is not the deciding factor.
Planning permission is separate from listed building consent
Listed buildings require particular care. Planning permission may be only one part of the approval process; listed building consent can also be needed where the proposal affects the building’s special architectural or historic interest. Conservation area controls and local planning policies may impose additional restrictions. A building that would normally qualify as permitted development is not automatically free from these designations or conditions.
Rules differ across the UK
Permitted development is not governed by one single set of rules for the whole UK. England, Wales, Scotland and Northern Ireland have separate planning legislation and different technical conditions. The property’s local planning authority should therefore be checked before a design is finalised, particularly where the building is close to a boundary, unusually large, used as a workshop or proposed for a non-domestic purpose.
Planning permission is not the same as building regulations approval
Planning permission controls whether the building is acceptable in its location and proposed use. Building regulations deal with construction standards, including structural stability, foundations, fire safety, ventilation, drainage and electrical or heating installations where relevant. A shed can be exempt from some building regulations requirements but still need planning permission, or it can benefit from permitted development rights while still requiring building control approval.
Steel-framed buildings should be designed with appropriate consideration of ground conditions, anchoring, corrosion protection, roof loading and any imposed loads from doors, storage systems or internal equipment. If the building will be occupied, heated or used for more than basic storage, the technical requirements are likely to be more involved than for a simple garden store.
Documents worth checking before ordering
- Confirm the property’s jurisdiction and identify the relevant local planning authority.
- Check the title documents, lease, estate covenants and any planning conditions affecting the property.
- Measure the proposed building, its distance from boundaries and its relationship to the house and garden.
- Define the intended use in writing, including whether anyone will sleep in the building or work there regularly.
- Check whether the property is listed, in a conservation area or subject to an Article 4 direction.
- Ask the planning authority or a qualified planning professional whether a formal application or a lawful development certificate would be appropriate.
A lawful development certificate is not planning permission, but it can provide formal confirmation that an existing or proposed use or development is lawful. It is particularly useful where the design appears to meet permitted development requirements but proof may later be needed for a sale, mortgage or insurance assessment.
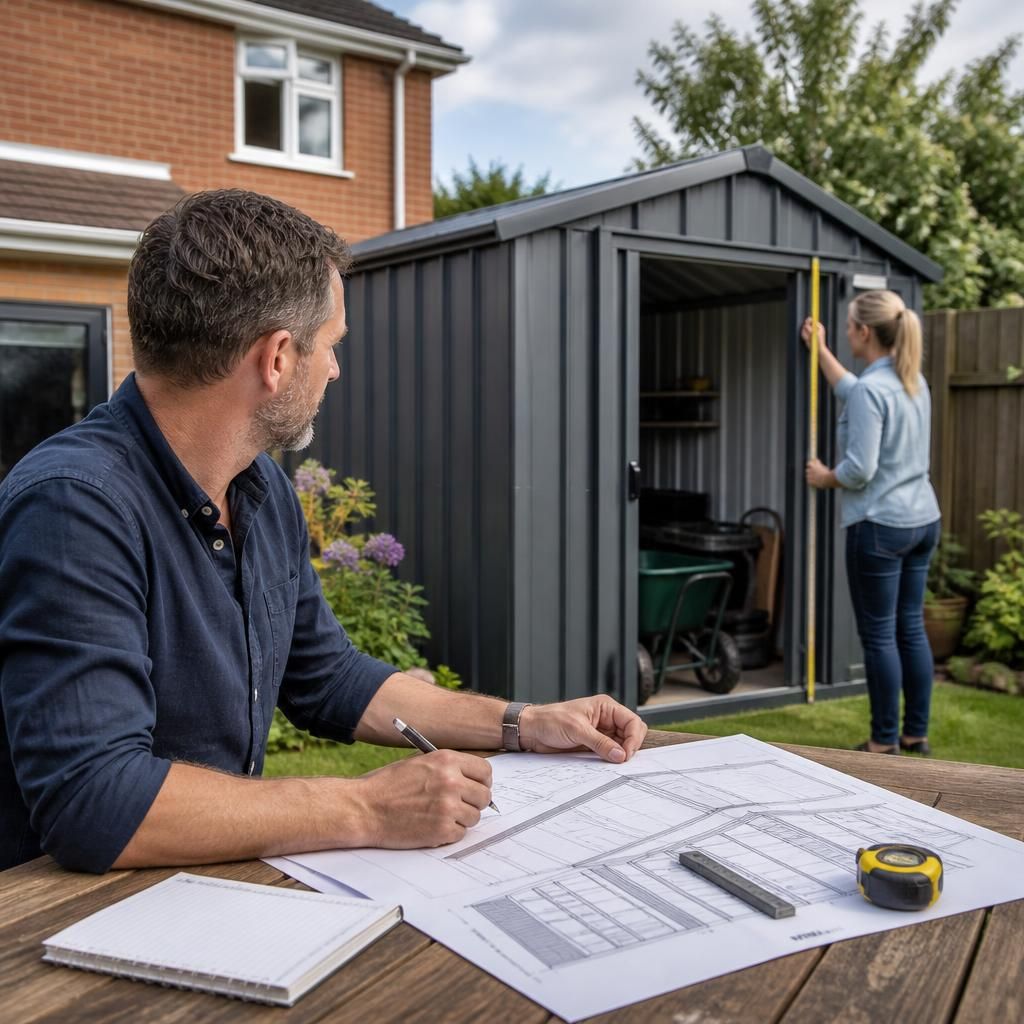
Before manufacturing a bespoke metal garden shed, prepare accurate site measurements, elevations and a clear description of its use. If the proposal falls outside permitted development, a planning application can then be based on a defined design rather than amended after fabrication. Where approval is required, construction should not begin until the relevant consent has been granted and any conditions have been understood.
Domestic garden shed rules should not be assumed to apply to every metal building. A structure on a separate field, allotment, commercial yard or other land without a dwelling may be assessed under different planning provisions, particularly where it supports agricultural, industrial or business activity. Before using a standard garden-shed design, establish the planning use of the land and the purpose of the building. This distinction can affect whether a householder application, another form of planning consent or specialist advice is appropriate.