
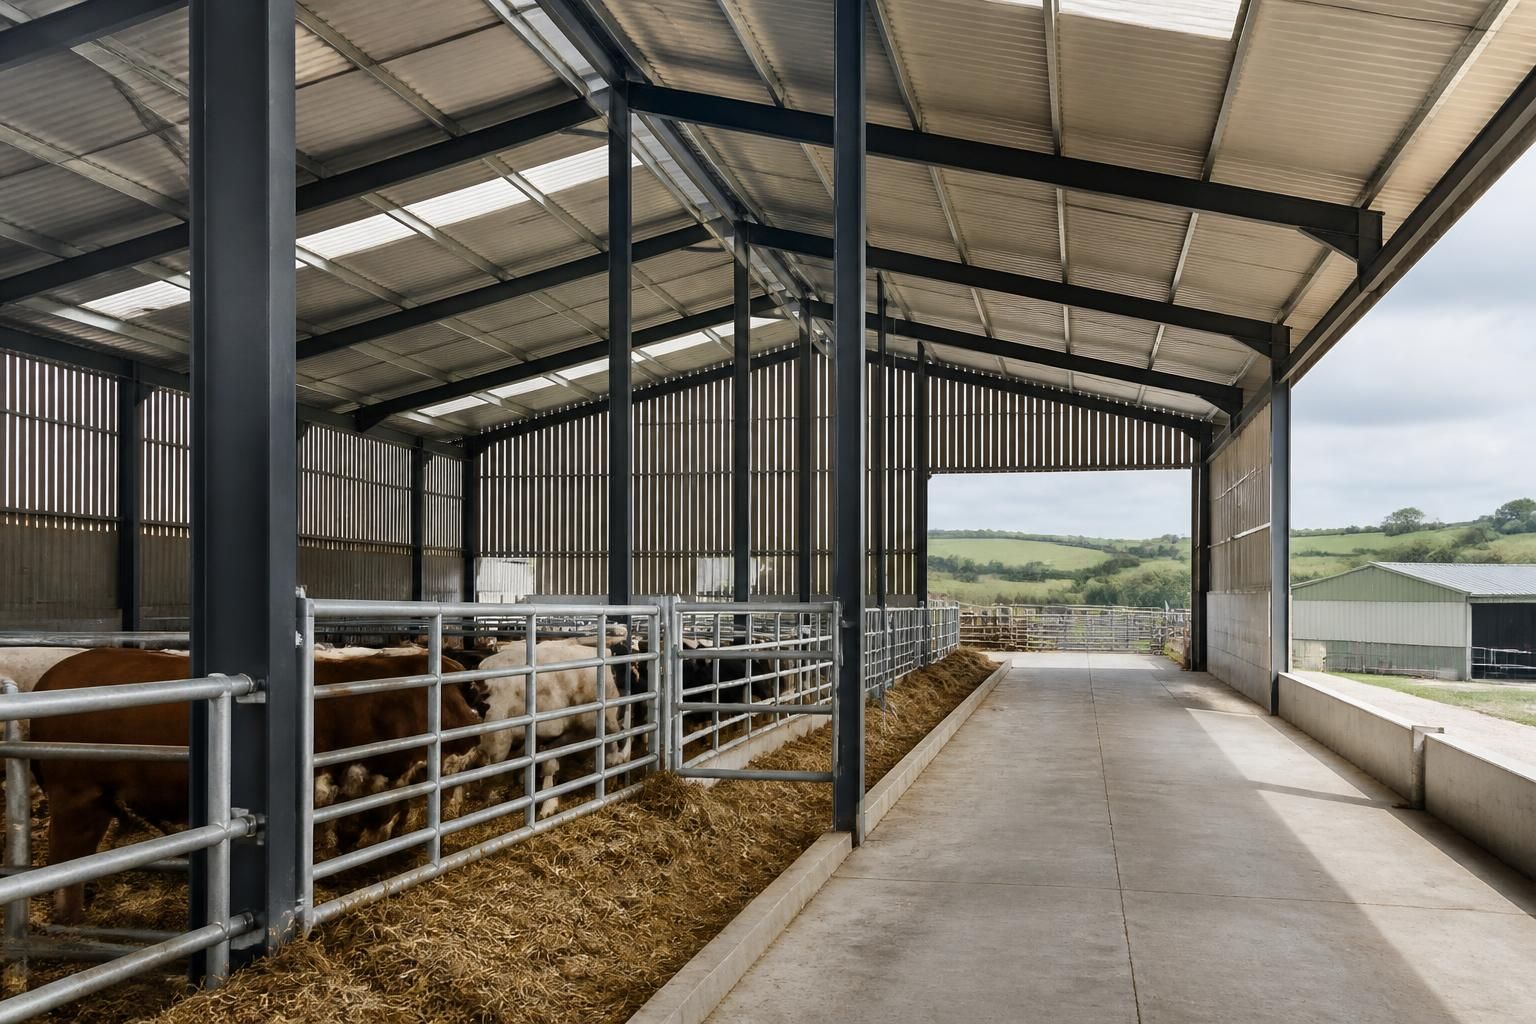
What information is needed to design a livestock building?
Designing a livestock building requires information about its intended use, dimensions, livestock capacity, site conditions, access, drainage, ventilation, natural light and relevant UK planning and building regulations. Details of the proposed layout, equipment, cladding preferences and construction access help inform a practical, tailored design.
The essential information for a livestock building design is a coordinated project brief, supported by accurate site records and details of the building’s structural, operational and environmental requirements. The more clearly these factors are defined at the outset, the less likely it is that the design will need revisions during detailing or fabrication.
Start by describing how the building will function throughout the livestock cycle. The designer may need to understand:
- Which groups of animals will use each area, and whether they need to be separated by age, condition or management system.
- How animals will be moved between housing, handling, loading and outdoor areas.
- Where feeding, bedding, veterinary treatment, isolation and cleaning activities will take place.
- How feed, bedding and manure will be brought in, stored, handled and removed.
- Whether the building must accommodate seasonal changes, temporary occupancy or a later change in use.
This operational information affects the position of internal divisions, gates, barriers, feed passages, handling equipment and service routes. It also helps prevent conflicts between livestock movement and machinery or delivery movements.
Useful site information includes a location plan, a measured survey where available, site photographs and the position of existing buildings. Records should identify boundaries, levels, overhead and underground services, rights of way, drainage infrastructure and any easements or restrictions affecting the plot. Information about nearby homes, public roads, watercourses, designated areas and existing farm activities can also influence the design and the supporting planning information.
Structural requirements should be identified before the steel frame is finalised. In addition to the basic frame arrangement, the designer needs to know about any loads that will be attached to or supported by the building. These might include feed bins, conveyors, suspended equipment, solar panels, water tanks, lighting, ventilation equipment or other agricultural machinery. The likely exposure to wind, snow, moisture, dust, ammonia and cleaning chemicals is also relevant because it can affect the specification and protection of the steelwork.
Livestock buildings are exposed to conditions that can accelerate corrosion, particularly where moisture, manure and aggressive cleaning products are present. The brief should therefore describe cleaning methods, wash-down areas and any requirement for protective coatings, internal linings, sealed interfaces or robust lower-level finishes. Materials should be selected for durability as well as appearance, with joints and edges detailed to reduce places where dirt and moisture can collect.
Environmental information goes beyond the positioning of openings. The design may need to account for odour, dust, noise, ammonia, condensation and the effect of the building on neighbouring land. Where animals are housed for extended periods, the intended management system should be explained so that air movement, internal conditions and maintenance requirements can be considered together rather than treated as separate decisions.
List all services that must be incorporated, including:
- Water supplies, troughs, wash-down points and frost protection.
- Electrical supplies, distribution boards, lighting and emergency systems.
- Controls, alarms, monitoring equipment or data connections.
- Heating or specialist equipment where required by the livestock system.
- Locations where machinery, pumps or other equipment will need maintenance access.
It is also important to provide any available information about the ground and existing foundations. A ground investigation, trial holes or records from nearby structures may be needed where the soil, slope, made ground, groundwater or previous use of the site could affect foundation design. The structural designer should be told about unusual ground conditions rather than relying solely on assumptions from neighbouring buildings.
Planning and technical design work is easier when the project brief includes ownership details, the proposed use of the site, any previous applications, relevant local restrictions and known requirements from statutory bodies or utility providers. Specialist matters such as fire safety, pollution control, manure storage, water protection or environmental permitting may require information from other professionals, depending on the scale and location of the proposal.
Finally, confirm the preferred procurement route and the level of documentation required. A building kit may require sufficiently detailed fabrication information for assembly by others, while a complete erection package may require more coordination between the frame, foundations, cladding, doors and internal equipment. A bespoke design package can include planning elevation drawings and isometric fabrication blueprints, allowing the proposed arrangement to be reviewed before manufacture.
A well-prepared brief should therefore bring together the livestock system, site records, structural loads, services, material requirements, environmental considerations and supporting approvals. Any items that remain undecided should be identified clearly, so they can be resolved during design rather than becoming unexpected changes during construction.
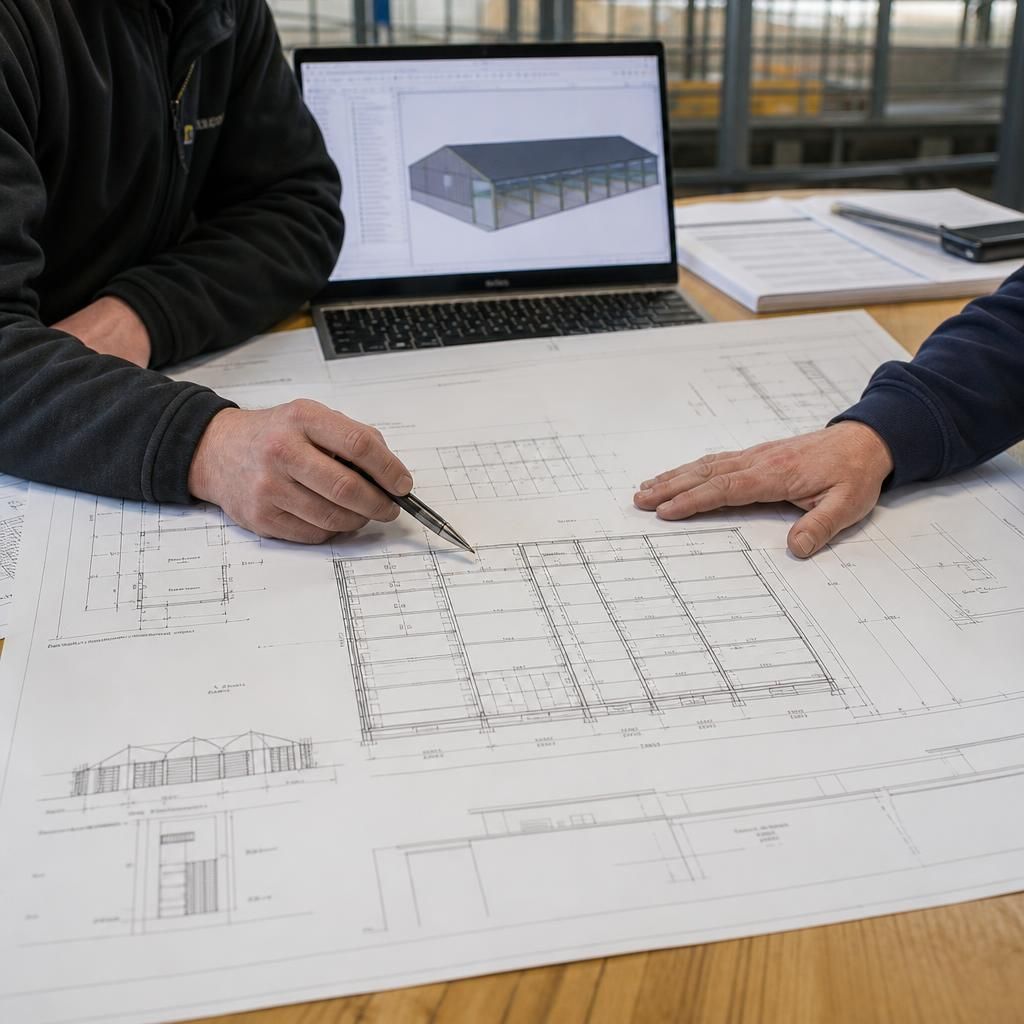
Dimensions should be provided as usable clearances, not only as the proposed external footprint. The design brief should identify the required eaves and ridge heights, door openings, feed-passage widths, turning areas and working space around pens, handling equipment and machinery. Include the dimensions of vehicles, trailers and fixed equipment that will enter or operate inside the building, since these can determine the frame spacing, access arrangement and internal layout.
Discuss your livestock building design requirements
Discuss your livestock building requirements with Buildings UK Ltd to review the proposed use, site information and design priorities. This helps establish the right scope for a tailored design package before detailed drawings and fabrication information are prepared.