
Do industrial workshop buildings require planning permission?
Industrial workshop buildings usually require planning permission because their use, size, siting and impact can fall outside permitted development rights. Some smaller or agricultural-related structures may qualify for exemptions, but the local planning authority should confirm this before design or construction begins.
The need for planning permission depends on more than the steel frame itself. The local planning authority will consider the proposed use, the site, the building’s scale and appearance, its relationship with neighbouring properties, and the effect of associated activity such as vehicle movements, loading, noise and external storage.
When permission is normally needed
A new industrial workshop will generally need an express planning application where it is being built on undeveloped land, added to an existing commercial site, or used for manufacturing, repair, fabrication, storage or another business activity that is not already authorised. Permission may also be required when an existing agricultural, storage or other building is converted into a workshop.
A change in use can require permission even where the proposed building work is limited. For example, using a former agricultural building for engineering or vehicle repair may create a material change of use because of different traffic patterns, noise, working hours, deliveries, parking requirements and environmental effects.
Permitted development and prior approval
Some development benefits from permitted development rights, but these rights are limited and subject to detailed conditions. They can restrict the building’s dimensions, position, materials, relationship to boundaries and intended use. Certain rights also require a prior approval application, allowing the authority to assess specific matters such as transport, flooding, noise, contamination or appearance before work begins.
Rights applying to agricultural buildings should not be treated as a general exemption for industrial workshops. A structure used for an agricultural purpose may fall within an agricultural permitted development category if all relevant requirements are met, but a workshop serving an unrelated commercial or industrial use may not. A proposed use must be genuine and consistent with the applicable rules rather than simply described as agricultural.
Permitted development rights can also be removed or restricted by a planning condition, an Article 4 direction, a conservation area designation or other local control. A lawful development certificate can provide formal confirmation that a proposal is lawful, but it is not a substitute for planning permission where permission is required.
Site matters that can affect the decision
- Location: Green belt land, open countryside, conservation areas, designated landscapes and sites near heritage assets can have additional planning constraints.
- Access and highways: The authority may assess the suitability of the entrance, visibility, parking, delivery vehicles, turning space and the effect of workshop traffic on the surrounding road network.
- Neighbours: Noise, lighting, overlooking, vibration, odour and the building’s effect on outlook or daylight may need to be addressed.
- Drainage and flooding: New hardstanding and roof areas can alter surface-water drainage, particularly on larger sites or in areas at risk of flooding.
- Ecology and contamination: Protected species, habitats, previous industrial use and contaminated ground may require surveys or mitigation.
- Design and appearance: The authority may consider the building’s height, roof profile, cladding, colour, boundary treatment and how it relates to existing buildings.
Planning permission may be subject to conditions controlling matters such as external lighting, operating activities, landscaping, delivery arrangements, drainage, noise or the storage of materials. These conditions should be read carefully before construction because breaching them can create enforcement problems.
Planning permission is separate from building regulations
Planning permission controls whether the development is acceptable in its proposed location and use. Building regulations deal with technical standards, including structural stability, fire safety, ventilation, energy performance, access and drainage. A workshop may need both approvals, and obtaining one does not automatically grant the other. Specialist equipment, extraction systems, mezzanine floors and fire-risk arrangements may introduce further technical requirements.
Information normally needed for an application
A planning submission commonly includes a location plan, site or block plan, existing and proposed elevations, floor plans, a design and access statement where applicable, a description of the intended use and details of access, parking, drainage, landscaping and boundary treatments. Depending on the site, the authority may also request noise, transport, flood-risk, ecological, heritage, arboricultural or contamination information.
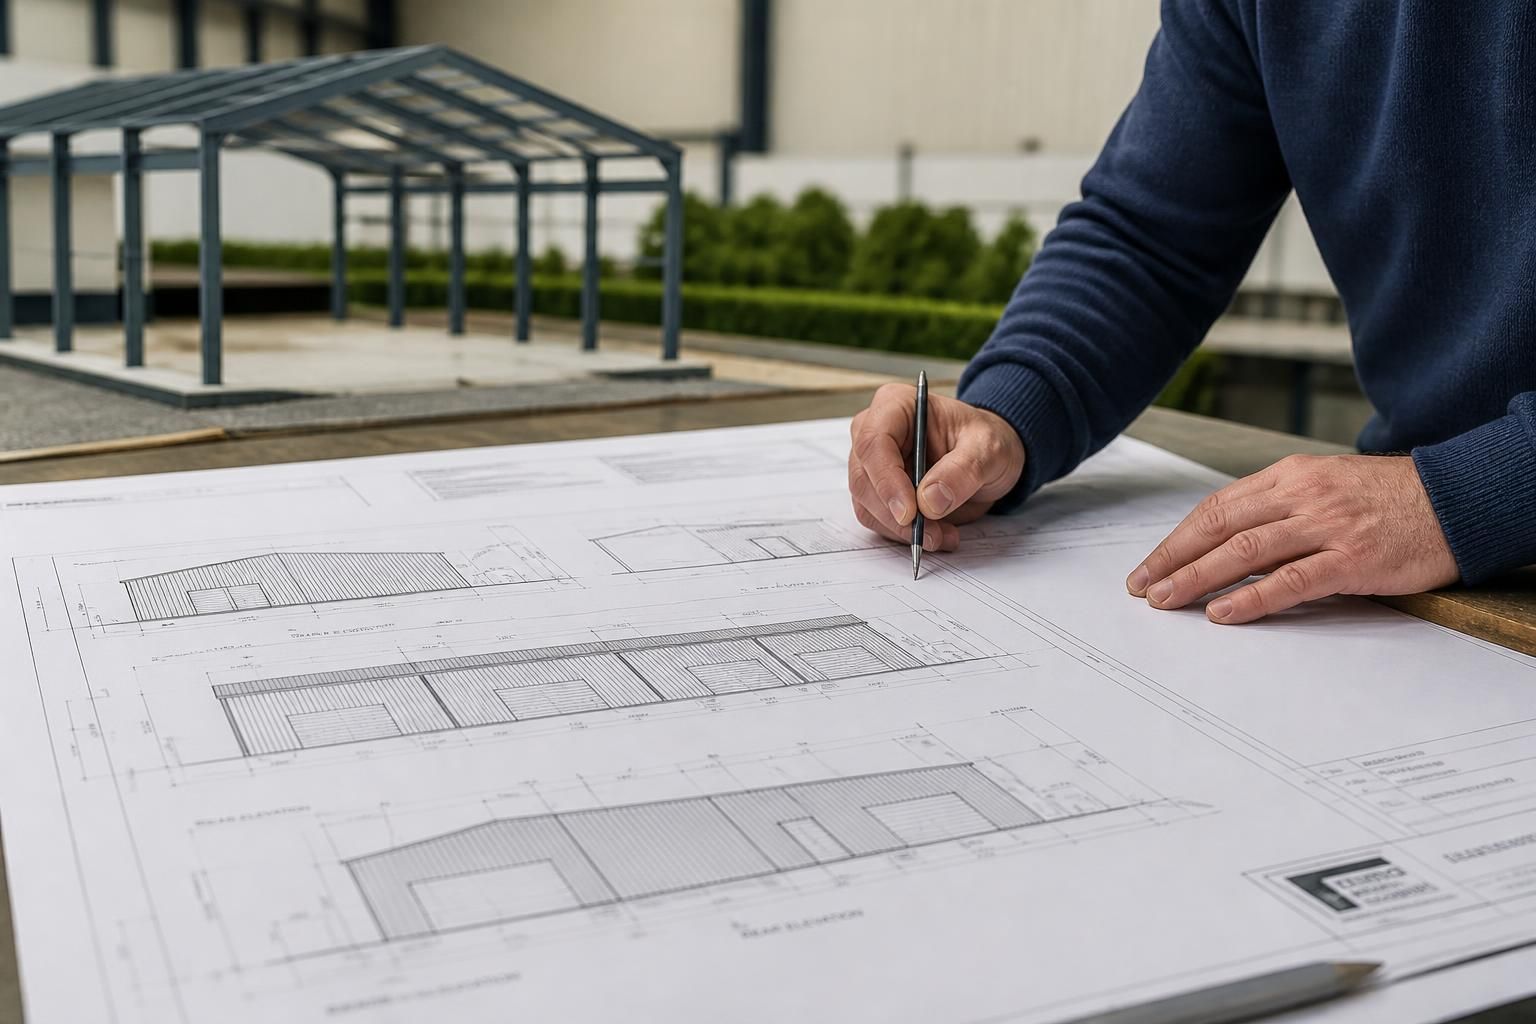
For a steel-framed workshop, accurate drawings should show the building’s footprint, ridge and eaves heights, openings, external finishes and its position in relation to boundaries and neighbouring structures. The proposed activity should be described clearly, including the type of work, likely deliveries, vehicle movements, external storage and any machinery or extraction. Vague descriptions can make it harder for the authority to assess the real planning effects.
A sensible process before construction
- Check the site’s planning history, existing use, title restrictions and any conditions attached to earlier permissions.
- Identify whether the proposal falls under the planning rules in England, Wales, Scotland or Northern Ireland, as permitted development systems are not identical across the UK.
- Ask the relevant local planning authority for formal pre-application advice where the proposal is complex or the site has particular constraints.
- Prepare a site-specific design package showing the building, access, services and operational arrangements.
- Submit the correct application or prior approval notification and wait for the necessary decision before starting work.
- Obtain building regulations approval and deal with any environmental, highways or licensing requirements that apply to the proposed operation.
Pre-application advice can identify likely issues, but it does not guarantee that a later application will be approved. The final decision is made against the relevant development plan, national policy and site-specific material considerations. Where the planning position is uncertain, written confirmation from the local planning authority or advice from a qualified planning professional is preferable to relying on an assumption that the building is exempt.
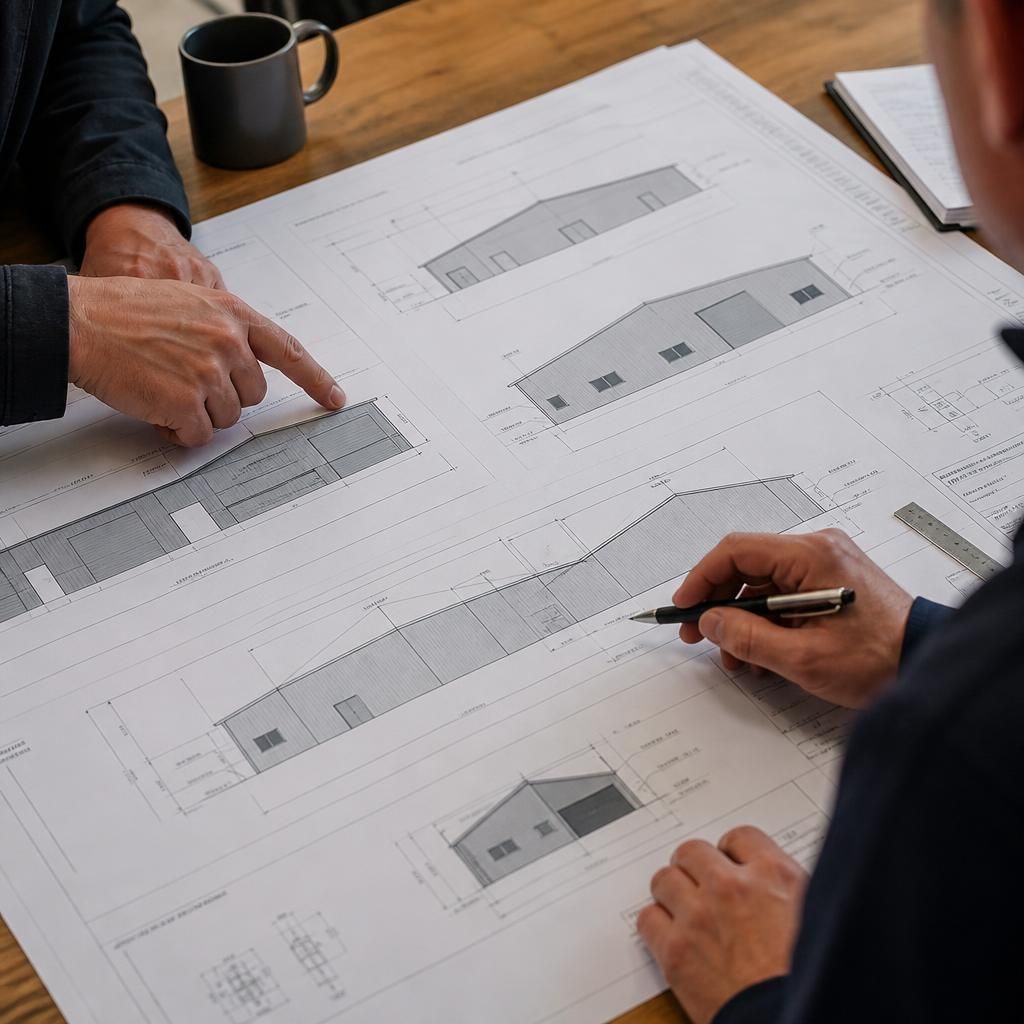
Planning permission is specific to the site and the development described in the application. An approval for one industrial workshop cannot automatically be transferred to a different site or assumed to cover a larger building, a different business use or additional external works. If the proposal changes after approval, the local planning authority may require an amendment, a new application or a variation of the existing permission.
This is why planning elevation drawings and the accompanying description should represent the intended workshop accurately from the outset. The approved documents form the reference point for checking whether the building and its use comply with the permission.