
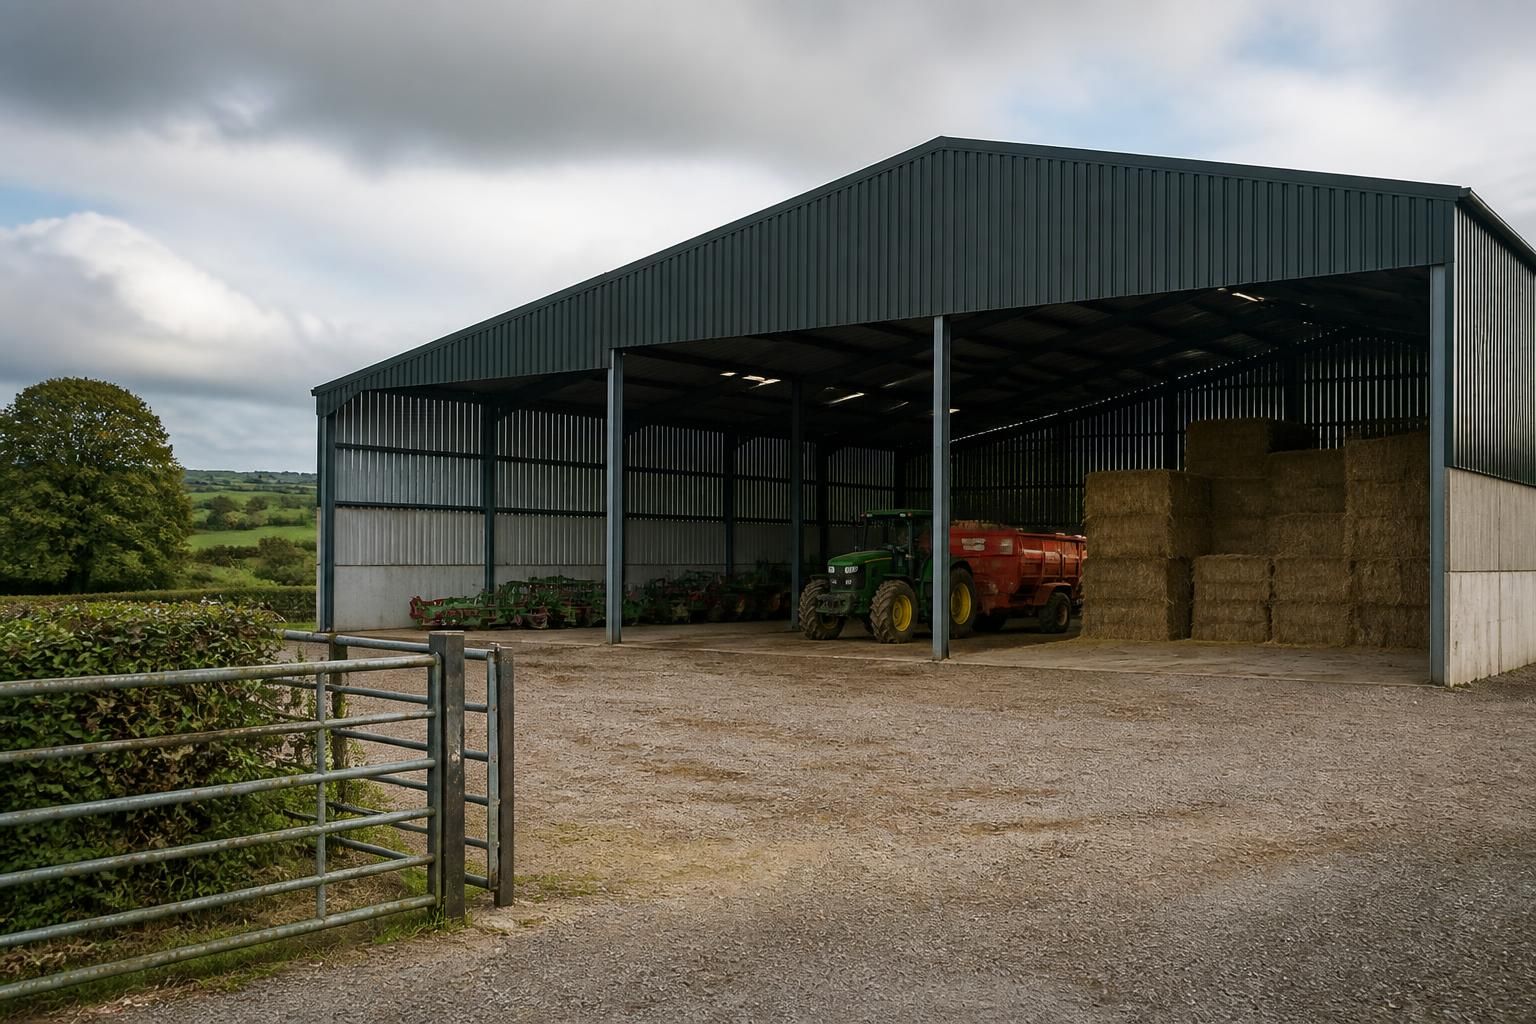
Do agricultural storage sheds need planning permission?
Agricultural storage sheds may be built under permitted development rights in some circumstances, but planning permission is not automatically unnecessary. The outcome depends on factors such as the site, proposed use, size, location and applicable conditions, so check with the local planning authority before ordering or constructing the shed.
Planning permission is often not required for an agricultural storage shed when it qualifies as agricultural permitted development, but the exemption has specific legal limits. The relevant rules are mainly set out in Schedule 2, Part 6 of the Town and Country Planning (General Permitted Development) Order. They apply to certain development on an agricultural unit, rather than to every building described as a farm shed.
For a shed to benefit from these rights, its purpose must normally be connected with agriculture. Storage of crops, animal feed, bedding, fertiliser or agricultural machinery is more likely to fall within an agricultural use than storage for a separate commercial business. The proposed building must also be reasonably necessary for the purposes of the agricultural unit. A large building with no clear relationship to the holding may be questioned by the local planning authority.
Permitted development rights can cover the erection, extension or alteration of certain agricultural buildings, together with associated works in some circumstances. However, the rights depend on the size of the agricultural unit, the type of work proposed, the building’s dimensions and its position. The limits are not simply based on whether the shed is made from steel or whether it is used for storage.
Important checks before relying on permitted development include:
- Land status: confirm that the site forms part of a qualifying agricultural unit and that the proposed use is genuinely agricultural.
- Previous development: earlier buildings or extensions may count towards applicable limits or affect the remaining permitted development allowance.
- Size and height: the legislation places restrictions on the floor area, cubic content, height and form of some agricultural development. The relevant limits vary according to the class of development and the size of the holding.
- Location: proximity to a road, neighbouring property, protected building, conservation area, National Park, Area of Outstanding Natural Beauty or other designated land can affect the available rights.
- Design and siting: the building must be positioned and designed in accordance with the applicable conditions, including any requirements concerning visual impact, access or the relationship with existing farm buildings.
- Special restrictions: an Article 4 direction, a planning condition removing permitted development rights, or another local restriction may mean that an application is needed even where the proposal would ordinarily qualify.
Some agricultural development is subject to a prior approval process. This is different from a full planning application, but it still requires information to be submitted to the local planning authority before work starts. Depending on the proposal, the authority may consider matters such as the siting, design and external appearance of the building, along with transport, flooding, noise, drainage or archaeological issues where the legislation requires them. Permitted development should not be treated as an automatic right to begin construction without notification or approval.
A full planning application is more likely to be required where the shed falls outside the relevant Part 6 limits, is not needed for agriculture, is intended for commercial storage unrelated to the holding, or involves a material change of use. Planning permission may also be needed for associated works, such as a new access, substantial hardstanding, drainage infrastructure or engineering operations, depending on their scale and location. Converting the shed to another use later can require a separate planning assessment; agricultural permitted development does not give unrestricted permission for future residential, industrial or commercial use.
It is sensible to ask the local planning authority for written confirmation of the correct route before committing to manufacture. A Lawful Development Certificate for a Proposed Use or Development can provide formal confirmation that a proposal is lawful under permitted development rights. It does not replace a prior approval application where prior approval is required, and it does not remove the need to comply with other legislation.
Planning permission and building regulations are separate matters. Even where the planning position is lawful, the shed may still need to meet requirements relating to structural stability, foundations, fire safety, drainage, access and electrical or mechanical installations. The design should therefore be developed from accurate site information, including boundaries, levels, access arrangements, nearby buildings and any relevant environmental constraints.
Before ordering an agricultural storage shed, prepare a clear description of its intended use, a site location plan, proposed dimensions, elevations, access details and information about existing agricultural buildings. Planning elevation drawings and structural or fabrication information can support the process, but they do not by themselves establish that permitted development rights apply. The local planning authority remains the appropriate body to confirm whether the specific proposal can proceed under permitted development, requires prior approval or needs a full planning application.
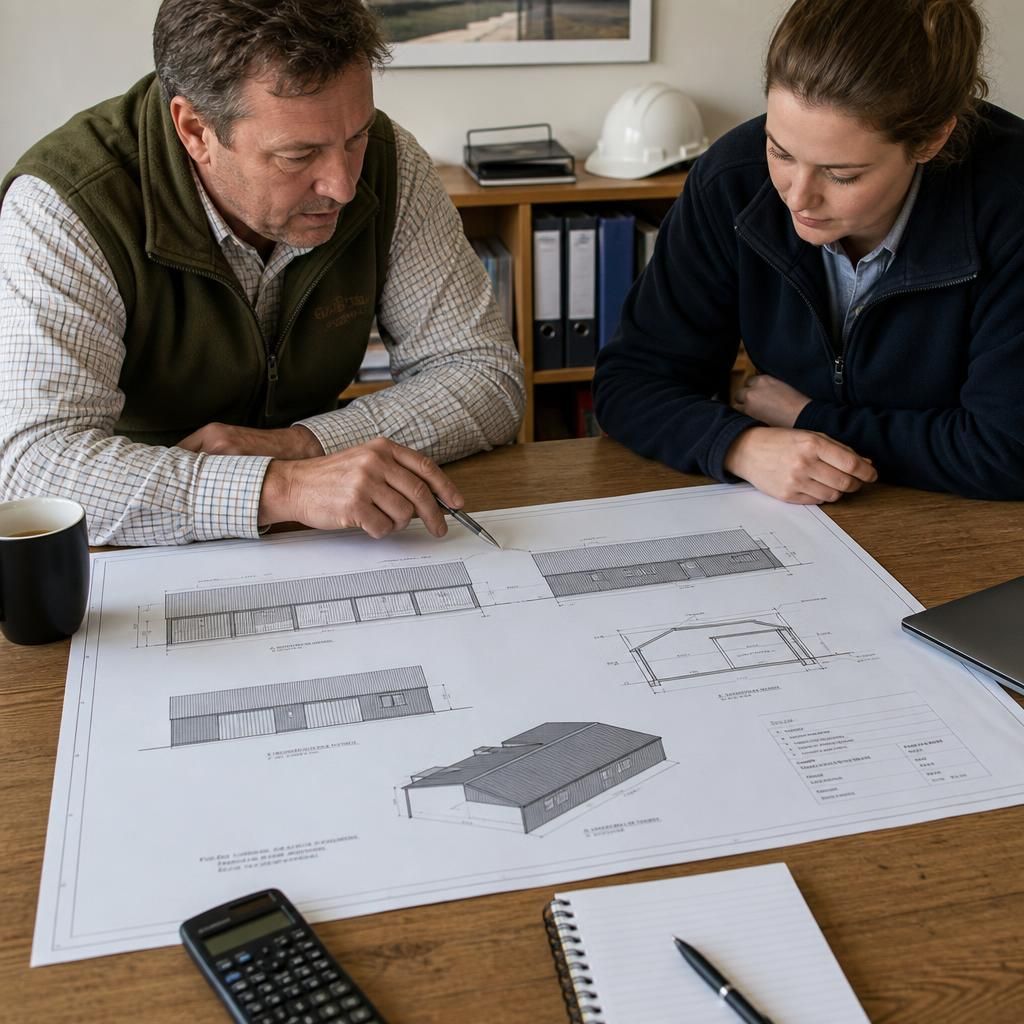
Planning elevation drawings help the local planning authority assess how an agricultural storage shed will sit within its surroundings. They should accurately show the proposed roof profile, eaves and ridge heights, doors, cladding, ground levels and nearby buildings, rather than presenting a generic shed design. This is particularly important where the building could affect a neighbouring property, a public view or a designated landscape.
Use the drawings to check the proposal before the design is finalised, but do not treat them as planning approval. The local planning authority may require further documents or a different application route if the drawings reveal an issue with siting, appearance, access or the proposed use.