
What foundation requirements do prefab industrial buildings have?
Prefab industrial buildings require foundations designed for the building’s structural loads, site ground conditions, soil bearing capacity, drainage and local planning requirements. Depending on the design and site assessment, this may involve reinforced concrete pads, strip foundations or a concrete floor slab, with final dimensions and reinforcement specified by the structural engineer.
The foundation design for a prefab industrial building must provide a stable, level and durable base that transfers the frame, cladding, equipment and operational loads safely into the ground. It is developed from the building’s structural calculations and a site investigation, rather than selected solely from the building’s footprint or intended use.
Ground investigation and site information
Before construction, the design team needs reliable information about the site. This normally includes ground levels, soil type, bearing characteristics, groundwater, made-up ground, existing foundations and any history of contamination or flooding. Ground conditions can vary considerably across one site, particularly where the land has previously been used for industrial, agricultural or storage purposes. Soft spots, buried obstructions and poorly compacted fill may require excavation, treatment or a revised foundation solution.
A topographical survey establishes the finished levels and identifies slopes, boundary constraints and connections to existing yards or buildings. Trial pits, boreholes or other ground investigations may be appropriate where the available records do not provide enough information for the structural engineer. The findings influence the required foundation depth, reinforcement, excavation method and concrete specification.
Loads transferred to the foundations
The engineer considers more than the self-weight of the steel frame. The foundation design may need to accommodate roof and wall loads, wind suction, snow loading, cranes, suspended services, mezzanines, storage systems, machinery, vehicle movements and impact risks. Open-sided buildings and large doors can create different wind effects from enclosed structures. Any future equipment or internal fit-out that is known at the design stage should be included rather than treated as an afterthought.
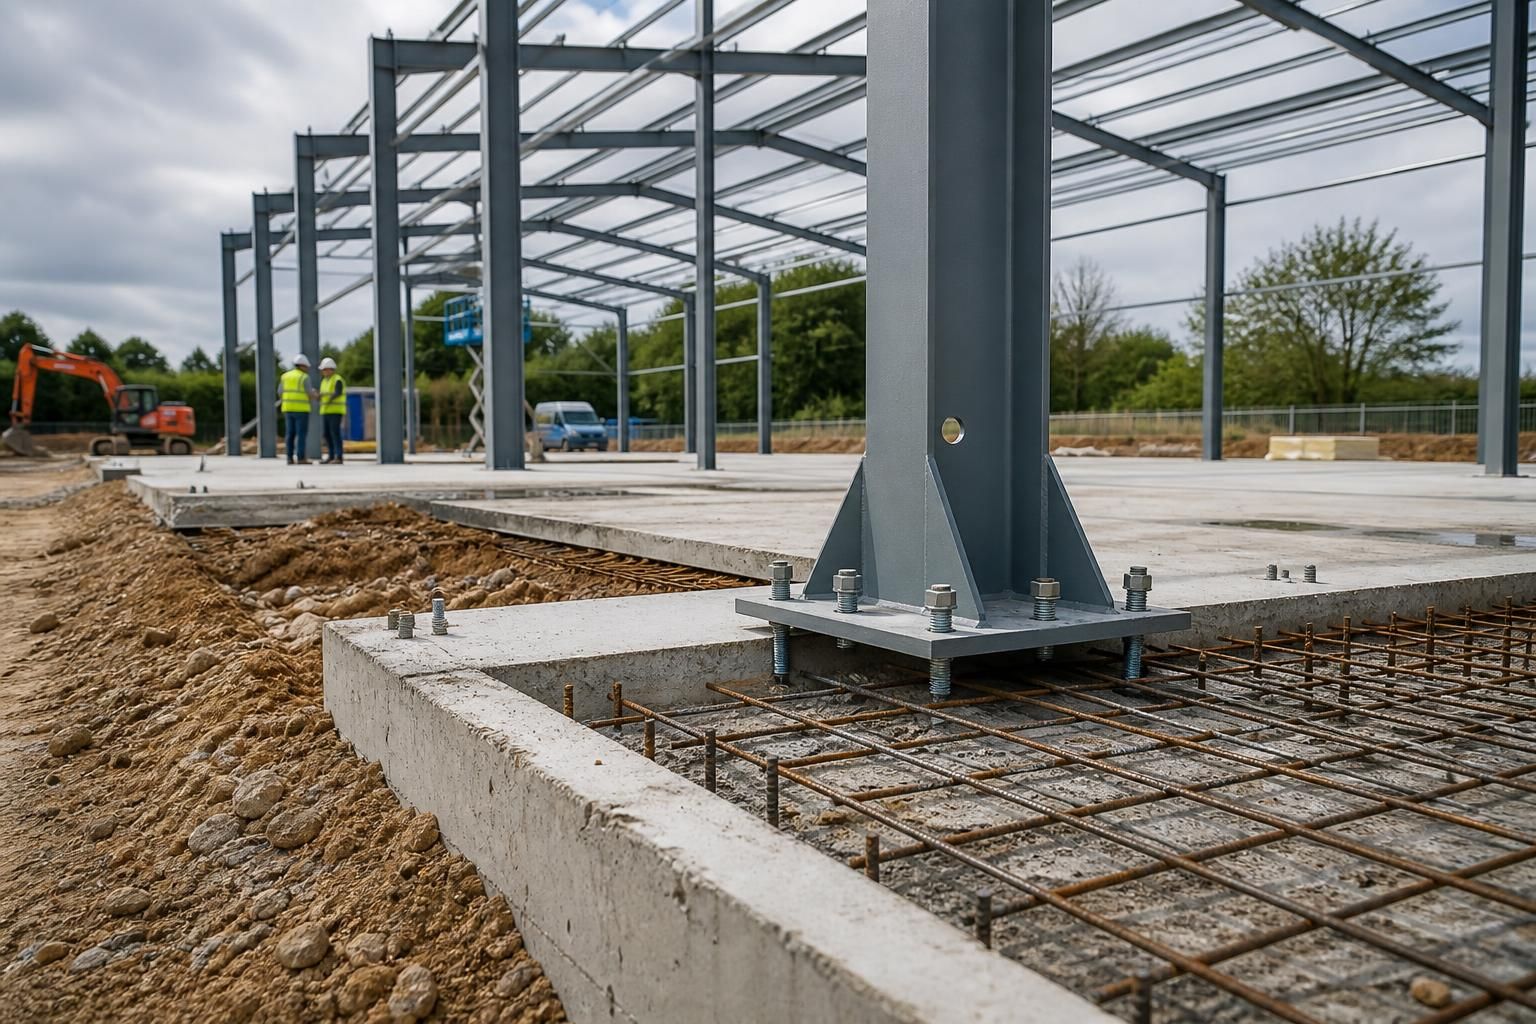
Steel columns are commonly connected to base plates and holding-down bolts. These connections transfer vertical forces, horizontal forces and overturning forces into the concrete. Their position, projection and alignment must be coordinated with the steel fabrication drawings. Incorrect bolt locations or inadequate edge distances can delay frame installation and may require remedial work, so the setting-out information should be checked before concrete is poured.
Concrete and ground-floor coordination
The building foundations and the internal floor are related but perform different functions. Foundations support the frame, while the floor must withstand the intended traffic, point loads, racking, machinery and working conditions. In some designs they may be integrated; in others, the floor is detailed separately with joints and movement allowances. The structural engineer should confirm how the floor meets the perimeter foundations, column bases, thresholds and loading areas.
Concrete specification depends on the exposure conditions, reinforcement design, construction method and intended use. Reinforcement may be required to control cracking and distribute loads, while joints allow planned movement and make the floor easier to construct in sections. Finished levels and surface tolerances are particularly important where forklifts, automated equipment, drainage channels or large doors are involved.
Drainage, moisture and external levels
Water must be directed away from the building and prevented from collecting against the foundations. The design should coordinate roof-water outlets, land drainage, surface falls, gullies, underground services and the connection to an approved drainage arrangement. External ground levels should not bridge the damp-proof course or allow splashback and standing water at the wall line.
Where the building includes a floor slab, the floor build-up may require a suitable sub-base, a damp-proof membrane and insulation where specified by the building design. The sub-base must be properly prepared and compacted to provide consistent support. Localised settlement beneath the slab can lead to cracking, uneven floors and problems with doors or internal equipment.
Site constraints and construction sequence
Foundation details should account for access, excavation space, temporary works, adjacent structures, buried utilities and the order in which the building will be assembled. The site may need temporary drainage or weather protection during construction. Excavations must be safely managed, and concrete must be placed on prepared ground that meets the design requirements.
A typical sequence involves setting out the building grid, excavating to the specified formation, inspecting and preparing the ground, installing reinforcement and holding-down bolts, placing concrete, and checking levels and bolt positions before the steel frame is erected. The relevant concrete strength and curing requirements must be met before the foundations are subjected to the construction loads. The exact sequence is governed by the project engineer and site conditions.
Design checks and approvals
Foundation drawings should be read alongside the steelwork design, floor details, drainage drawings and service layouts. They should identify dimensions, levels, reinforcement, concrete requirements, bolt assemblies, joints and interfaces with doors or external paving. The design may also need to address Building Regulations, planning conditions, environmental constraints and any requirements imposed by the local authority or building control body.
For a bespoke prefab industrial building, the foundation package should be finalised only after the site information and structural loads have been reviewed. A qualified structural engineer can confirm whether the proposed ground solution is suitable and specify any additional investigation or ground improvement needed. This coordination is essential because prefabricated steelwork is manufactured to defined dimensions, leaving limited scope to correct inaccurate or unsuitable foundations after fabrication.
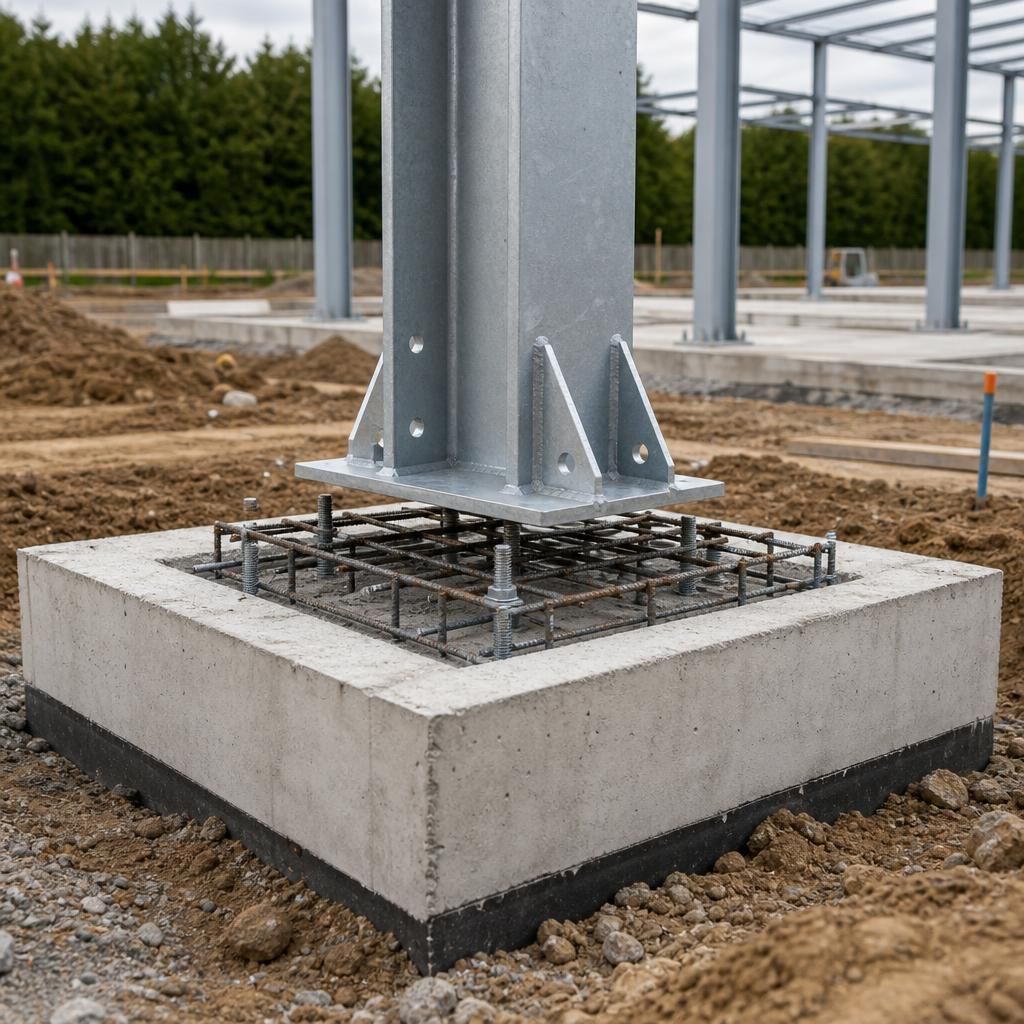
Nearby trees and vegetation can affect foundation requirements, particularly where the site contains shrinkable clay. Roots may remove moisture from the ground, while later rehydration can cause movement. The risk depends on the soil, tree species, size, distance and whether trees are retained or removed.
The structural engineer should therefore be told about existing and recently removed trees, hedges, embankments and other features that could influence ground movement. The resulting design may require revised foundation depths, greater separation from roots or a different foundation arrangement. These considerations should be resolved before the steelwork and holding-down bolt positions are finalised.
Discuss Your Prefab Industrial Building Foundation Requirements
Discuss your proposed site, building use and operational requirements with Buildings UK Ltd to establish the information needed for a suitable foundation design. Their team can help coordinate the building layout and structural design package before work begins.