
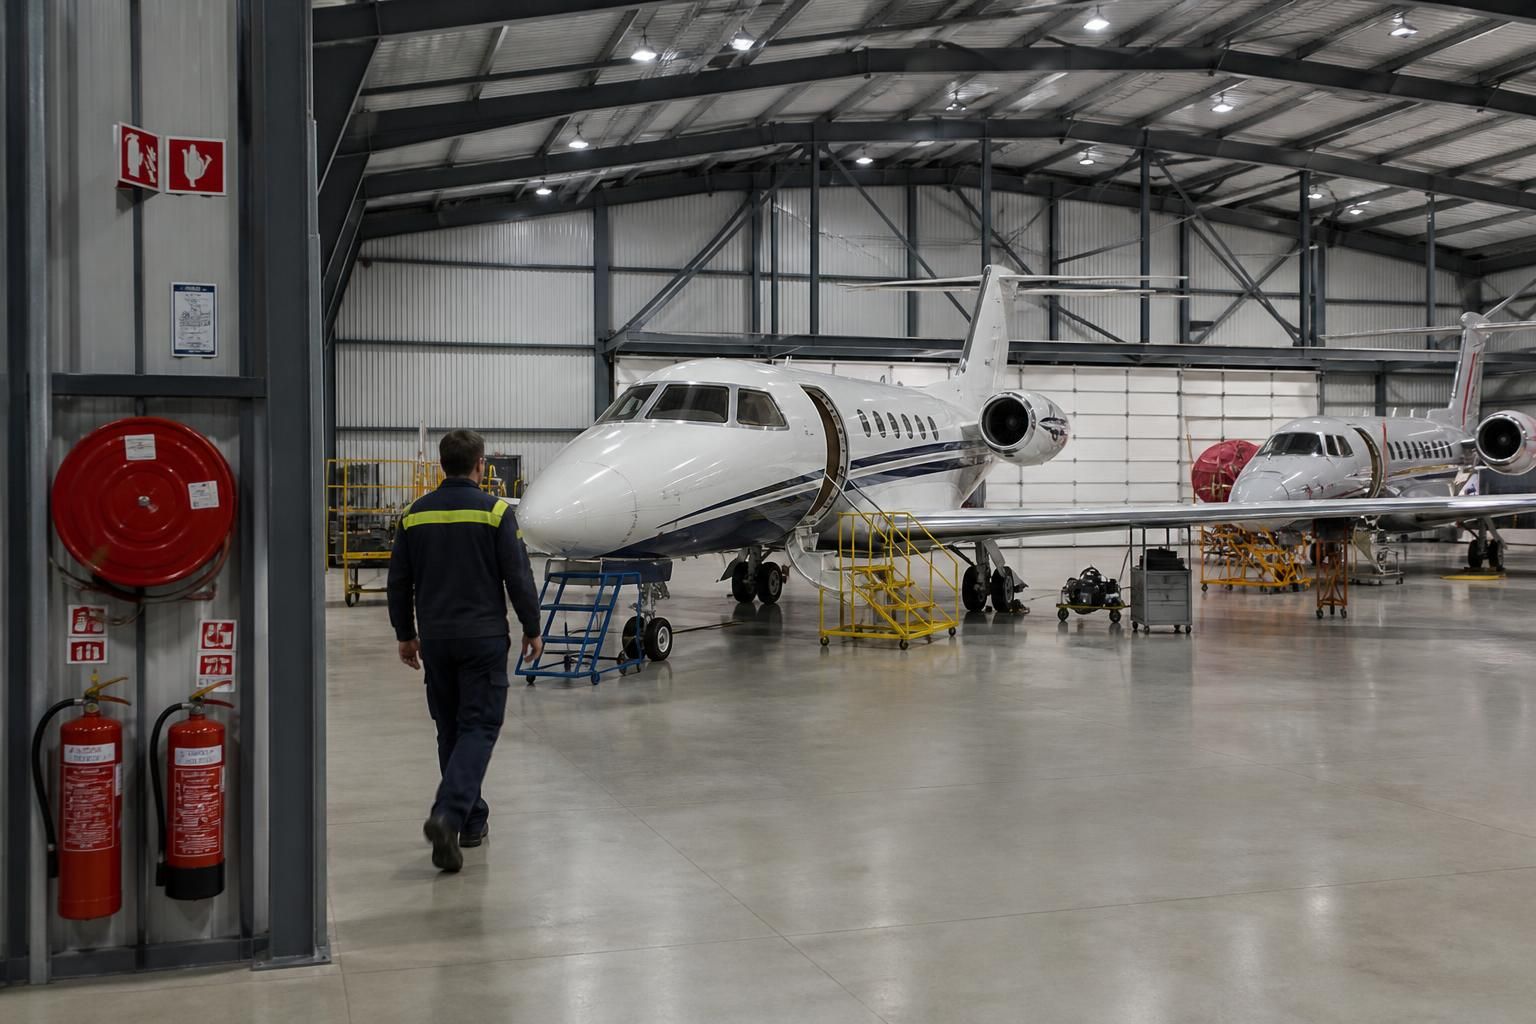
What fire safety provisions should aircraft hangar buildings include?
Aircraft hangars should include a fire strategy covering fire-resistant construction, compartmentation, safe escape routes, emergency access, and suitable fire detection and alarm systems. Provisions should also address aircraft fuel and battery hazards, electrical installations, ventilation, emergency lighting, fire extinguishers and any fixed suppression system required by the building’s use, size and regulatory assessment.
Aircraft hangar fire safety provisions should be based on a documented, site-specific risk assessment rather than a standard checklist. The design needs to reflect the aircraft types, fuel and oils present, maintenance activities, battery technology, storage arrangements, staffing levels and the relationship between the hangar and nearby buildings. Building control, the enforcing fire authority, the operator, insurers and any airport or aerodrome authority may all have requirements that affect the final specification.
Establish the regulatory and operational basis. For a UK project, the design team should consider the relevant requirements of the Building Regulations, including Approved Document B where applicable, together with the Regulatory Reform (Fire Safety) Order 2005 for occupied premises. Dangerous substances legislation may also apply where aviation fuel, solvents, gases or other flammable substances are stored or used. These requirements should be assessed alongside the operator’s fire risk assessment and any conditions imposed by the site owner or aerodrome operator.
The assessment should distinguish between a hangar used only for aircraft storage and one used for maintenance, refuelling, painting, welding or battery charging. Each activity changes the potential ignition sources, fire load and response strategy. A building intended for occasional private use may therefore require a different specification from a maintenance hangar with workshops, stores and regularly occupied offices.
Control the fire load and sources of ignition. Aircraft should not be considered the only combustible item. Interiors, furnishings, composite materials, tyres, packaging, oils, cleaning products, oxygen equipment and maintenance stores can all contribute to fire development. The design and operating procedures should define where these materials may be kept, the quantities permitted and the separation required from aircraft, heaters, electrical equipment and work areas.
- Keep flammable liquids and gases in suitable, clearly identified storage areas designed for the substances held.
- Use controlled procedures for draining, transferring or working on fuel systems.
- Manage welding, grinding, soldering and other hot work through a permit system, with suitable checks before and after the work.
- Prevent smoking, naked flames and unauthorised charging or heating equipment in hazardous areas.
- Keep combustible waste, oily cloths and packaging in appropriate containers and remove them from the hangar in accordance with the risk assessment.
Consider hazardous atmospheres. Fuel vapour and solvent vapour can collect in low-level or poorly ventilated locations. Where flammable atmospheres could occur, the design should identify the relevant hazardous zones and select electrical equipment, switches, lighting and other installations accordingly. The assessment should also consider vapour release during maintenance, aircraft movement, fuel system work and spill incidents. Drainage, spill control and cleaning arrangements should prevent liquids from spreading beneath aircraft or towards ignition sources.
Coordinate the steel frame and building envelope with the fire design. A steel frame does not automatically provide a specified period of fire resistance. If the risk assessment or building control strategy requires protected structural members, the protection system, fixing method, inspection requirements and compatibility with the cladding must be defined before fabrication. Particular attention is needed at frame connections, service penetrations, movement joints and interfaces between the hangar and attached offices or workshops, since unsealed gaps can allow fire and smoke to pass between areas.
Any fire-resisting wall, floor or roof construction should be designed as a complete tested or assessed system. Doors, shutters, dampers, cable routes and ductwork passing through it must be compatible with its performance. Later alterations, such as installing electrical services or adding a mezzanine, should not compromise the original fire separation.
Separate incompatible activities. Offices, welfare areas, stores, workshops, battery rooms, paint preparation areas and plant spaces may need physical separation from the main aircraft enclosure. Separation should be considered not only for fire spread but also for smoke migration, hazardous vapours and the safe movement of people. Where an attached building is proposed, the junction between the hangar and the adjoining accommodation deserves particular attention during both design and construction.
Plan for aircraft-specific access and intervention. Hangar doors, internal circulation routes and external hardstanding should allow emergency services to reach the building and operate effectively. The final arrangement should account for aircraft wings, tail height, ground-support equipment, stored materials and the possibility that an aircraft may obstruct normal routes. Site plans should identify isolation points, fuel stores, gas cylinders, battery areas, hydrants or other firefighting facilities, and any restricted zones that responders need to know about.
Information provided to the fire and rescue service should be kept current. It may include the layout, occupancy, aircraft types, hazardous substances, utilities, access arrangements and locations of particular risks. If the hangar forms part of an aerodrome, the emergency plan should be coordinated with the wider airport or airfield response procedures rather than prepared in isolation.
Specify detection and warning for the actual environment. Large internal volumes, high roofs, dust, exhaust fumes and changing aircraft positions can affect the suitability of detection equipment. The system designer should select and position detectors according to the hangar geometry and expected fire signatures, while avoiding excessive false alarms. Detection in ancillary rooms, stores, workshops and plant spaces should be considered separately from detection within the main enclosure. Alarm signals should be audible and visible where machinery, hearing protection or aircraft noise could prevent occupants from hearing them.
Address electrical and battery risks. Electrical installations should be designed, inspected and maintained for the conditions in which they operate, including dust, vapours, impact and water used during firefighting. Battery charging requires particular care because damaged or incorrectly charged lithium batteries can present thermal runaway and re-ignition risks, while lead-acid batteries may produce hydrogen during charging. The risk assessment should determine suitable charging locations, separation, monitoring, isolation, ventilation and emergency procedures. Defective or damaged batteries should be quarantined away from aircraft and general storage.
Make escape arrangements usable in practice. The number, position and width of exits should be checked against occupancy and the internal layout, including aircraft, tooling, shelving and movable equipment. Escape routes must remain clear and recognisable when the hangar is in normal use. Large sliding or folding doors should not be treated as the only means of escape unless their design and operation are specifically suitable for that purpose. Staff and contractors should understand the alarm signal, assembly arrangements and actions to take if an aircraft or vehicle is blocking a usual route.
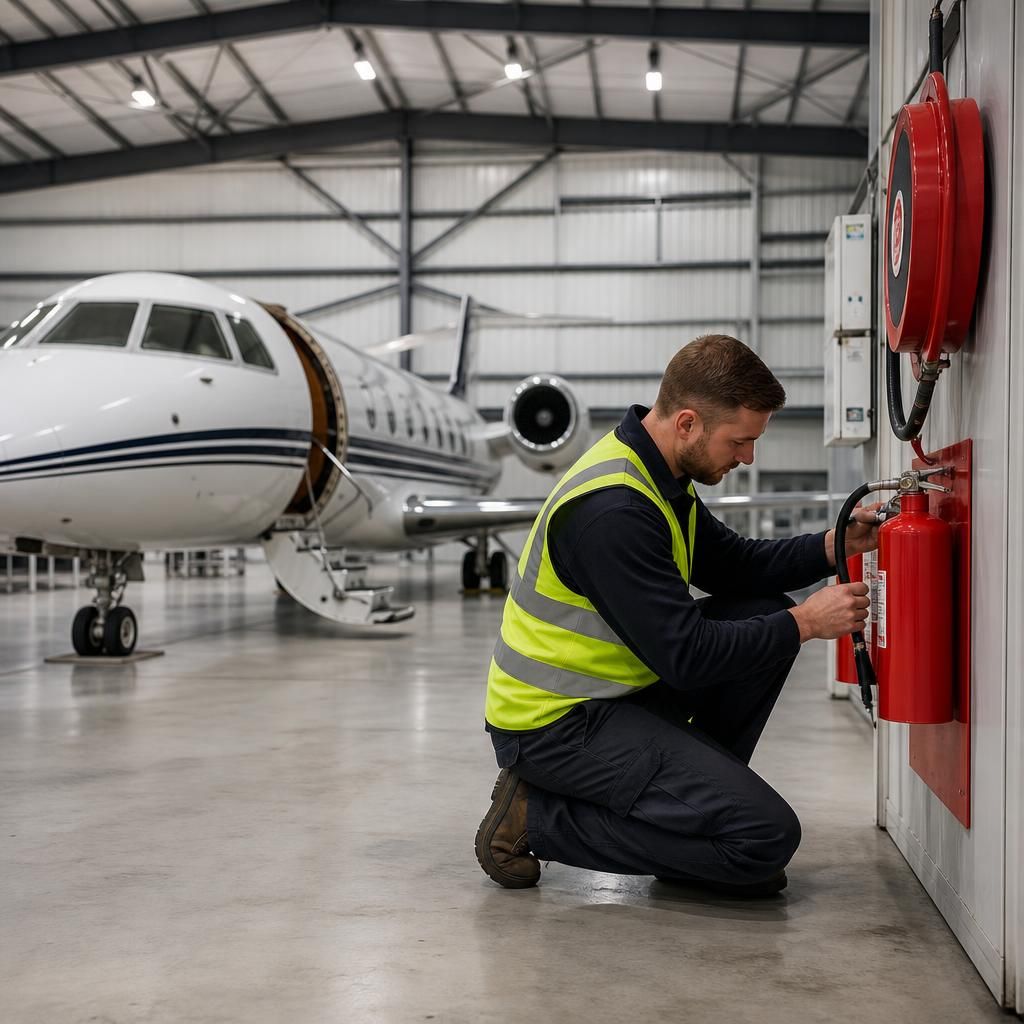
Provide suitable first-aid firefighting equipment. Extinguishers should be selected for the risks present, rather than installed solely by floor area. Fuel, electrical, metal, cooking and battery-related risks may require different approaches, and some extinguishing agents can create additional hazards around aircraft systems or enclosed spaces. Equipment should be visible, accessible, correctly signed and subject to inspection. Fixed suppression may be appropriate for some hangars, but its selection should follow the fire engineering assessment, the substances involved and the required protection objectives.
Build maintenance into the fire strategy. Fire safety depends on continued performance after handover. The operator should maintain inspection and testing records for alarms, emergency systems, fire doors, extinguishers, electrical installations, ventilation, structural protection and any suppression equipment. Drills and training should reflect actual hangar activities, including aircraft movement, fuel spills, battery incidents and contractor hot work. Changes to the building or its use should trigger a review of the fire risk assessment and, where necessary, the design provisions.
For a steel aircraft hangar, these requirements should be resolved during the design stage and recorded in the project information, not added after the frame and cladding have been specified. A coordinated package of fire engineering advice, architectural layouts, structural details, services design and operating procedures provides a more reliable basis for approval and ongoing management than relying on the building form alone.
Where the fire strategy requires protection to the steel frame, the system should be selected as part of the structural and architectural design. Common approaches include intumescent coatings, board encasement and cementitious protection, but suitability depends on the required fire performance, the steel section, the hangar environment and the level of exposure to impact, moisture, chemicals or abrasion.
Protection should be specified with its preparation requirements, application method, inspection criteria and repair procedure. In a working hangar, damaged coating or disturbed encasement can reduce the intended performance, particularly around doors, services and areas used for maintenance. The completed installation should therefore be recorded and included within the building’s inspection and maintenance arrangements.
Discuss your aircraft hangar fire safety requirements
Discuss your aircraft hangar fire safety requirements with Buildings UK Ltd before the building design is finalised. The team can incorporate the agreed fire strategy into a bespoke steel building design package, including planning elevations and fabrication details.