
Can used steel buildings be dismantled and reassembled?
Yes, many used steel buildings can be dismantled and reassembled, provided their frame, connections and components are in suitable condition. Before relocation, the building should be surveyed and checked against the proposed site, current loading requirements, available components and any planning or building-control obligations.
Used steel buildings can generally be dismantled and reassembled at another location, but the relocation must be treated as a structural project rather than a simple transfer of parts. The building’s original design, the condition of each component, the proposed use and the new site conditions all affect whether the existing structure can be reused safely and economically.
A suitable relocation normally begins with a detailed inspection and records review. Original fabrication drawings, connection details, design calculations, maintenance records and previous alteration information can help establish how the building was intended to perform. Where these documents are unavailable, the frame may need to be measured and surveyed so that member sizes, bay spacing, roof geometry, connection arrangements and component quantities can be confirmed.
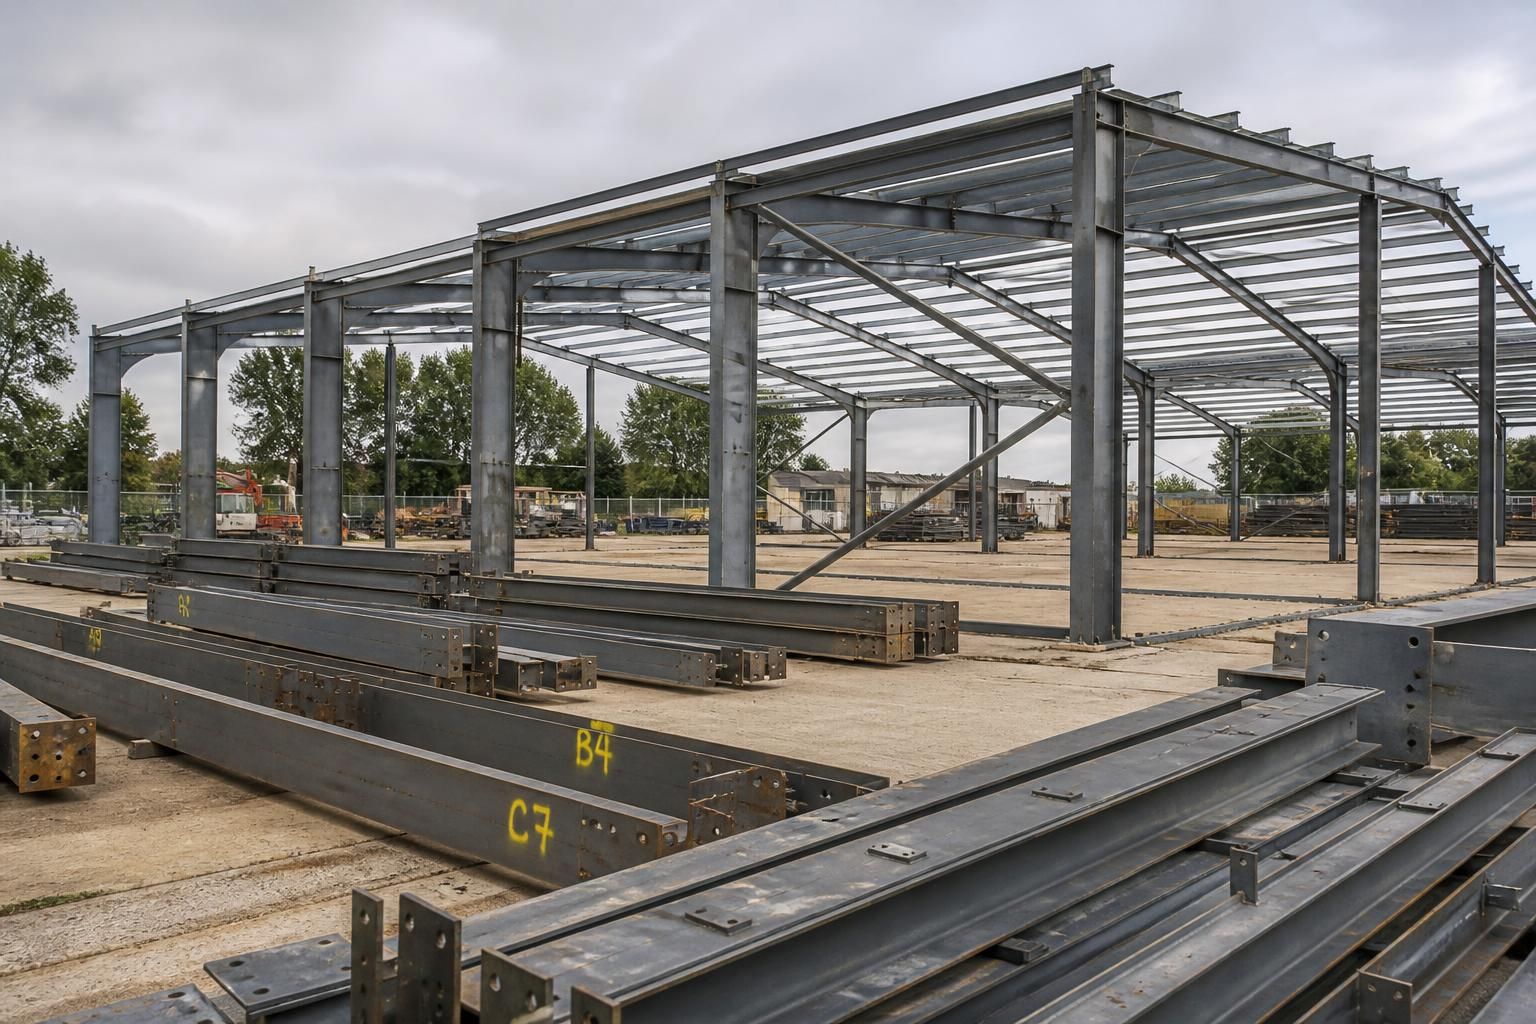
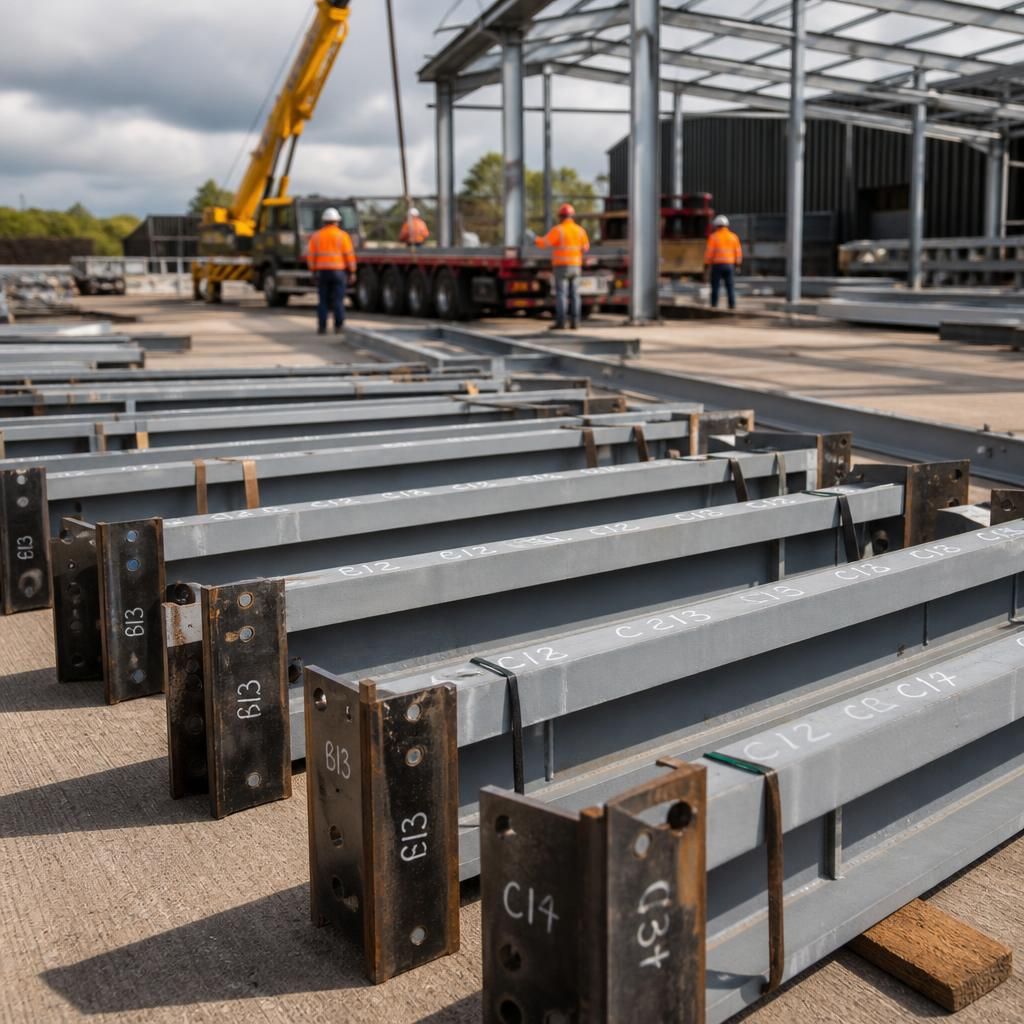
Before dismantling, each part should be identified and recorded. Steelwork is commonly marked according to its position in the frame, with photographs and a component schedule used to record orientation and connection locations. This reduces the risk of members being installed incorrectly during reassembly. Bolts, brackets, purlins, side rails, cladding sheets, doors, flashings and other accessories should be assessed separately because they may have different levels of wear or may not be suitable for reuse.
The dismantling method is important. Members should be released in a planned sequence, using suitable lifting equipment and temporary stability measures where necessary. Removing bracing or connected members prematurely can leave part of the structure unstable. Cutting through steelwork, forcing seized connections or dropping components can cause damage that is not always obvious during a visual inspection. A lifting plan and a method statement should address the weight and position of each load, ground conditions, exclusion zones and the equipment needed for handling.
Once removed, the steelwork should be protected from further damage and clearly separated for inspection, transport and storage. Corrosion, distortion, elongated bolt holes, damaged welds, bent flanges and impact marks may affect whether a member can be reused. Surface corrosion is not automatically a reason to reject steelwork, but significant section loss or damage at a connection can reduce its capacity. Fasteners, sheets and proprietary components may need replacement even where the main frame remains suitable.
Reassembly is not necessarily an exact reversal of dismantling. The new site may have different dimensions, ground conditions, access arrangements, wind exposure, snow loading, use or internal equipment. The original foundations may not be suitable for the relocated structure, so new foundation design and holding-down bolt positions may be required. The frame must also be checked for fit, plumb, alignment and connection tolerances before secondary steelwork and cladding are installed.
Current design requirements should be considered rather than relying solely on the building’s original specification. A structural engineer may need to verify:
- the capacity and condition of the primary frames, columns, rafters and bracing;
- the adequacy of purlins, side rails and other secondary members;
- connections, bolts, welds, base plates and holding-down arrangements;
- wind, snow, imposed and accidental loads relevant to the new location and use;
- additional loads from mezzanines, cranes, solar panels, machinery, storage or suspended services; and
- the design of the new foundations and the interaction between the foundations and the steel frame.
Cladding and ancillary items require particular care. Sheets may have been cut to suit the original arrangement and may not provide the coverage needed after relocation. Insulation can deteriorate, fixings can corrode, and doors or roller shutters may not fit a modified opening. It is often practical to reuse the primary steelwork while replacing some or all of the cladding, fasteners and weathering details. Any asbestos-containing material or other hazardous material must be identified and managed by suitably qualified specialists before work begins.
Planning permission, building regulations and other statutory requirements depend on the proposed development and site. A relocated building may still require approval even if the frame has previously been used elsewhere. The design submission may need accurate plans, elevations, foundation information, structural calculations and details of fire, drainage, access and site use. These requirements should be established before dismantling so that an unsuitable building is not moved before its intended use has been confirmed.
The practicality of relocation depends on the balance between recoverable value and the work required to make the building compliant. A frame with complete records, standardised bolted connections and sound components is usually easier to assess and reassemble than one that has been heavily altered, cut down or exposed to severe corrosion. Transport, lifting, temporary works, new foundations, replacement components, surveys and installation should all be included in the project assessment.
Buildings UK Ltd can assist with the design information needed for a proposed relocation, including planning elevation drawings and isometric fabrication blueprints. Depending on the project requirements, the steelwork may be supplied as a building kit or installed through a full erection service. Support is available for projects across the UK, with the final reuse decision based on the survey findings, engineering assessment and requirements of the new site.
The age of a used steel building does not, by itself, determine whether it can be reassembled. A more important consideration is the condition of its connections and the history of the frame. Steel that appears sound may have concealed damage around bolt holes, welds, base plates or areas previously exposed to impact, heat or persistent moisture.
Where the condition is uncertain, closer examination or targeted testing may be needed before the structure is approved for reuse. This is particularly important when the building has been altered, dismantled previously or subjected to loads beyond its original design. The resulting assessment helps distinguish components suitable for direct reuse from those requiring repair or replacement.