
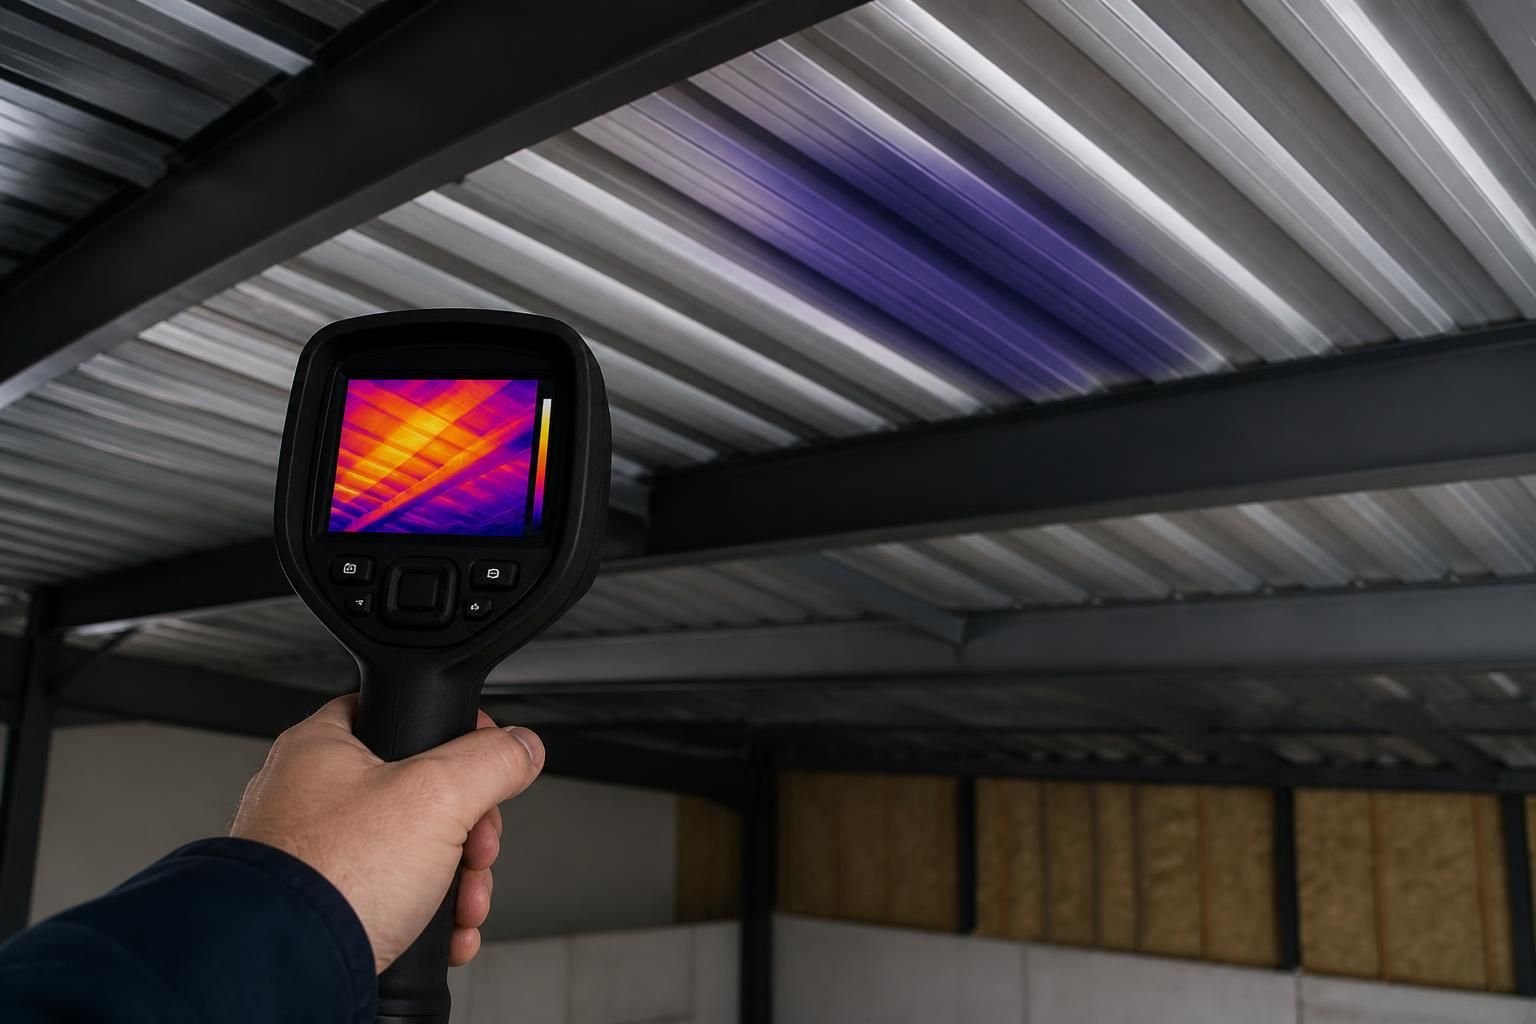
How should condensation risk be assessed beneath metal roof panels?
Assess condensation risk beneath metal roof panels by comparing the panel’s internal surface temperature with the building’s dew point, while reviewing internal humidity, ventilation, insulation continuity and vapour control. Pay particular attention to thermal bridges, unsealed penetrations and areas where warm, moist air can reach colder steel, then specify suitable ventilation and moisture-control details.
Condensation risk beneath metal roof panels should be assessed as a moisture-balance and roof-build-up exercise, considering how the building will be used, how the roof is constructed and what happens to moisture after it reaches the underside of the panels. The assessment should establish whether condensation could remain on the steel, be absorbed by adjacent materials or become trapped within the roof assembly, rather than relying only on a visual inspection after droplets appear.
Start with the proposed roof construction. A single-skin metal roof behaves differently from an insulated composite panel or a built-up system with separate liner, insulation and outer sheet. Record the panel profile, gauge, finish, support spacing, laps, junctions and any underside coating or fleece. Identify materials that could be affected by moisture, including insulation, timber, electrical components, stored products and internal finishes. A roof that appears dry from inside may still have moisture concealed at laps, fixings, supports or interfaces between different materials.
The assessment should also distinguish between condensation on the panel and moisture entering from outside. Rain penetration is more likely to follow laps, flashings, rooflights, openings or damaged coatings, whereas condensation is associated with humid internal air meeting a sufficiently cold surface. Both mechanisms can occur together, so staining, corrosion or damp insulation should not automatically be attributed to one cause without checking the roof details and weather conditions.
Define the building’s moisture load. Internal conditions vary considerably between uses. Livestock housing, washdown areas, grain handling, food or process buildings and spaces with high personnel occupancy can release substantially more water vapour than a dry, lightly used storage building. Consider the activities taking place, the presence of wet materials, heated equipment, drying processes, vehicle washing and the pattern of occupation. A building that is unheated for most of the year may still experience short periods of high moisture production, which can create risk during cold weather.
Assessment information should cover both normal operation and foreseeable peak conditions. Include changes between day and night, seasonal use, doors being left open, temporary heating, commissioning moisture and any future change of use. For agricultural buildings, the moisture contribution from animals, bedding, feed and stored crops should be considered rather than basing the design solely on the external appearance of the building.
Review the roof’s coldest locations. Average panel temperature is not enough to describe the risk. Particular attention is required at eaves, ridge details, verge closures, purlin lines, penetrations, rooflights, end laps and changes in roof geometry. Fixings and steel supports can conduct heat away from the internal face and create local cold spots. Areas near openings may also receive warmer, moisture-laden air, making them more vulnerable than the centre of a panel.
Drawings should show how the roof build-up continues at these locations. Look for discontinuities in insulation, compressed or missing insulation, gaps around services and details where the internal liner or vapour-resistant layer cannot be sealed. A theoretically suitable roof build-up can perform poorly if the junctions allow moist air to enter hidden cavities or if the intended drainage route is interrupted.
Use calculations and site evidence together. For a new building, the designer can assess the proposed layers under relevant internal and external design conditions and examine the risk of surface and interstitial moisture. The calculation should reflect the actual roof materials and interfaces, not a generic panel specification. Where the consequences of moisture are significant, the assessment should consider repeated wetting and drying cycles, corrosion risk and the effect on insulation performance.
For an existing building, take readings at representative locations rather than relying on one measurement. Useful observations include internal air temperature, relative humidity, panel or liner surface temperature and conditions in the roof void where one exists. Measurements should be repeated during different weather and operating conditions because a roof may remain dry during a mild inspection but reach its highest risk during cold nights or periods of intensive internal activity. Data logging is more informative than a single spot reading when the problem is intermittent.
Inspection should include the underside of panels, fasteners, laps, insulation edges, rooflights, gutters and concealed spaces. Look for regular patterns along purlins or fixings, droplets forming after a rapid temperature change, surface staining, corrosion products and dampness that corresponds with internal activity. A pattern limited to one damaged lap points towards water ingress; widespread droplets after cold conditions may indicate a broader condensation problem.
Select control measures for the identified mechanism. Possible measures include changing the roof build-up, improving the continuity of the internal moisture-control layer, providing a suitable anti-condensation lining, increasing controlled air movement or reducing moisture release at source. The choice depends on whether the moisture is forming on the visible underside, within a cavity or at a local junction. Adding ventilation alone may not resolve moisture that is entering an enclosed roof void, and an absorbent lining is not a substitute for preventing persistent water vapour from reaching a cold surface.
Where natural ventilation is used, its intended path must be clear and compatible with the roof design. In a sealed or insulated assembly, uncontrolled openings can carry humid air into concealed layers and undermine the performance of the roof. Mechanical extraction may be more appropriate where moisture is generated by a defined process, but extract points, replacement air and discharge locations must be coordinated with the building layout.
Allow for installation and maintenance conditions. Wet insulation, uncured materials, concrete moisture and temporary site activities can raise the initial moisture load. The roof should be inspected before internal linings or stored goods conceal evidence of dampness. After completion, gutters, flashings, vents, closures and drainage paths should be kept clear, while damaged coatings, failed seals and loose fixings should be addressed before they create secondary moisture problems.
The completed assessment should record the assumed building use, roof build-up, critical junctions, inspection findings, monitoring conditions and selected controls. If the use, heating regime or internal process changes, the condensation assessment should be revisited; a roof designed for dry storage may not be suitable for a humid agricultural or industrial environment without additional moisture-control measures.
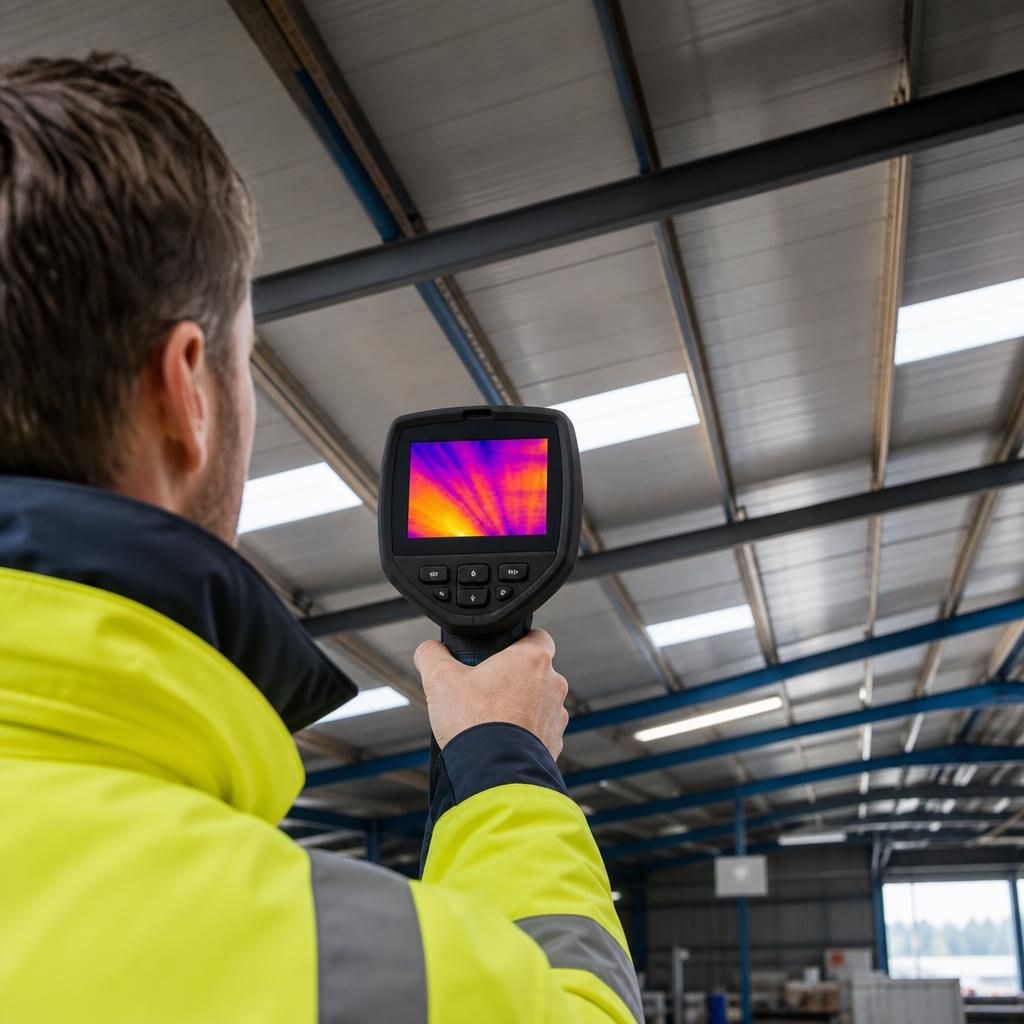
Thermal imaging is a useful screening method for locating colder areas beneath metal roof panels, but it does not by itself confirm condensation. Bare steel can reflect surrounding surfaces and give misleading readings, so the image should be interpreted alongside measured air temperature, relative humidity and surface-temperature checks.
Use the camera to identify consistent patterns rather than isolated colour changes. A cold line following a purlin, fixing or roof junction may indicate a thermal bridge, while an irregular cold patch could point to incomplete insulation or air leakage. Record the conditions during the survey and investigate any areas where the measured surface temperature approaches the building’s dew point. Contact measurements or data logging can then confirm whether the apparent anomaly persists and represents a genuine condensation risk.