
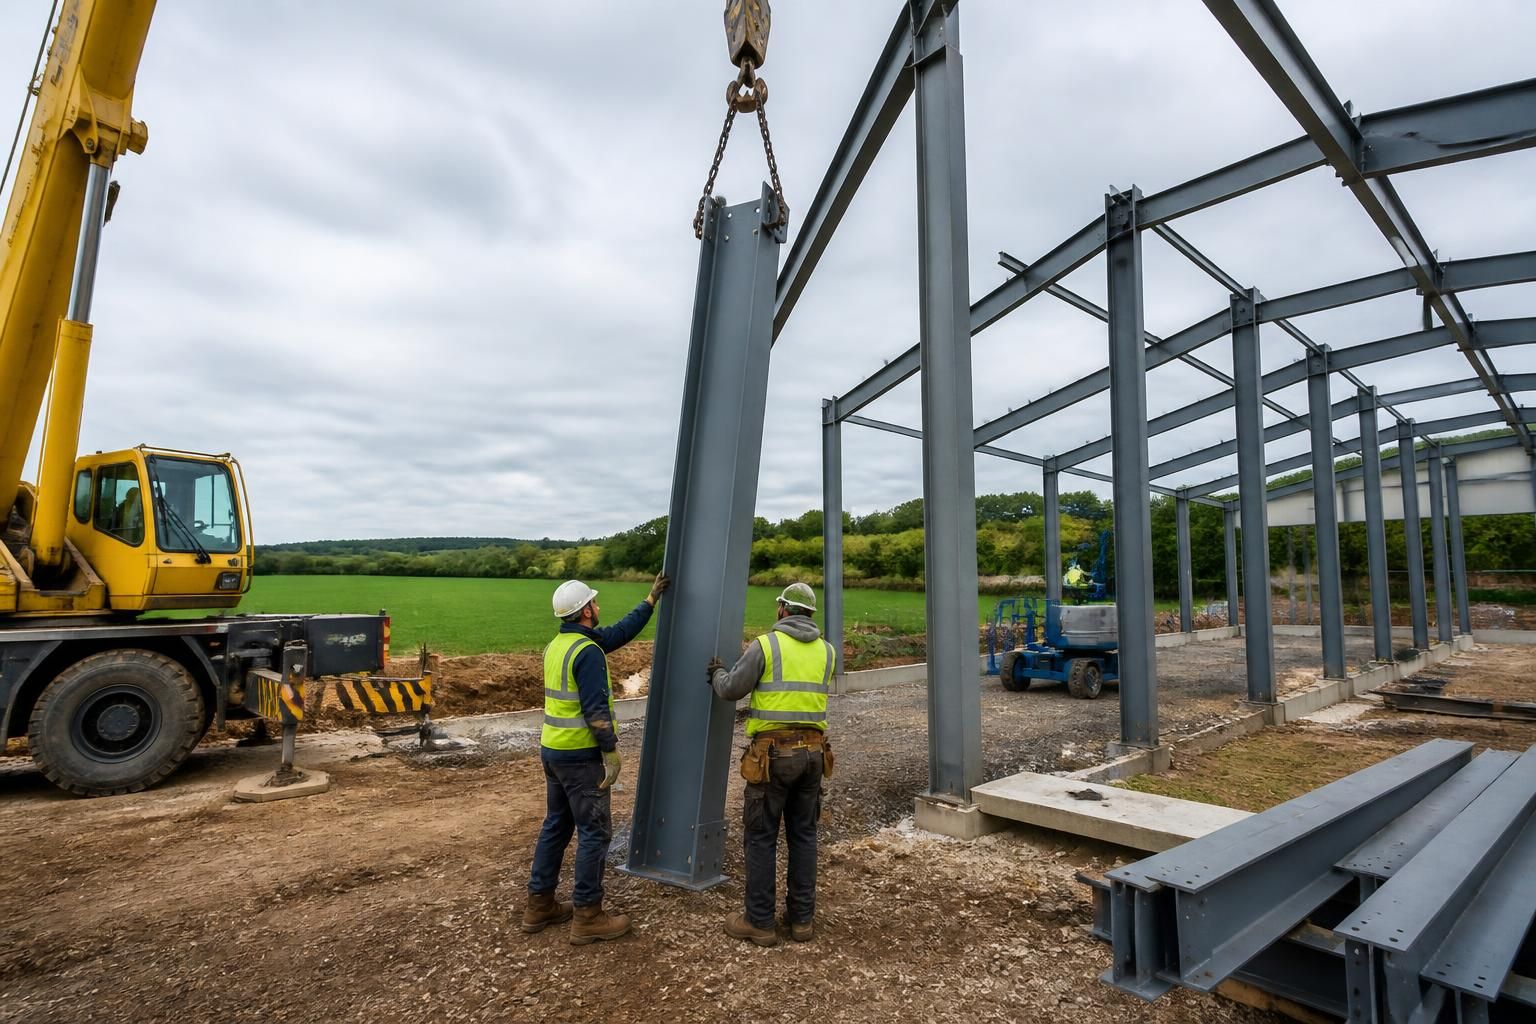
What should you look for in a steel erection contractor?
Look for a steel erection contractor with proven experience in your sector, strong safety and quality procedures, clear design and fabrication documentation, and the capability to coordinate installation accurately. Confirm what is included in the service, how compliance is demonstrated, and what technical support is available after the erection is complete.
The right steel erection contractor is one that can demonstrate control of the installation process from pre-start checks through to handover. Selection should be based on more than the quoted price: assess the contractor’s technical understanding, site planning, workforce competence, coordination with other trades, documentation and ability to deal with site-specific risks.
Check that the contractor understands the building design. Before work starts, the erection team should be able to work from the latest approved drawings and identify the intended sequence of assembly. They should understand connection details, member positions, bracing requirements, haunches, rafters, columns and any interfaces with concrete foundations or masonry. A contractor that raises discrepancies before lifting begins is more reliable than one that treats the drawings as a simple checklist.
Ask how the contractor verifies that the supporting structure is ready. Foundation levels, holding-down bolts, bolt projection, concrete strength and the position of base plates can all affect the fit of a steel frame. These checks should be recorded rather than dealt with informally once the frame is on site. Where dimensions do not agree with the design, the issue should be referred to the responsible designer or engineer before unauthorised alterations are made.
Review the proposed erection method. A competent contractor should be able to explain how the frame will be unloaded, stored, lifted, temporarily stabilised and permanently connected. The method should account for the size and weight of members, available access, lifting equipment, ground conditions, overhead obstructions and the order in which bracing is installed. Temporary works are particularly important: a partially erected frame may not have the stability of the completed structure, so the sequence must prevent avoidable movement or collapse.
The site plan should also address practical matters such as delivery access, exclusion zones, lifting areas, storage positions and coordination with the client’s operations. Agricultural and industrial sites may continue to contain vehicles, machinery, livestock, stored materials or active production areas. The contractor should identify how these conditions will be separated from lifting operations and how changes to the site will be managed.
Ask for evidence of competent personnel and suitable equipment. The contractor should be able to identify who is responsible for supervising the erection and how operatives’ experience is matched to the work. Check that lifting equipment, access equipment and personal protective equipment are appropriate for the building and maintained for use. It is also sensible to establish who controls lifting operations, who can stop work if conditions become unsafe and how weather or ground conditions affect the planned sequence.
Safety information should be specific to the project rather than copied from a generic template. Look for a site risk assessment, method statement, lifting arrangements, emergency procedures and arrangements for controlling access. The documents should reflect the actual building, site constraints and equipment being used. A clear process for reporting defects, near misses and design changes is another useful indication that the contractor manages risk systematically.
Clarify the limits of the contractor’s responsibility. Steel erection can involve several parties, including the building designer, structural engineer, groundworks contractor, crane provider, cladding installer and electrical or mechanical trades. The quotation and contract should state who is responsible for items such as unloading, cranage, access equipment, temporary works, fixing supplies, site preparation, waste removal and protection of completed steelwork.
Pay particular attention to interfaces. For example, a contractor may erect the frame but not install cladding, doors, concrete floors or drainage. This is not necessarily a problem, but the boundary should be understood before work begins. Confirm who checks dimensions needed by the next trade, who records any outstanding items and who deals with damage caused by later works.
Examine the quality-control process. Quality is affected by handling and installation as well as fabrication. The contractor should have a method for checking member identification, orientation, connection type, bolt installation, weld requirements where applicable, frame alignment and the installation of bracing. Any site modifications should be authorised and documented; cutting, drilling or heating structural members without design approval can affect their performance and may invalidate the intended design.
Ask what records will be supplied at completion. Depending on the project, these may include inspection records, delivery information, marked-up drawings, records of non-conformities and evidence that outstanding issues have been closed. The exact requirements should be agreed with the project designer and client, particularly where the building forms part of a larger regulated or commercial development.
Compare quotations on a like-for-like basis. A low headline price may exclude essential elements of the installation. Request a written breakdown of the steelwork included, erection activities, lifting equipment, access provisions, travel and site preliminaries. Confirm whether the price is based on unrestricted access and suitable foundations, and establish how additional work will be priced if site conditions differ from the information provided.
It is also worth checking how variations are approved. A sensible process records the reason for the change, its effect on cost and programme, and who has authorised it. This reduces the risk of disputes when unforeseen foundation issues, design revisions or access restrictions arise.
For a project requiring both a steel building package and installation, a supplier able to coordinate design information, fabrication and erection can reduce the number of interfaces that the client must manage. Buildings UK Ltd provides British-made CE-marked hot-rolled steel framed buildings and structural steelwork, with bespoke design information including planning elevations and isometric fabrication drawings. Customers can choose a building kit or a full erection service, so the appropriate option depends on the client’s site responsibilities, available trades and need for installation coordination.
Finally, ask how completion is defined. The handover should identify any incomplete items, agreed remedial work, relevant records and the condition in which the frame is accepted. A contractor’s responsibilities after erection should be clear in writing, including how technical queries, defects or documentation requests are handled. Taken together, these checks provide a more dependable basis for appointment than reputation or price alone.
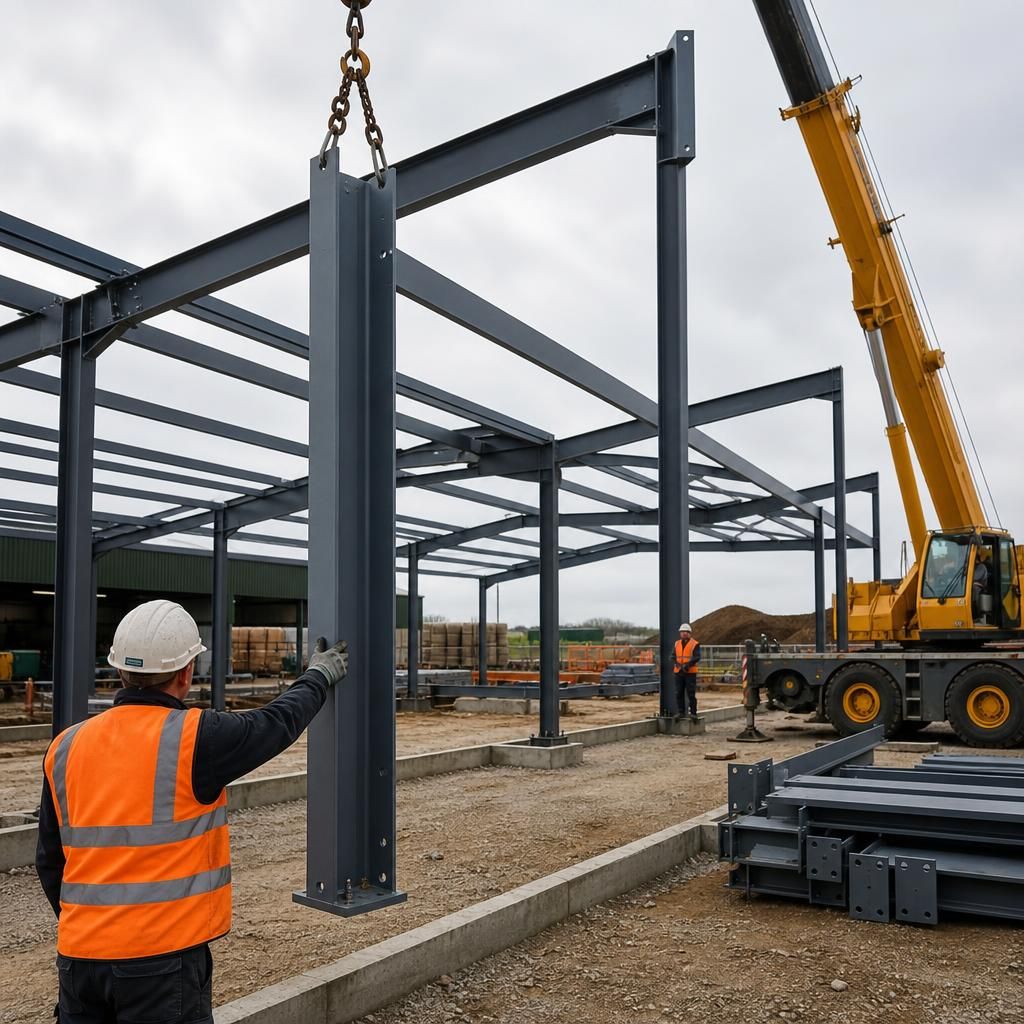
Assess a contractor’s experience by looking for completed erection projects comparable to your own, rather than relying on a general steelwork portfolio. Relevant comparisons may include the building’s use, frame size, site access, ground conditions, lifting constraints and the need to work around ongoing agricultural or industrial activities. Fabricating steel successfully is not the same as planning and managing its safe installation on site.
Ask what part the contractor carried out on those projects and request practical evidence of how installation was controlled. Useful references should help you establish whether the contractor understands the coordination, sequencing and site conditions associated with your type of building. This gives a more meaningful indication of suitability than choosing solely on the basis of a low quotation or a broad list of capabilities.
Discuss Your Steel Erection Requirements
Discuss your steel erection requirements with Buildings UK Ltd to establish the installation scope, site responsibilities and documentation needed for your project. This provides a clear basis for assessing whether a building kit or full erection service is the more suitable option.