
Which metal wall cladding profile is suitable for your building?
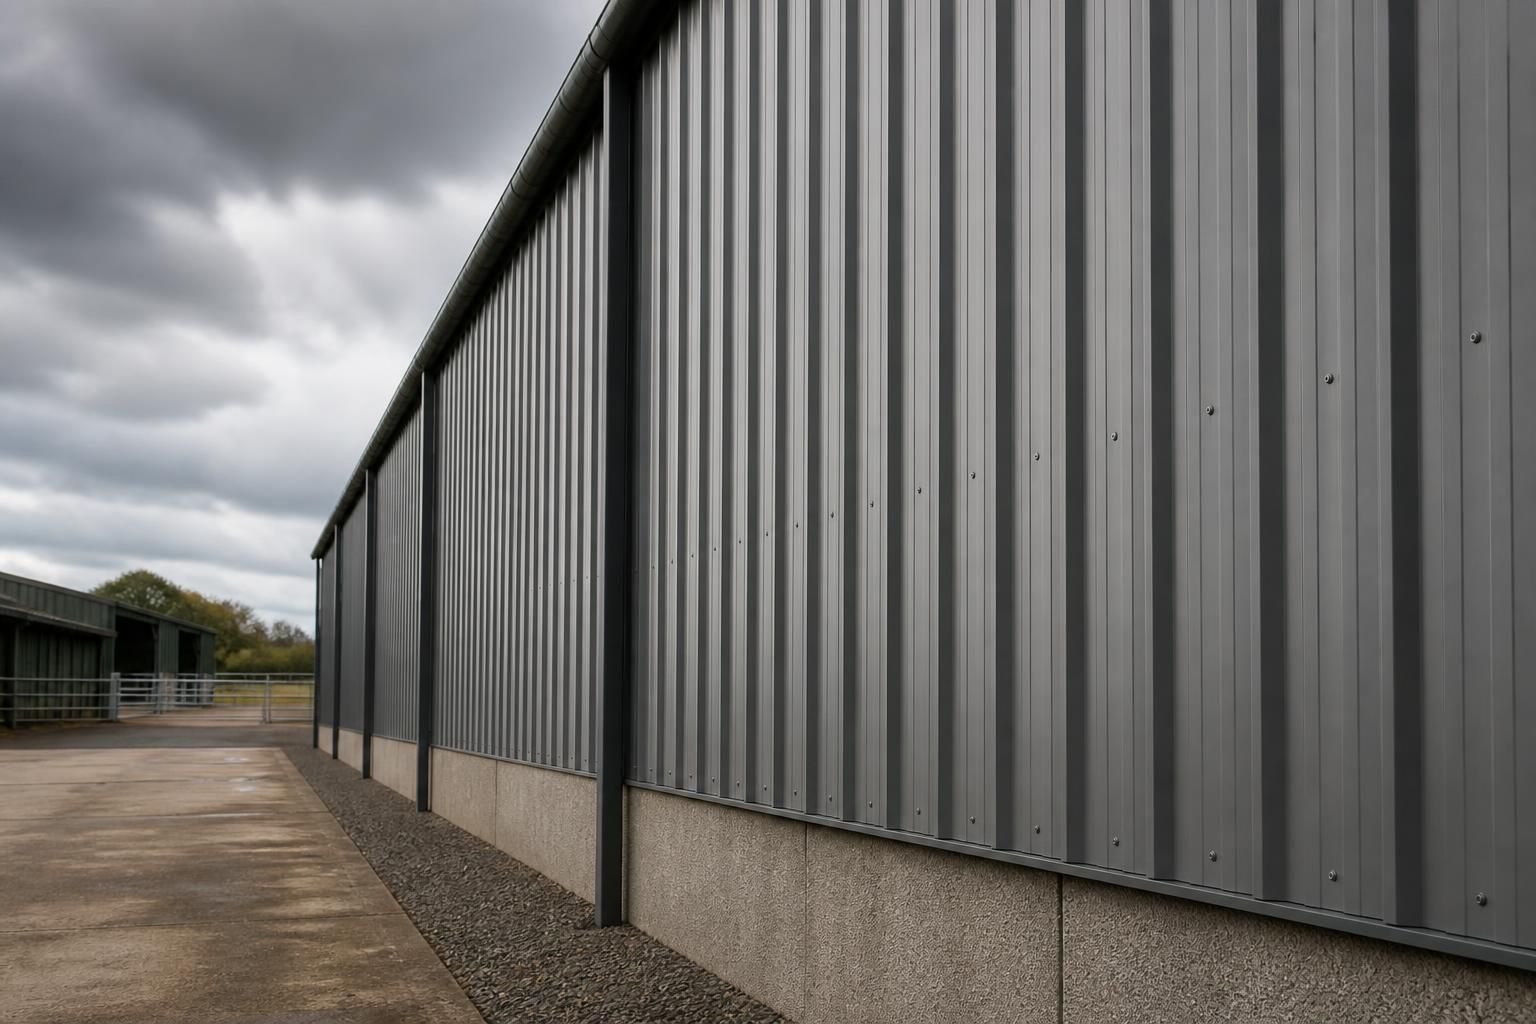
The most suitable metal wall cladding profile depends on the building’s use, required rigidity, appearance, site exposure and insulation design. Trapezoidal or box-profile sheets are commonly selected for practical industrial and agricultural elevations, while corrugated profiles may be preferred where a traditional appearance or softer visual finish is required.
The right metal wall cladding profile is the one that satisfies the building’s structural, environmental and visual requirements as part of the complete wall build-up. Profile depth and shape affect spanning capability, stiffness, joint arrangement and appearance, but the final choice must also account for wind loading, support spacing, insulation, internal conditions, openings and the proposed fixing method.
Trapezoidal profiles have pronounced inclined ribs and are commonly chosen where a strong, functional appearance is appropriate. Their geometry provides useful stiffness, making them suitable for many industrial and agricultural wall applications when selected in the correct thickness and fixed to adequately spaced supports. The rib pattern can also assist with consistent alignment across long elevations. They are particularly practical where the priority is a straightforward sheeted finish and the building has relatively simple wall lines.
Box profiles use broader, more squared ribs and can provide a more regular architectural appearance. The flatter areas between ribs may suit buildings where a clean, modern elevation is required, although the visible joint pattern and fixing positions should be considered carefully. Box-profile sheets are available in different depths and material thicknesses, so their suitability cannot be judged from appearance alone. The relevant span and loading information should be checked against the proposed rail or column arrangement.
Corrugated or sinusoidal profiles have curved, repeated waves rather than angular ribs. They are often considered for agricultural, rural or heritage-influenced buildings where a less industrial visual character is wanted. Their curvature gives the sheet its stiffness, but the profile’s appearance is strongly affected by sheet orientation, corner details, flashings and the way it meets roof cladding. They may therefore be selected as much for the overall elevation design as for their technical performance.
Profile geometry should be assessed alongside the following factors:
- Structural loading: Wind pressure, suction, building height, exposure and the spacing of rails or purlins all influence the required sheet specification. A deeper profile may be appropriate where greater stiffness or a longer supported span is needed, but this must be confirmed using the relevant design data.
- Wall construction: A single-skin sheet, a built-up insulated wall and a composite panel system have different support and joint requirements. The external profile should work with the insulation thickness, liner arrangement, spacer system and cavity design rather than being chosen in isolation.
- Building use: Workshops, storage buildings, livestock buildings and commercial premises can have different requirements for internal temperature, condensation control, hygiene, impact resistance and wash-down conditions. A visually suitable profile may not be appropriate for the internal environment without the correct wall build-up and protective finish.
- Openings and junctions: Doors, windows, personnel access points, corners, eaves and changes in level create areas where the sheet must be cut, trimmed and flashed. Profiles with pronounced ribs require compatible flashings and careful detailing to prevent awkward gaps or an untidy transition around openings.
- Appearance and orientation: The width and repetition of the ribs affect how large elevations are perceived. Horizontal cladding can emphasise the length of a building, while vertical sheets can reinforce its height and provide a direct drainage path. The orientation should be coordinated with the structural rails and the positions of corners and openings.
- Exposure and durability: The coating, substrate, fasteners and edge treatment must be suitable for the site conditions. Agricultural buildings may have internally aggressive atmospheres from moisture or contaminants, while industrial buildings can present different chemical or environmental risks. The profile selection should therefore be linked to the corrosion-protection specification.
Sheet thickness is also important. A lightweight sheet can be suitable for a correctly designed wall, but it should not be specified simply because it is easier to handle or has a lower initial material requirement. Thicker material may improve resistance to handling damage and local impact, while the profile shape, support spacing and fixing pattern remain essential to the system’s performance. The design should use the cladding manufacturer’s span tables and the project’s calculated loads rather than relying on a general rule that one profile is always stronger than another.
For an insulated building, the visible external profile is only one part of the specification. The designer should coordinate it with the insulation zone, vapour-control strategy, liner, rails, fasteners and seals. Poor coordination can lead to thermal bridging, condensation risk or inconsistent fixing positions even where the chosen sheet profile is technically suitable. Wall thickness, eaves height and the treatment of junctions should be established before the cladding is ordered.
The most reliable selection process is to define the building’s use and exposure first, establish the support arrangement and design loads, choose the required wall construction, then compare profiles that meet those technical requirements. Appearance can be assessed at the same stage using elevation drawings, including the treatment of corners, openings and roof-to-wall junctions. For a bespoke steel-framed building, this coordination helps ensure that the profile, secondary steelwork and fabrication details are compatible from the outset.
In practice, a box or trapezoidal profile will often suit a straightforward industrial or agricultural elevation, while a corrugated profile may be preferred where the visual character of the building is more important. That broad distinction is only a starting point: the suitable profile is the one whose tested performance, dimensions, coating and detailing match the specific building design.
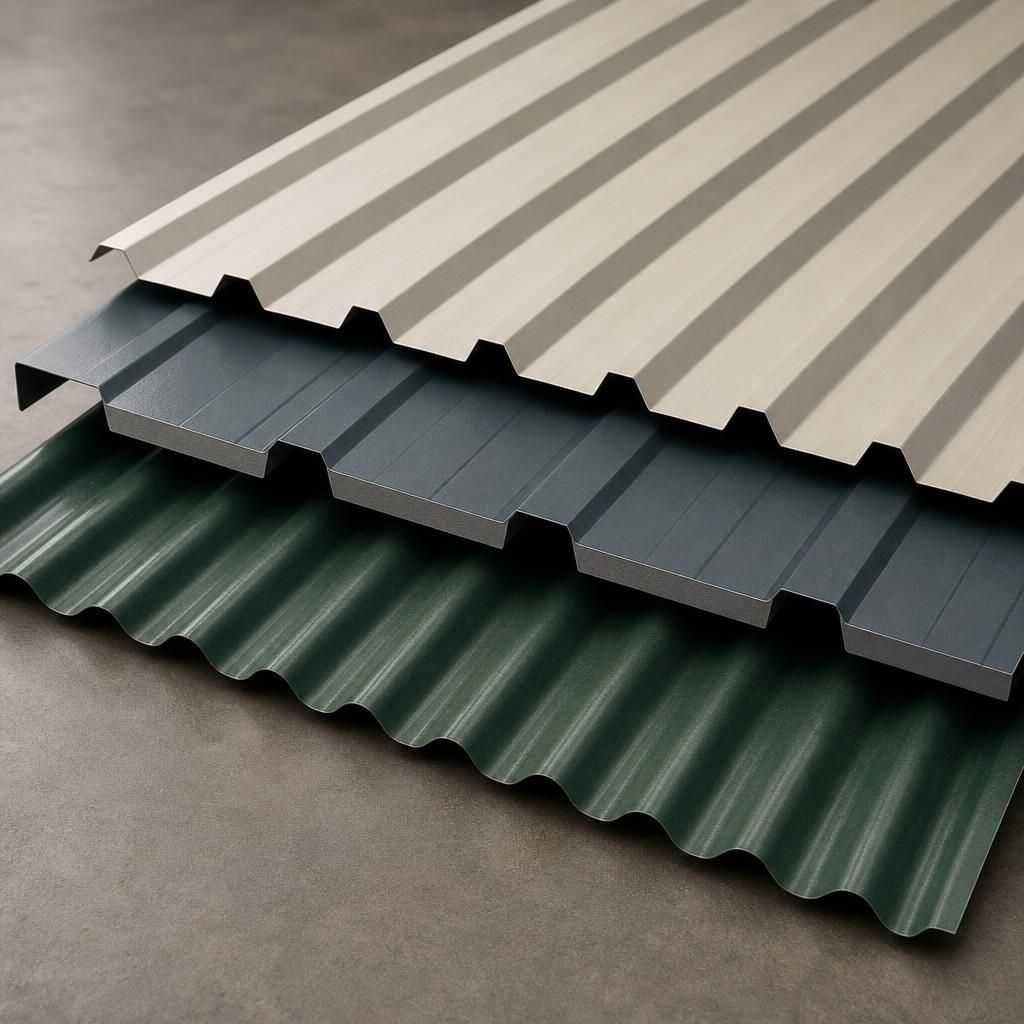
For an extension, repair or replacement project, the suitable profile may be determined partly by the existing cladding. Sheets that look similar can differ in rib spacing, profile depth, cover width and side-lap arrangement, so they may not align correctly or provide a reliable weather seal when joined to older panels.
Identify the existing sheet by measuring its profile and checking the original installation details before ordering replacement material. The assessment should include:
- rib shape, pitch and depth;
- sheet orientation and cover width;
- side-lap and end-lap arrangement;
- condition of the supporting rails and existing fixings; and
- compatibility of the proposed coating and colour with the retained cladding.
Where an exact match is unavailable, a planned transition using suitable flashings or a deliberate change in elevation design is generally more reliable than forcing two incompatible profiles together. The replacement profile must still be checked against the current support arrangement and loading requirements, rather than selected on visual similarity alone.
Discuss your metal wall cladding profile requirements
Discuss your metal wall cladding profile requirements with Buildings UK Ltd, including the proposed elevation, support arrangement and wall build-up. Their bespoke design service can help coordinate a suitable profile with the wider building design.