
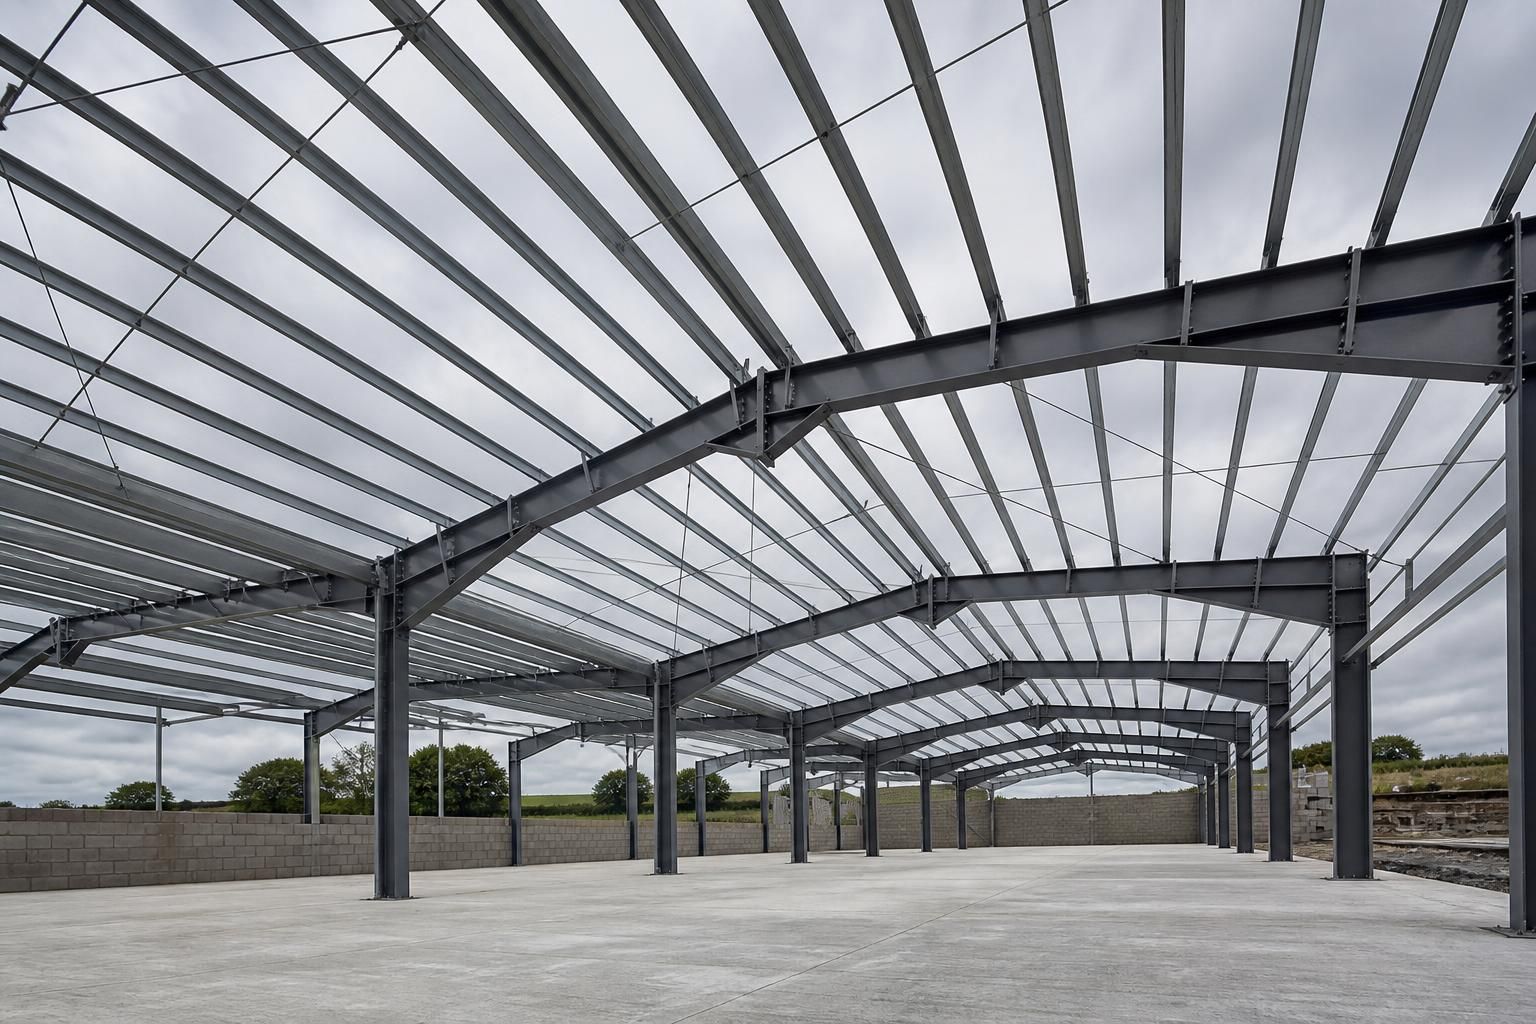
What affects the cost of a metal roof structure?
The cost of a metal roof structure is mainly affected by its size, span, steel specification, roof loading requirements and the complexity of its design. Additional costs can arise from design work, protective finishes, connections, foundations, access requirements and whether the structure is supplied as a kit or fully erected.
The cost of a metal roof structure is best understood as the combined cost of the engineered steel package, associated building work and the level of completion required. Two roofs with similar footprints can have different prices if their spans, support conditions, loading requirements, finishes or installation constraints are not the same.
Scope of supply is one of the first points to establish. A quotation may cover the primary steelwork only, or it may include secondary members, cleats, bracing, purlins, roof sheets, flashings, gutters, insulation, rooflights and fixings. Eaves details, verge treatments and connection components are sometimes priced separately. Comparing the total cost therefore requires checking that each quotation includes the same elements rather than comparing the headline steel price alone.
The intended use of the building can also alter the specification. An agricultural building, industrial unit and enclosed workshop may have different requirements for internal clear space, durability, insulation, ventilation, fire performance and future use. A structure designed to accommodate machinery, storage systems or suspended equipment may require a different arrangement from one supporting a simple roof covering. Allowance for possible future changes can affect the initial design, but omitting a foreseeable requirement may lead to expensive alterations later.
Building geometry influences how efficiently the steel can be designed and fabricated. Regular roof forms are generally simpler to detail than structures with multiple bays, changes in ridge level, asymmetrical slopes, curved edges or irregular openings. Existing walls, retained structures and adjoining rooflines can introduce additional connection details. Large openings for doors, conveyors, access routes or roof-mounted equipment may also require local strengthening and more detailed fabrication.
Site conditions affect the cost beyond the steelwork itself. Restricted access, limited storage space, overhead obstructions, uneven ground and the need to work around an occupied building can make delivery and assembly more involved. The distance between the unloading point and the installation area may require additional handling equipment. Where the roof connects to an existing structure, its condition, dimensions and ability to accept new loads need to be verified before the connection design is finalised.
Ground and support conditions are particularly important where the project includes new columns or foundations. The required foundation arrangement depends on factors such as soil conditions, imposed loads, existing services, drainage and the proximity of neighbouring structures. A price based on assumed ground conditions may change if investigation identifies made ground, poor bearing capacity or obstructions. Clarifying whether excavation, concrete, holding-down bolts, ground beams and reinstatement are included prevents a structural steel quotation being mistaken for a complete construction cost.
Design and compliance requirements form another part of the budget. Drawings may be needed for planning, building control, coordination with other trades and fabrication. The engineer may need information about the site, existing building, roof build-up, imposed loads and environmental conditions before the design can be completed. Changes after approval, such as moving columns or adding openings, can result in redesign, revised fabrication drawings and amended materials.
Material selection and fabrication details affect the value of the steel package. The grade and section type, the number of individual components, plate thicknesses, welded assemblies and the amount of cutting or drilling all contribute to manufacturing effort. A design using standard, readily fabricated sections may be more economical than one containing numerous bespoke components, although the most suitable option must still meet the structural requirements.
Protection against corrosion should be considered at the specification stage. The selected treatment depends on the environment, exposure, access for future maintenance and the required service conditions. Surface preparation, protective coatings and any additional treatment add to the initial cost, while difficult-to-reach areas can affect future maintenance expenditure. The correct protection is a design consideration rather than an optional cosmetic finish.
Installation costs depend on the sequence of work and the equipment needed to place and secure the components. Crane access, lifting capacity, temporary stability measures, working platforms and site safety arrangements may all be relevant. A kit supplied for erection by others will not carry the same installation scope as a package that includes assembly and coordination on site. The responsibilities for unloading, storage, lifting, fixing and making good should be set out clearly.
For a useful comparison, request an itemised quotation based on the same drawings and specification. Check the following points:
- which steel members, bracing, connections and fixings are included;
- whether design drawings and fabrication information are part of the quoted package;
- whether roof coverings, insulation, drainage, flashings and rooflights are included or excluded;
- who provides foundations, excavation, concrete and holding-down arrangements;
- what delivery, lifting equipment, installation and temporary works are included;
- which corrosion protection and finish are specified;
- how alterations, additional site work and unforeseen conditions will be handled; and
- whether the price covers a building kit, a partially completed package or a fully erected structure.
The most reliable budget is produced from accurate dimensions, clear information about the proposed use and a defined scope of supply. Early confirmation of support conditions, access, roof build-up and required openings reduces the number of assumptions in the quotation and makes different options easier to assess.
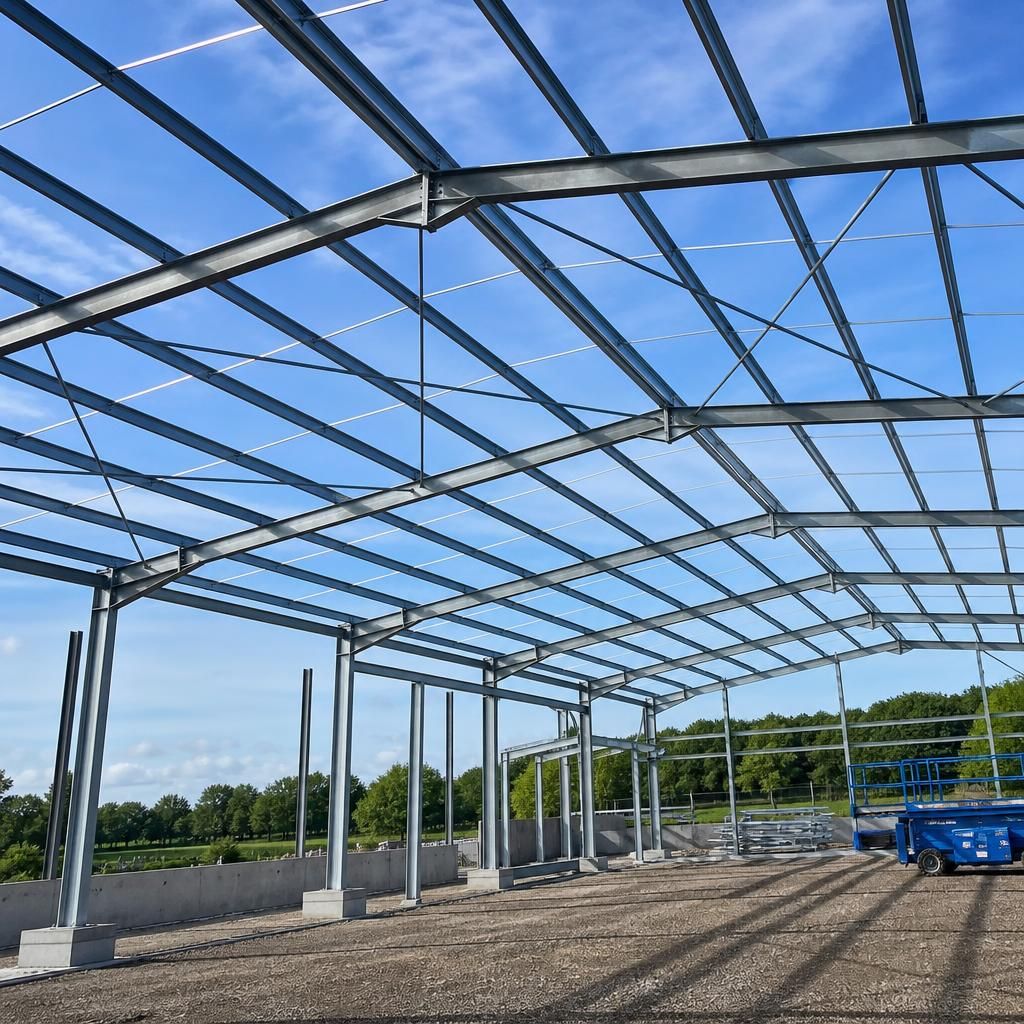
Whole-life value can be as important as the initial purchase price when comparing metal roof structures. A lower-priced specification may require more frequent access for inspection, earlier replacement of components or later alterations if the building’s use changes. The appropriate comparison is therefore between options that meet the required structural, environmental and operational conditions, rather than between steel prices alone.
Consider how each option will perform over its intended service life, including maintenance access, the durability of exposed components, the likelihood of future equipment or layout changes and the practical cost of carrying out repairs. Recording these requirements in the brief allows the designer to assess initial construction cost alongside future practicality.