
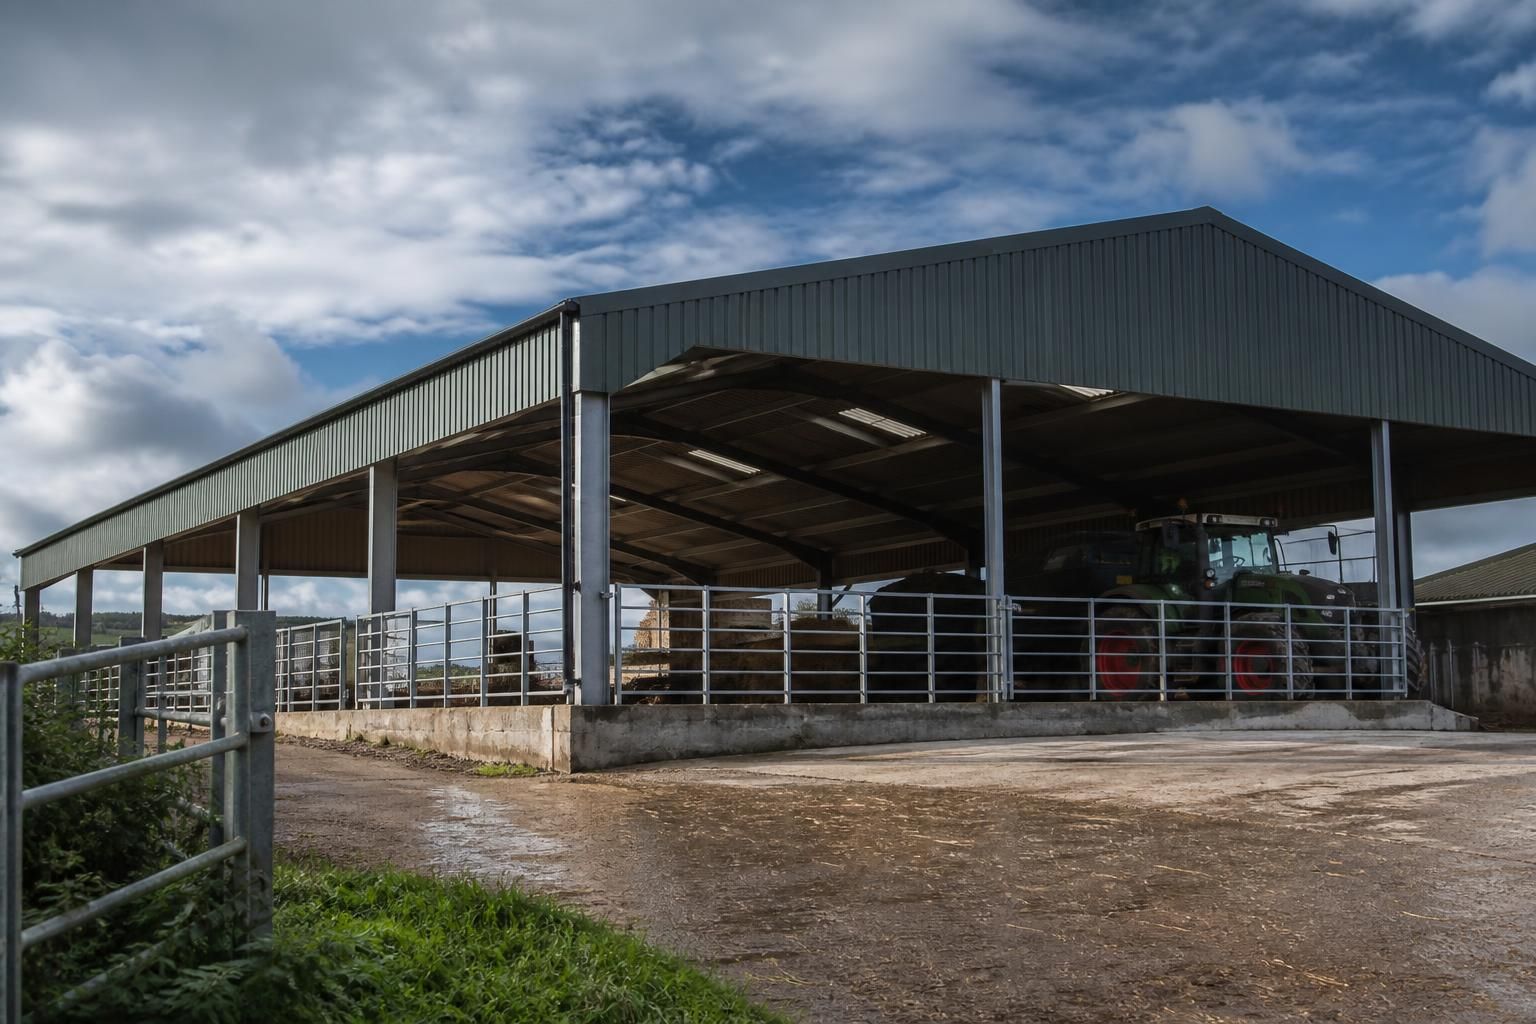
Agricultural Building Contractors
Agricultural building contractors plan, supply and erect steel-framed buildings for farming uses, coordinating design, fabrication and site work. Buildings UK Ltd provides bespoke British-made solutions nationally; review your requirements and request an initial discussion about your project.
Benefits of Bespoke Steel Agricultural Buildings
Bespoke steel frames can suit livestock, machinery, storage or processing, avoiding compromises created by standard layouts. Clear spans, practical access points and suitable roof geometry help use space efficiently.
A robust structure supports agricultural use, while cladding and insulation choices help manage conditions. Planning can account for site constraints, future changes and whether a kit or erection service is preferred.
CE-Marked Steel Frames
CE-marked hot rolled steel frames provide a documented basis for specifying an agricultural building structure.
British Manufacture
Buildings UK Ltd manufactures its building components in Worcestershire, supporting a clearly defined British-made supply route.
Coordinated Design Information
Planning elevation drawings and isometric fabrication blueprints help align the proposed building with planning discussions and steelwork production.
Accurate Structural Planning
Detailed design development allows dimensions, frame arrangements and construction requirements to be considered before fabrication begins.
Built for Agricultural Use
A hot rolled steel structure provides a durable framework for demanding farm environments when its design and protective finishes are properly specified.
Support Beyond Installation
Customer care and after-sales support provide a point of contact as the building kit or completed erection service is taken forward.
Questions About Agricultural Building Contractors
What site information do agricultural building contractors need before preparing a design?
An initial brief should cover intended use, approximate dimensions, site location, access, ground conditions, storage needs and planning constraints, allowing contractors to prepare suitable proposals for informed consideration.
How do agricultural building contractors ensure structural compliance?
Compliance is supported through engineered calculations, suitable steel specifications, fabrication drawings and checks against applicable Building Regulations, with details coordinated before manufacture and installation for the specific proposed agricultural use.
What does agricultural building installation involve?
Installation typically involves preparing the site, assembling the steel frame, fixing cladding and fitting doors or other specified components. Groundworks, lifting equipment, access arrangements and final checks require careful coordination.
How long does an agricultural building project take from design to completion?
Timescales vary according to design complexity, planning requirements, fabrication, site preparation and erection. Contractors can establish a practical programme after confirming the scope, permissions and site readiness for the construction.
What should you look for when choosing agricultural building contractors?
Assess design capability, structural knowledge, fabrication standards and installation scope. Request clear specifications, drawings, costs and responsibilities, then check the proposal addresses planning, groundworks, cladding and access for your needs.
Evidence of Capability and Delivery
Buildings UK Ltd combines Worcestershire-based manufacture with coordinated contractor support, taking projects from design through fabrication and site erection. Its customer care and after-sales support provide a clear point of contact for resolving practical issues after handover.
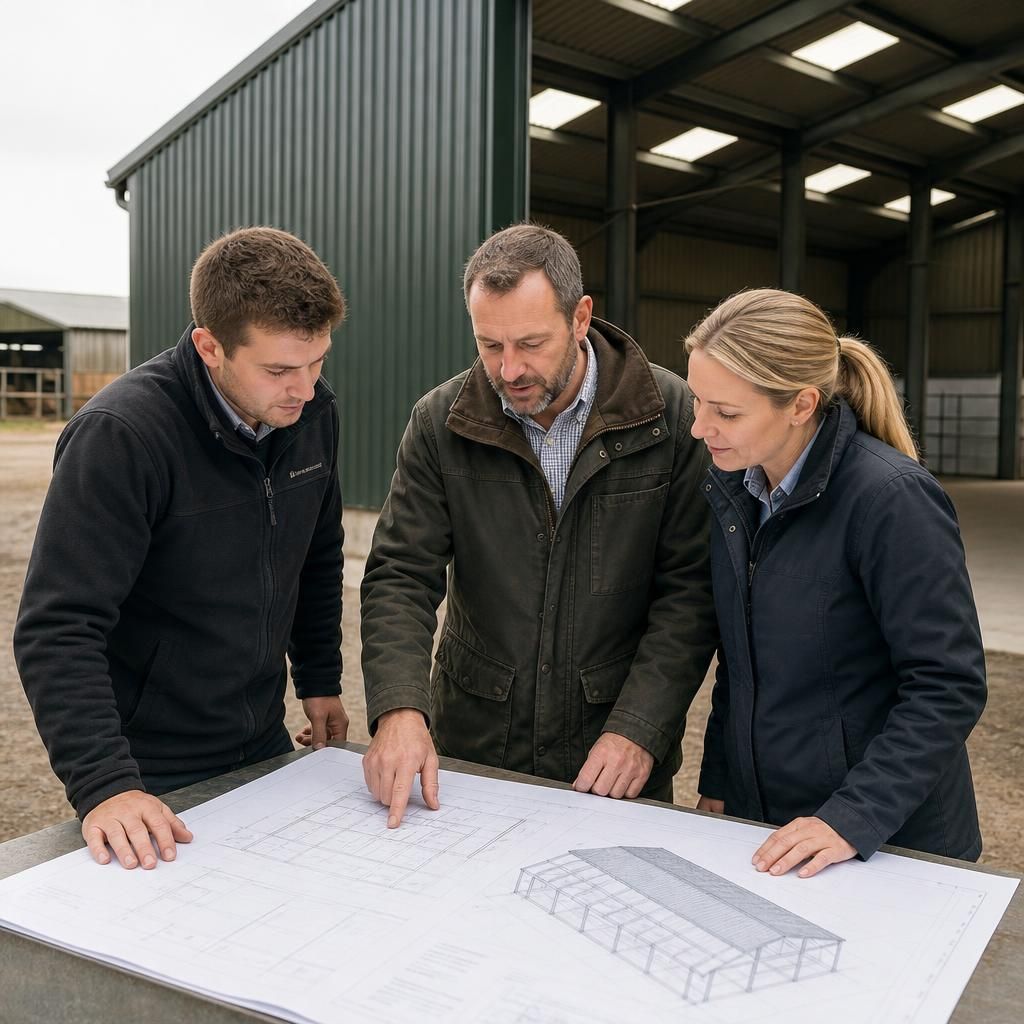
Family-Owned Expertise in Agricultural Buildings
An agricultural building contractor connects structural design with how a farm building will be specified, fabricated and used. Buildings UK Ltd’s family-owned structure keeps responsibility clearly identified, so discussions about requirements remain consistent from initial enquiry through project development.
British manufacture links design directly to fabrication: planning elevation drawings explain the proposed external form, while isometric fabrication blueprints show how the frame is assembled. These documents help clients and professional advisers examine a proposal before work proceeds.
After handover, continuing customer care provides a route for queries about the completed building and its supporting information. The original project record can also inform future discussions if an agricultural building is adapted or extended.
Discuss Your Agricultural Building Requirements
To assess your proposed agricultural building, share its intended use, approximate dimensions, site considerations and preferred route to completion. Buildings UK Ltd can discuss the specification with you and identify the information needed for the next planning stage.