
Building Construction Materials for Steelwork
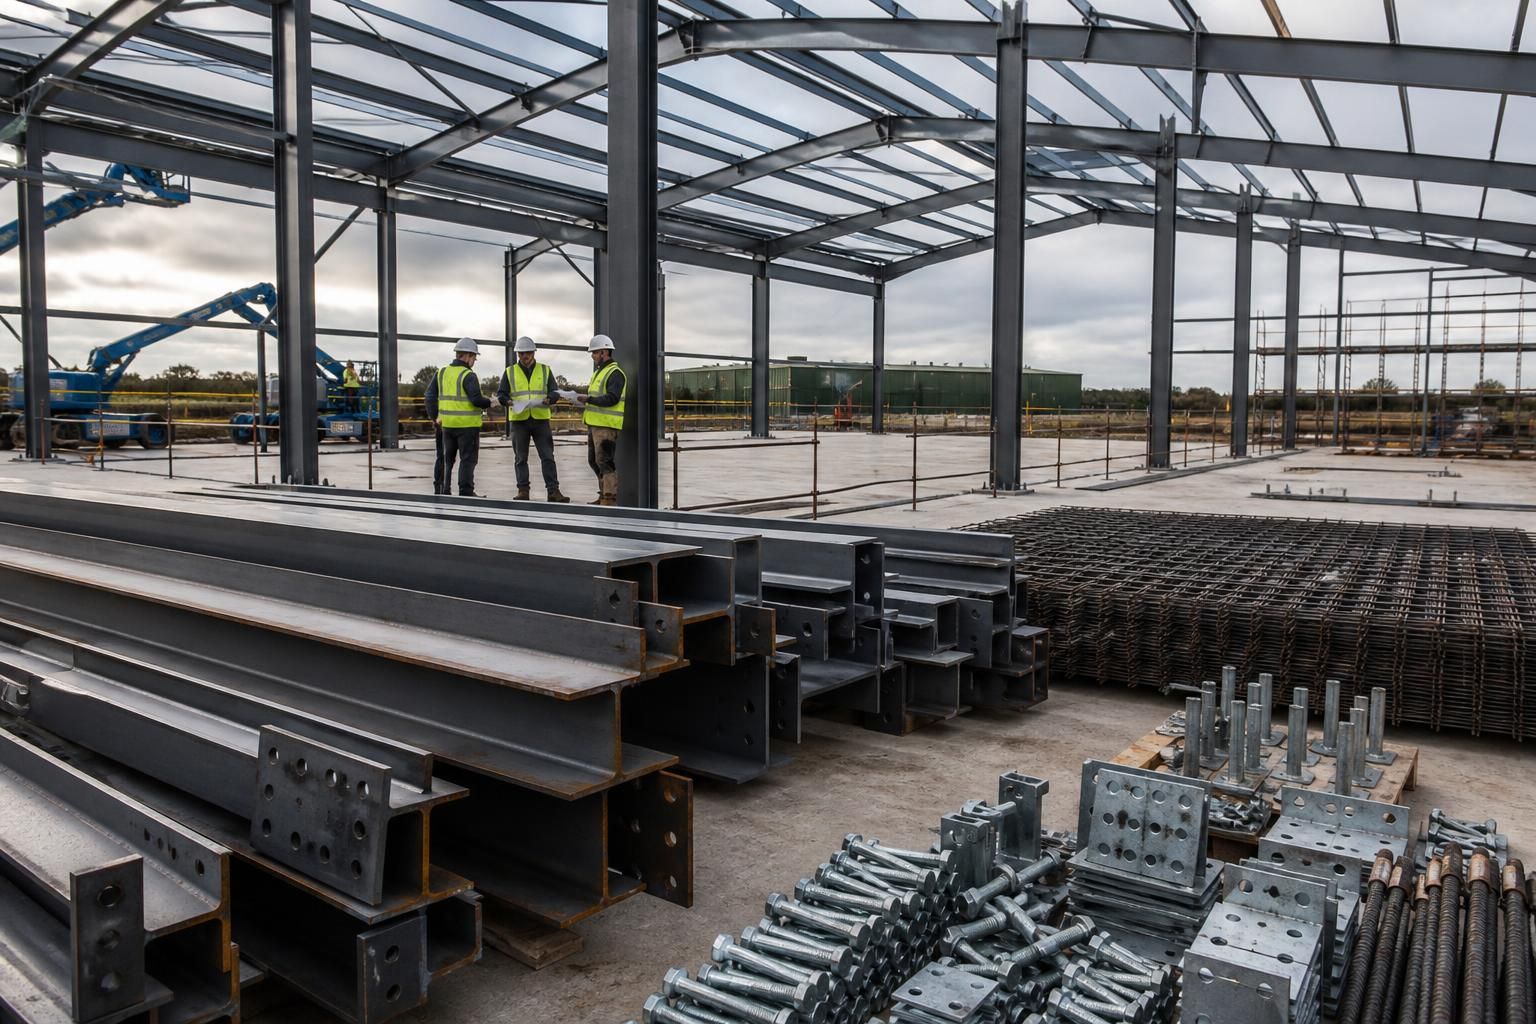
Building construction materials for steelwork include hot rolled sections, reinforcing steel mesh, connection components and concrete interfaces, selected to suit structural loads and detailing. Buildings UK Ltd can develop a suitable package; discuss your project requirements with the team.
Key Considerations
Assess material suitability, quality, compliance, programme, and detailing support requirements before approving a building construction materials specification for your project.
Bespoke Building Construction Materials
Building construction materials comprise steel grades, reinforcement products and concrete-related elements selected to work together within a structure. S235JR steel, CR4 mild steel or stainless steel may be considered where properties suit the design, exposure and finish.
Buildings UK Ltd can tailor schedules to a building’s geometry and use, separating primary steelwork, secondary components and reinforcement for clear procurement.
Hot Rolled Frame Sections
Hot rolled beams, columns and associated sections provide the main load-bearing framework, with dimensions selected to suit the building arrangement and structural design.
Secondary Steelwork
Purlins, rails, bracing and other secondary members support the envelope and help transfer loads between the primary frame and the building’s external elements.
Reinforcement Products
Reinforcing mesh and related steel products can be coordinated with foundations, slabs and other concrete elements where the building design requires additional reinforcement.
Connection Components
Base plates, cleats, plates, bolts and welded details connect the frame components and are specified according to the forces, tolerances and access requirements at each joint.
Steel-to-Concrete Interfaces
Holding-down arrangements, base connections and other interfaces must be coordinated so that the steel frame aligns correctly with foundations and concrete construction.
Fabrication-Ready Detailing
Buildings UK Ltd can develop material information alongside planning elevation drawings and isometric fabrication blueprints, helping the selected components correspond with the building’s geometry and intended use.
Steel, Reinforcement and Concrete Components
A practical materials package links each specified product to its structural role, exposure conditions, connection method and inspection requirements. This helps architects and contractors compare steel, reinforcement and concrete interfaces without treating individual materials as interchangeable.
British-Manufactured Hot Rolled Steel
Buildings UK Ltd supplies British-made hot rolled steel framed buildings and structural steelwork, manufactured in Worcestershire for agricultural, industrial and equestrian applications.
CE-Marked Steelwork
CE-marked steelwork supports documented compliance within the construction specification, subject to the project’s structural design and detailing requirements.
Design and Fabrication Information
Design packages can include planning elevation drawings and isometric fabrication blueprints, giving project teams clear information for review, coordination and manufacture.
Connection and Interface Detailing
The materials package can account for structural connections and interfaces with reinforcement and concrete, helping align the steelwork with the wider construction design.
Building Kit or Erection Service
Projects can be supplied as building kits or arranged with a full erection service, allowing the material and installation approach to reflect the client’s requirements.
Questions About Building Construction Materials
Which steel grades are suitable for building construction?
Material selection depends on load, span, exposure, fire strategy, fabrication method and connection details. Specify documented grades and dimensions, then confirm compatibility between steelwork, reinforcement and concrete interfaces before procurement.
What is reinforcing steel mesh used for in construction?
Reinforcing steel mesh strengthens concrete slabs, floors, walls and other elements by controlling cracking and distributing tensile forces. Select mesh type, spacing, laps, cover and support arrangements from structural drawings.
How are concrete and steel combined in building construction?
Concrete and steel may act compositely: concrete provides compressive capacity, while steel reinforcement or sections resist tension, with shear connections transferring forces between materials where design requires composite behaviour.
What should a building construction materials schedule include?
Include material descriptions, sizes, grades, quantities, finishes, connection requirements, applicable standards, source documentation, tolerances, inspection points, delivery responsibilities, drawing references, revision status, and any required certificates for quotation and coordination.
How should steel construction materials be protected during storage and handling?
Store steel materials off the ground, protected from standing water, contamination and unnecessary damage. Use lifting methods, maintain identification marks, segregate incompatible items, and inspect components before fabrication or installation.
Checks and Support Throughout Your Steel Construction Materials Project
Steel construction materials are checked against the design information, section requirements and relevant specification before fabrication. Bespoke planning elevation drawings and isometric fabrication blueprints provide the reference for cutting, drilling, connections and material coordination, helping reduce uncertainty between the structural design and the finished components.
Buildings UK Ltd manufactures in Worcestershire and can supply a building kit or coordinate the erection of the steelwork. Clear project communication covers the agreed materials package, fabrication information and installation requirements, while after-sales support provides a point of contact for queries arising once the materials or completed structure are in use.
Material Selection
Steel construction materials should be selected according to their structural role, expected loads, exposure conditions and connection details. The specification may include hot rolled steel sections, connection components, reinforcing mesh and concrete interfaces where these are required by the building design.
Matching Materials to the Structure
Material selection affects how forces are transferred through the frame and into the foundations. Reviewing section sizes, connection requirements and interfaces at the design stage helps ensure that the materials package is coordinated rather than treating each component as an isolated product.
Design Verification
Design information is checked before materials are released for fabrication so that the proposed components correspond with the intended structure. This review considers the building geometry, section requirements and connection detailing shown in the project information.
Using Drawings to Check the Package
Planning elevation drawings establish the building form and principal dimensions, while isometric fabrication blueprints communicate the information needed for producing individual steel components. Comparing these documents with the materials specification helps identify discrepancies between the overall design and the parts required for assembly.
CE-Marked Steelwork
CE-marked hot rolled steelwork provides a defined basis for specifying structural frame components. British-made materials can be incorporated into a package that reflects the approved design and the intended method of construction.
Compliance in the Materials Specification
Compliance should be considered alongside section selection, connection detailing and the way components will be incorporated into the completed building. Buildings UK Ltd specialises in British-made CE-marked hot rolled steel framed buildings and structural steelwork, with the relevant material choices set out as part of the project design information.
Fabrication and Coordination
Manufacturing converts the approved design information into cut, drilled and connected steel components. Coordinating fabrication details with the wider materials package helps avoid uncertainty when the frame is assembled and interfaces with other construction work.
From Fabrication Blueprint to Components
Isometric fabrication blueprints provide a practical reference for component geometry, connection positions and the relationship between individual parts. Buildings UK Ltd manufactures in Worcestershire, using the agreed drawings and specification as the basis for producing the steelwork package.
Supply, Erection and Support
A materials package can be supplied as a building kit or combined with a full steelwork erection service, depending on the agreed project arrangement. Confirming responsibilities for delivery, assembly and related construction interfaces helps the customer plan the work accurately.
Agreeing the Project Handover
Project communication should record what is included in the materials package, which party is responsible for erection and how queries will be handled after supply or installation. Buildings UK Ltd provides after-sales support for questions arising when the materials or completed structure are in use, giving the project a clear point of contact beyond fabrication.
Before approving a materials package, confirm that the proposed steel grades, reinforcement, finishes, fixings and concrete interfaces match the engineer’s design and the project environment. Any changes to loading, use or exposure conditions should be reviewed before fabrication rather than addressed during installation.
Provide the design information, site constraints and intended construction sequence for review so the final specification can be agreed with a clear record of responsibilities. This gives the project team a practical basis for comparing options and progressing to a coordinated materials order.
Discuss Your Building Construction Materials Requirements
Share your project requirements, intended use, dimensions and construction constraints with Buildings UK Ltd. The team can discuss suitable building construction materials, provide tailored advice and outline the appropriate next step for your enquiry, including pricing where applicable.