
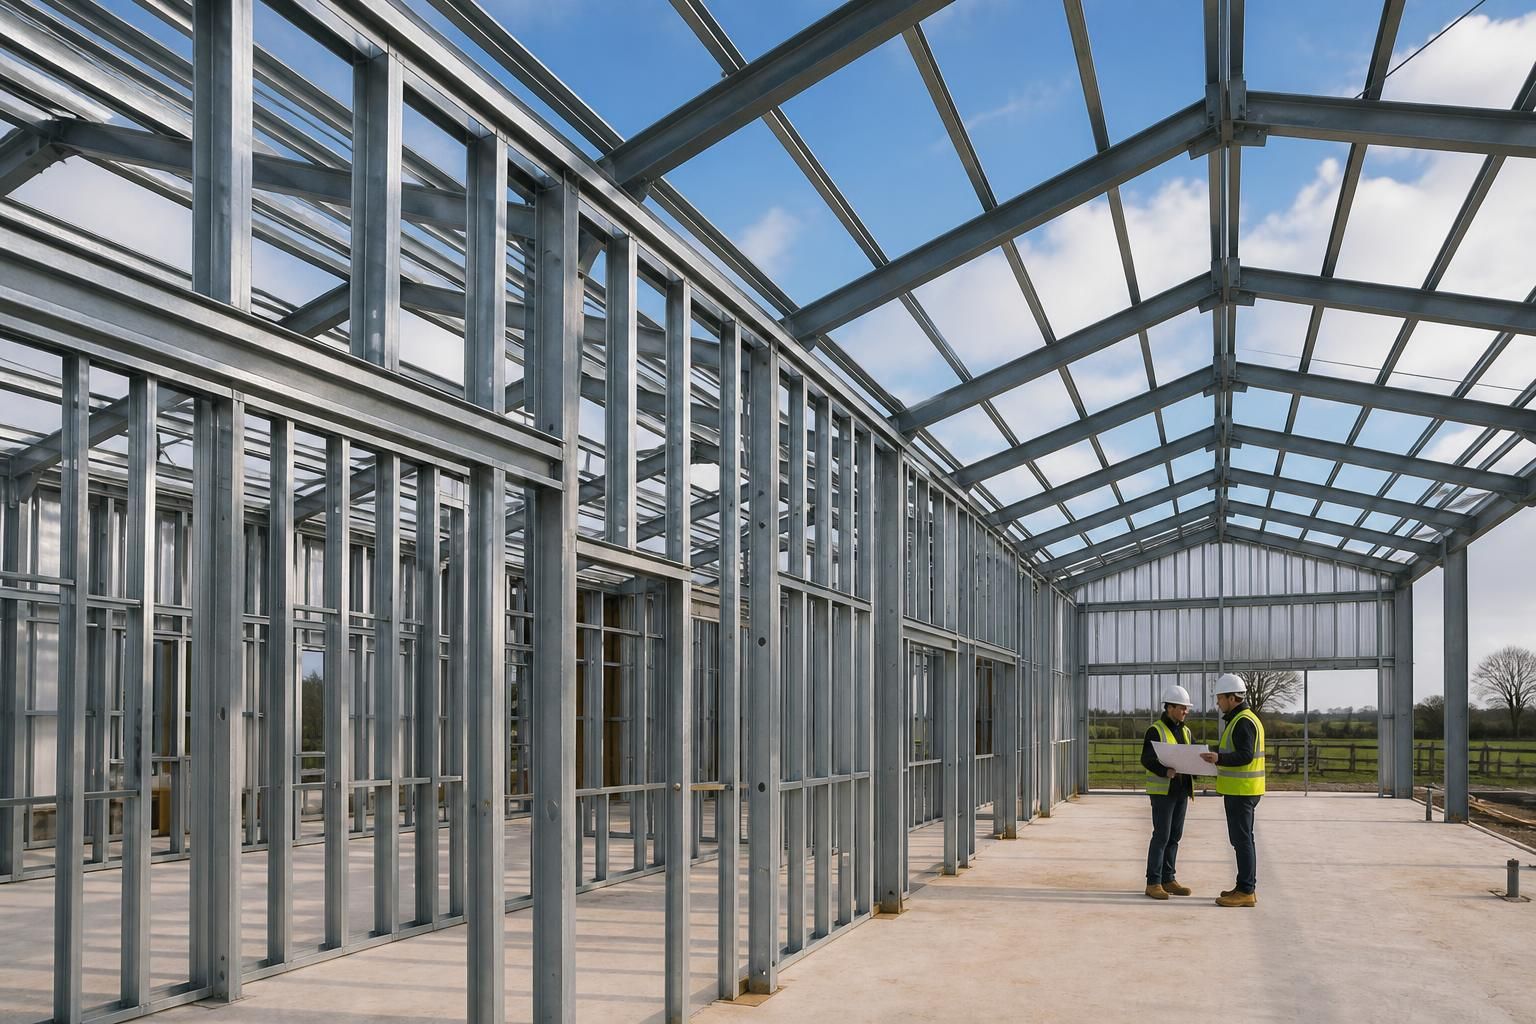
Steel Framing Systems for UK Buildings
Steel framing systems are engineered assemblies of steel sections used to form structural walls, partitions and supporting frameworks. SFS framing and metal stud framing can be designed as part of bespoke industrial, agricultural and equestrian buildings.
Is a Steel Framing System Suitable for Your Building Project?
Which building requirements determine the choice of metal framing systems?
They suit projects requiring accurately engineered structural support, coordinated openings, and adaptable layouts, particularly where agricultural, industrial, or equestrian buildings demand bespoke dimensions, loads, and future alterations or later expansion.
When is metal stud framing preferable to other structural options?
Metal stud framing is preferable where lightweight, accurately aligned wall systems, service voids, or non-load-bearing partitions are required alongside a primary steel structure, within building layouts.
Are steel framing systems suitable for large-span buildings?
Yes—engineered steel framing can suit large-span buildings when roof loads, wind forces, internal clearances, and connection details are assessed together, with portal or truss arrangements selected accordingly for the project.
Are steel framing systems suitable for projects with restricted site access?
They can be suitable where access constraints are assessed during design, allowing frame dimensions, delivery sections, lifting arrangements, and assembly methods to be coordinated with the site from the outset.
Are steel framing systems suitable for buildings with demanding environmental conditions?
Yes. Appropriate corrosion protection, steel grades, coatings, drainage details, and cladding interfaces can be specified for exposure to moisture, chemicals, temperature variation, or aggressive agricultural atmospheres, subject to engineering assessment.
How Steel Framing Systems Compare with Alternative Building Frames
Steel framing systems should be assessed against masonry, timber and conventional portal-frame construction according to load requirements, spans, internal layout and finish. The main differences concern capacity, flexibility, construction method, appearance and suitability for a complete building design.
Structural capacity and spans
Steel framing systems are well suited to walls, partitions and supporting elements where accurate, repeatable sections are required. For large clear-span agricultural, industrial or equestrian buildings, a conventional hot rolled portal frame is generally the more appropriate primary structure, with SFS used as a complementary framing solution where required.
Internal layout flexibility
Steel framing can create lightweight internal walls and partitions without the mass of masonry construction. This makes it easier to plan separate work areas, storage zones, offices or service spaces within a larger building, while future alterations still depend on the original structural and lining design.
Appearance and finishes
SFS is normally enclosed within wall, partition or façade build-ups, so the finished appearance is determined by the selected cladding, boards, insulation and internal lining. Masonry provides a solid finished surface by construction, while timber framing may be preferred where a traditional material aesthetic is central to the design.
Manufacturing and installation
Steel sections can be designed, detailed and manufactured to suit a coordinated building package, including planning elevation drawings and isometric fabrication blueprints. Compared with masonry, this reduces reliance on site-built structural walls; compared with timber, steel offers a non-combustible framing material for suitable applications.
Choosing the right building scope
SFS is most effective when the project requires engineered wall or partition framing within a defined building arrangement. A complete steel building kit may instead use a primary hot rolled frame, with secondary steelwork, cladding and internal framing selected around the building’s span, loading, access and intended use.
Steel Framing Systems: Design, Manufacture and Installation
Specification covers section sizes, gauges, load paths, connection details and interfaces with cladding, doors and services, allowing coordination before fabrication.
The design package can include planning elevation drawings and isometric fabrication blueprints, with manufacture based in Worcestershire. Customers can select a building kit for their own assembly or a full erection service, supported by after-sales assistance.
Hot-Rolled Steel Construction
Hot-rolled steel sections provide the primary structural framework for industrial, agricultural and equestrian buildings.
CE-Marked Buildings
The building specification uses CE-marked steel framing, supporting a clearly defined approach to structural manufacture and supply.
Bespoke Configuration
Framing arrangements can be developed around the building’s intended use, dimensions, access requirements and internal layout.
British Manufacture
Steel building components are manufactured in Britain for projects requiring purpose-designed structural framing.
National Delivery
Building components can be delivered nationally for projects across the UK.
Kit or Erection Service
Customers can choose a supplied building kit for their own assembly or select a full erection service to complete the frame on site.
Questions to Ask Before Specifying a Steel Framing System
Specifying a steel framing system means establishing how the frame will fit the building’s intended use, site and approval requirements. Before committing, confirm the required dimensions, access openings, internal clearances, planning position and any ground information needed for the foundation design.
Ask for the proposed section and connection specification, cladding and service interfaces, itemised costs and the anticipated project programme. Responsibility should also be agreed for surveys, foundations, approvals, delivery, assembly, inspections and any changes made after the design is approved.
What dimensions should be confirmed?
The frame dimensions should be agreed against the building’s use, internal layout and future requirements. Small changes to span, height or opening positions can affect the structural arrangement and associated components.
Establish the dimensional brief
Confirm the clear span, eaves and ridge heights, bay spacing, roof profile, door and vehicle opening sizes, service zones and any areas requiring additional clearance. Ask whether the proposed arrangement allows for machinery, storage, mezzanine loads or later alterations, and request drawings showing critical dimensions, tolerances and datum levels before approval.
What planning information is needed?
Planning requirements should be checked before the steelwork is finalised, particularly where the building’s appearance, height or position is subject to approval. The design information should remain consistent across planning and fabrication documents.
Coordinate planning and design documents
Ask who is responsible for confirming the relevant planning requirements and preparing or submitting supporting information. Check that the planning elevation drawings show the agreed roof form, cladding arrangement, openings and external dimensions, and establish how any planning condition or design change will be incorporated into the approved steel framing system.
How will ground conditions affect the frame?
Ground conditions influence the foundation arrangement, column bases and the way structural loads are transferred from the frame into the site. Existing information should be checked rather than relying on assumptions about the ground.
Clarify surveys and foundation design
Ask what site investigation, topographical survey and level information are required, and who will obtain and interpret them. Confirm who designs and constructs the foundations, who verifies bearing capacity and drainage constraints, and how variations in ground level, made ground or unexpected conditions will be managed before steelwork is manufactured.
Which technical details belong in the specification?
A useful specification identifies the steel sections, connection strategy and interfaces that allow the frame to work with the rest of the building. It should also address the conditions in which the structure will be used.
Review structural and interface requirements
Request the proposed section sizes, steel grades or gauges where relevant, connection details, bracing arrangement and design loads. Confirm how the frame interfaces with cladding, roof elements, doors, partitions and building services, and ask whether corrosion protection, fire performance or particular inspection documentation is required for the intended application.
What should the quoted cost include?
Comparing steel framing costs requires a clear distinction between the structural package and work carried out by others. An itemised scope makes exclusions and potential variations easier to identify.
Separate inclusions, exclusions and changes
Ask whether the price covers design information, steel members, connections, protective treatment, packing, delivery, lifting equipment, foundations and assembly. Establish which items are excluded, how remedial or additional work is valued, and whether changes after drawing approval require a revised quotation. For a building kit, confirm which tools, equipment and site tasks remain the customer’s responsibility.
Who controls the programme and each stage?
The project programme depends on coordinated decisions from survey and approval through to fabrication, delivery and assembly. Responsibilities should be recorded so that one unresolved task does not hold up the next stage.
Agree milestones and ownership
Ask for the key approval points, information release dates, manufacturing slot, delivery arrangements and planned erection sequence, without treating any programme as fixed until surveys and drawings are approved. Record who is responsible for planning matters, foundations, site access, unloading, storage, assembly, inspections and sign-off, and define how design changes are reviewed and authorised.
Once these points have been answered, ask for the agreed assumptions and exclusions to be recorded with the steel framing design. This gives all parties a clear reference for checking revisions, interfaces and any changes before approval.
A final review of the coordinated drawings, specification and quotation should confirm that the proposed system matches the building’s use and site information. Buildings UK Ltd can then develop the agreed requirements into the relevant design and fabrication information.