
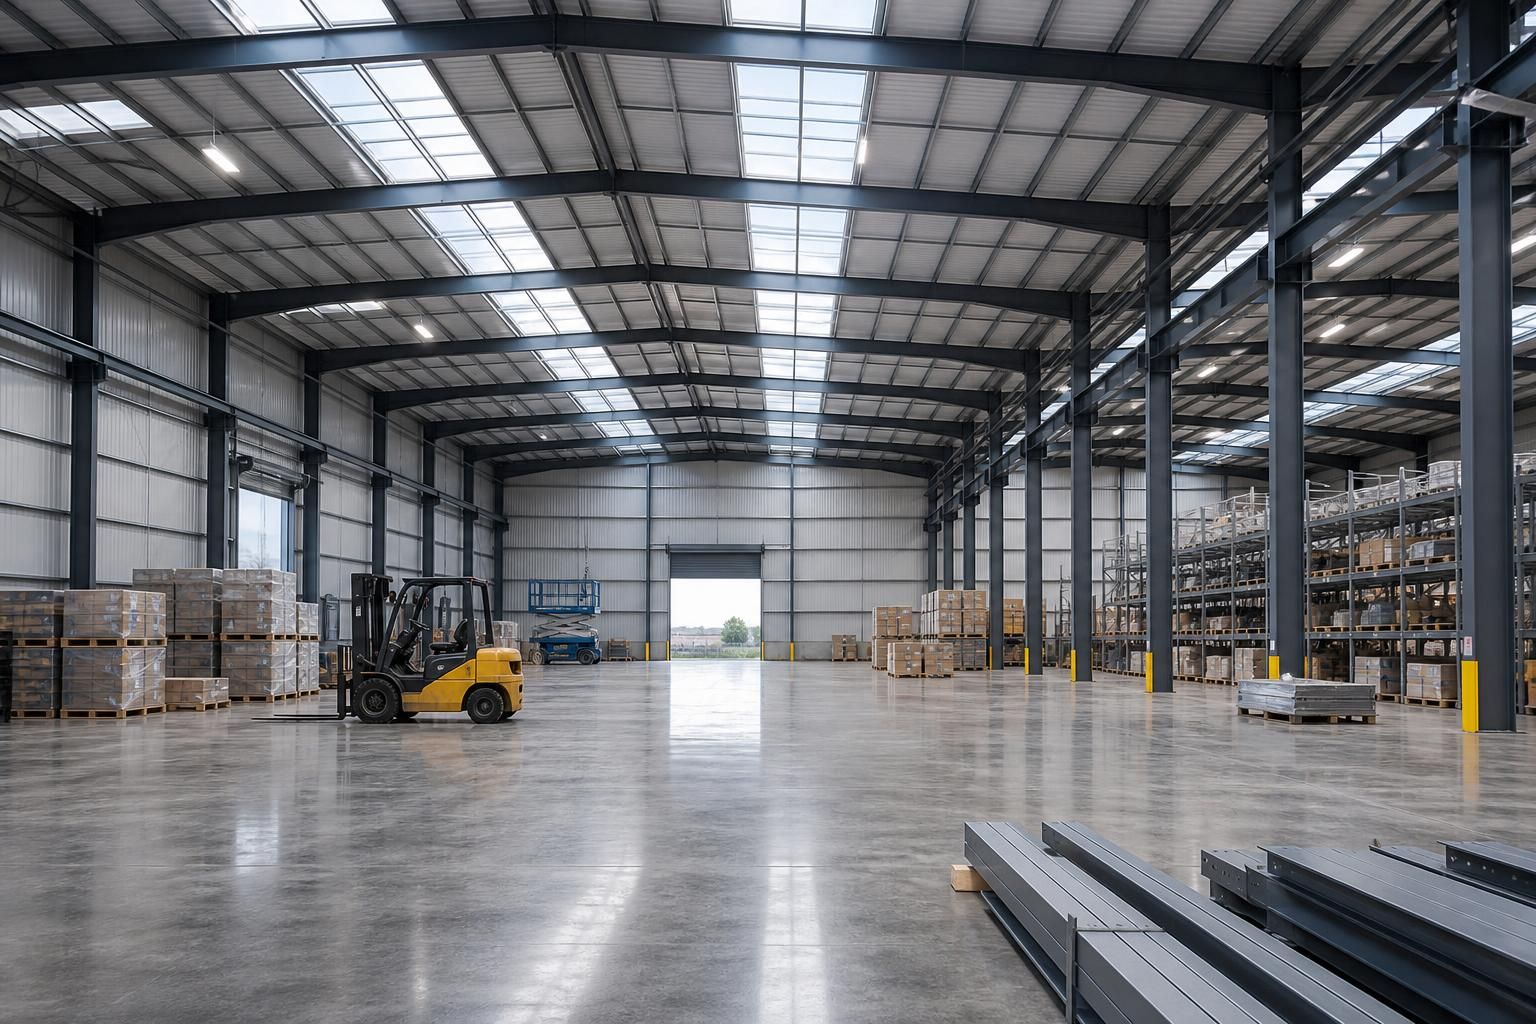
Warehouse Design & Construction
Warehouse design and construction combines bespoke planning with the manufacture and erection of steel-framed buildings for storage, production and distribution. Buildings UK Ltd provides detailed drawings, fabrication-ready specifications and either building kits or an erection service; discuss your requirements.
Quality Materials, Careful Engineering and Ongoing Support
Warehouse design and construction links materials, engineering and intended use from the outset. Hot rolled steel frames provide a durable basis, while accurate design coordinates dimensions and loading requirements.
Careful fabrication supports assembly, and internal planning helps accommodate storage, production or distribution. Ongoing technical support can address questions after installation, helping preserve the value of a complete solution.
British-Made Steelwork
British-made, CE-marked hot rolled steel frames provide a robust and clearly specified foundation for warehouse construction.
Design Before Manufacture
Planning elevation drawings and isometric fabrication blueprints allow the proposed building to be reviewed and detailed before steelwork is produced.
Controlled Manufacture
Manufacturing in Worcestershire brings the design and fabrication stages together within a specialist steelwork production process.
Installation Options
A complete solution can include the building kit itself or an erection service, depending on the level of construction support required.
Support After Installation
Comprehensive after-sales support provides a point of reference for technical questions once the warehouse has been installed.
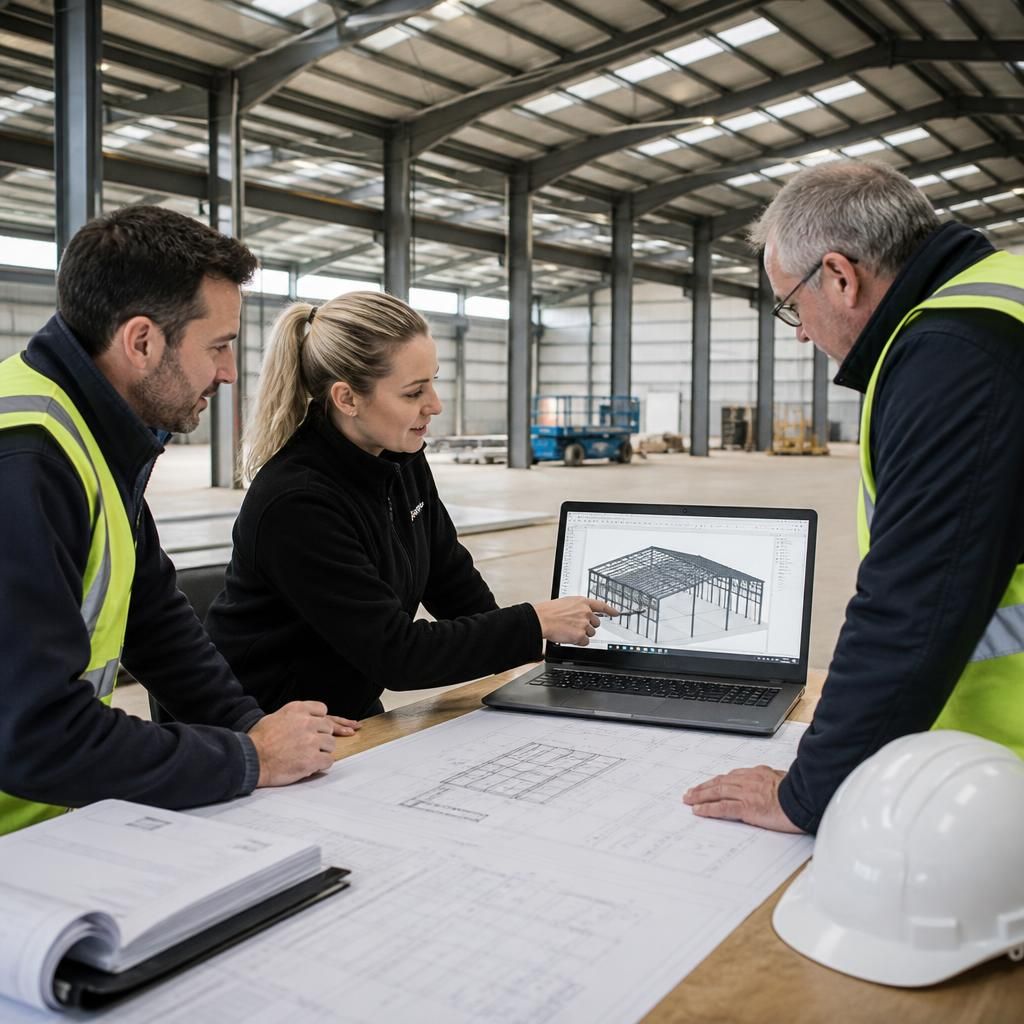
Bespoke British-Made Warehouse Design and Construction
Warehouse design and construction from a British manufacturer uses hot rolled steel frames rather than lightweight, standardised kits. Components are produced in Worcestershire and CE marked, giving the specification a recognised basis for quality and conformity.
Bespoke design accounts for the warehouse’s intended loads, dimensions, access points and internal arrangement, rather than asking the site to fit a fixed package. This approach can support modern warehouses, storage facilities and self storage construction where operational requirements differ.
The service can be specified as a building kit for customer-managed assembly or as a more comprehensive package including erection. That choice allows the construction route to reflect the project team’s capabilities, while Buildings UK Ltd provides after-sales support.
Results of a Well-Specified Warehouse
A considered specification gives project teams a clear basis for comparing construction options, coordinating contractors and planning future use. It also helps identify operational requirements early, supporting predictable installation, suitable working conditions and a sound long-term asset.
Questions to Ask Before Starting a Warehouse Project
What affects the cost of warehouse design and construction?
A new warehouse should be designed around its intended operation, including storage systems, vehicle movements, loading requirements, access points and future changes, before fabrication begins and assembly is planned.
How are warehouse design changes managed before fabrication?
Design changes are recorded against drawings and fabrication specifications, allowing dimensions, openings, loads and materials to be checked and approved before manufacturing commences. This reduces ambiguity between design intent and production.
What site conditions affect warehouse foundation design?
Ground conditions, drainage, slope, existing services and imposed loads influence foundation selection. A site investigation can identify bearing capacity, groundwater and contamination, informing structural calculations, excavation requirements and foundation details.
What should a warehouse construction contract specify?
A warehouse construction contract should define clearly the agreed drawings, materials, responsibilities, groundworks, access, installation scope, payment stages, variation procedure, testing, handover documents and defects obligations for all parties involved.
How are warehouse fire safety requirements incorporated into the design?
Fire safety is incorporated through compartmentation, escape routes, access for emergency services, fire resistance, and suitable alarm or suppression provisions, coordinated with building use and applicable regulations from the outset.
Discuss Your Warehouse Requirements
Discuss your proposed warehouse with Buildings UK Ltd to clarify capacity, access, internal layout and construction requirements. The team can help identify a suitable specification, explain available project routes and outline the next steps for developing your enquiry.