
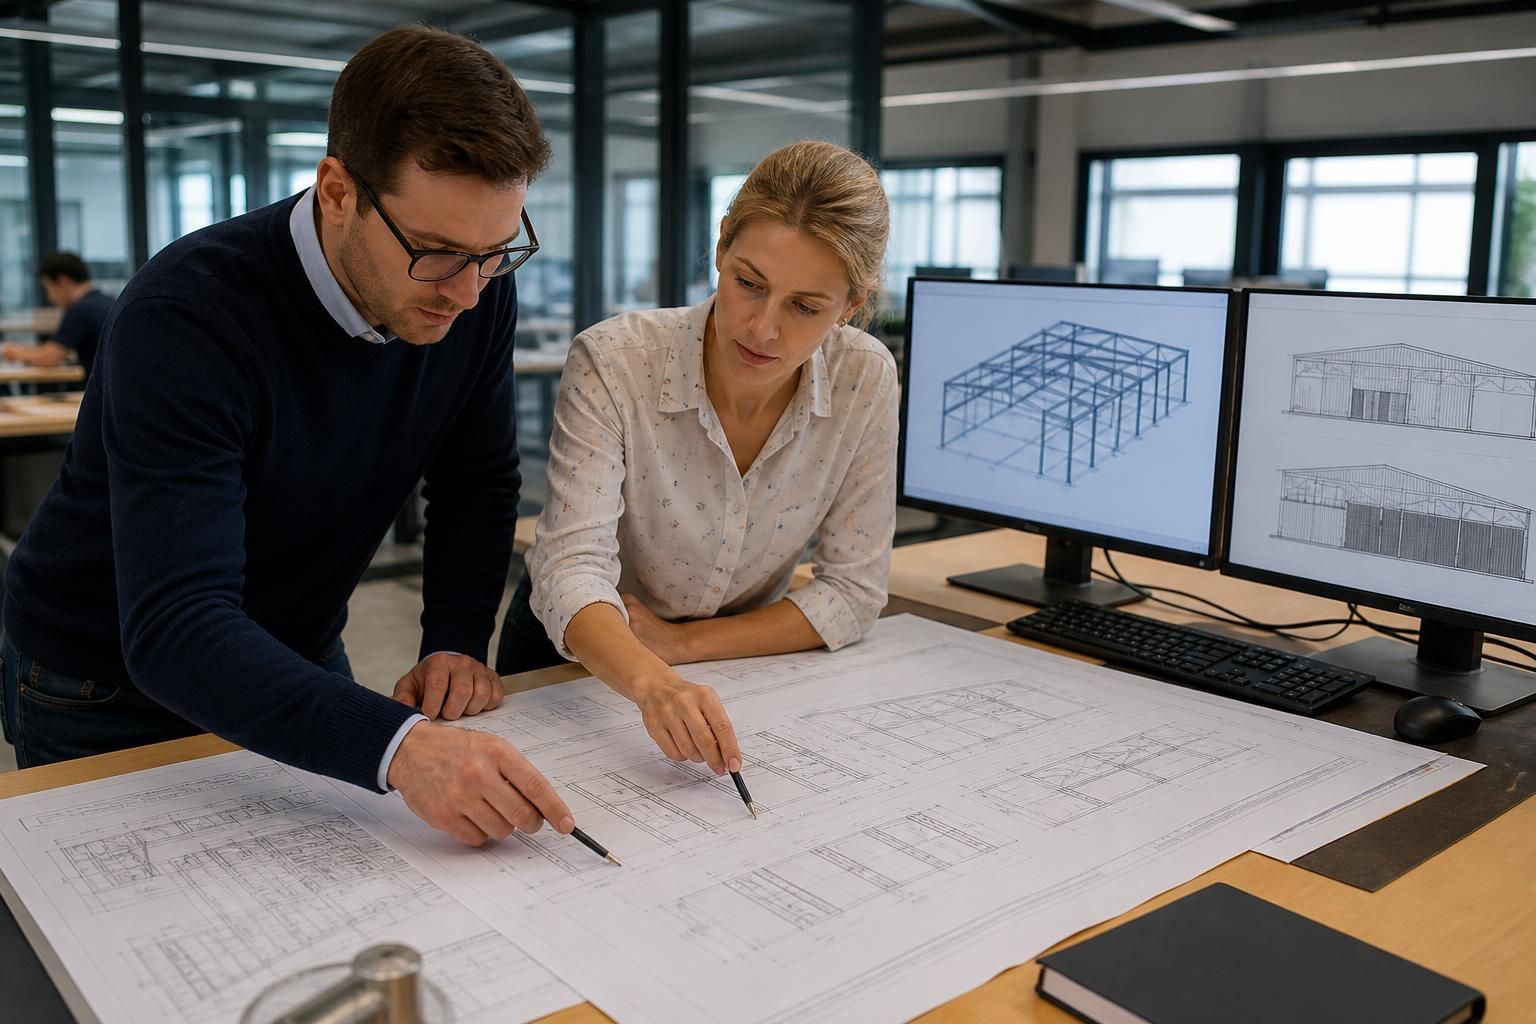
What should architects check in a steel building design?
Architects should check that a steel building design addresses structural loads, stability, relevant Building Regulations, planning requirements, connection details, fabrication tolerances and practical site assembly. The design package should also provide clear planning elevation drawings and fabrication information that can be coordinated with the wider project.
A sound steel building design gives architects more than a structural arrangement: it defines how the frame will interact with the site, envelope, internal fit-out, services and future use. The principal checks are whether the design reflects the project brief, resolves interfaces with other elements and provides enough coordinated information for decisions to be reviewed before fabrication.
Check the design brief and building use
Confirm that the proposed frame suits the building’s intended function and operating conditions. Agricultural, industrial and equestrian buildings can have very different requirements for clear internal space, vehicle access, storage, hanging loads, impact risk, ventilation and environmental exposure. The design should identify any assumptions about occupancy, machinery, racking, partitions, mezzanines or later alterations. If these needs are not recorded at the outset, changes can affect member sizes, foundations, openings and the arrangement of the rest of the building.
Review the site information
Architects should establish whether the design is based on adequate information about the site. This includes the proposed building position, levels, access for delivery and lifting, nearby structures, boundaries, underground services and ground conditions. The frame and its foundations cannot be assessed in isolation from the soil and site constraints. Where ground investigation information is incomplete, the design package should identify the assumptions being used and the matters requiring confirmation before construction.
Examine the building interfaces
Particular attention is needed where the steel frame meets other construction elements. Review the interfaces with:
- foundations, slabs, ground beams and any holding-down arrangements;
- cladding, roofing, flashings and rainwater goods;
- doors, windows, roller shutters and other large openings;
- masonry walls, concrete elements and existing buildings;
- internal partitions, ceilings, suspended equipment and service zones; and
- fire protection, insulation and ventilation systems.
Each interface should have a clear design responsibility. For example, it should be apparent who has defined the support required for cladding or the coordination of openings for doors and services. Unresolved interfaces are a common source of site changes even when the primary frame itself is adequately designed.
Consider movement and tolerances across the whole building
Steelwork expands, contracts and deflects under changing temperature and loading. The design should therefore be checked against the movement requirements of cladding, glazing, masonry, finishes and fixed services. Look for appropriate allowances at junctions, movement joints and penetrations, rather than assuming that adjacent construction will accommodate frame movement automatically. The relationship between steelwork tolerances and the tolerances of prefabricated or proprietary components should also be established.
Check durability and the environment
The specification should reflect the building’s exposure and the conditions around the steel. Internal humidity, condensation, agricultural chemicals, salt, wash-down processes and areas where water or debris may collect can all influence the protection required. Review the proposed corrosion protection, drainage arrangements, access for inspection and the treatment of cut edges, joints and concealed areas. A durable design also avoids details that create persistent traps for moisture and allows damaged protective finishes to be identified and maintained.
Review fire and life-safety implications in context
Fire performance should be considered as part of the complete building, not as a late treatment applied to isolated steel members. Check how the required fire strategy affects the frame, compartmentation, escape routes, protected openings, fire stopping and any applied protection. The design information should make clear where fire protection is required and how it interfaces with cladding, services and finishes. Any change to the building layout or use should trigger a review of these assumptions.
Coordinate services before the frame is fixed
Large ducts, extraction systems, electrical containment, lighting, sprinklers and process equipment may need to pass through or be supported from the structure. Architects should compare the steel arrangement with the services strategy and identify zones where depth, clearance or access is restricted. Unplanned drilling, cutting or welding to the completed frame can compromise the intended design, so required penetrations and support points should be agreed in advance.
Inspect the design information for consistency
A useful review compares the architectural information, structural calculations, schedules and drawings rather than examining each document separately. Check that grids, levels, dimensions, openings, member references, bases and roof geometry agree across the package. Revision status should be clear, with superseded information removed from the construction process. Any design assumptions, exclusions or items to be confirmed should be visible rather than buried in correspondence.
Ask how fabrication and site changes will be controlled
Architects should establish how design changes are recorded after the package has been issued and how queries are dealt with when site conditions differ from the original information. Fabrication should proceed from an approved information set, with revisions traceable to the relevant drawings or schedules. This is particularly important where changes affect openings, support locations, finishes, fire protection or the connection of adjoining trades.
For a project using a bespoke steel building design package, these checks help distinguish a frame that is merely structurally workable from one that is properly integrated into the building. The most useful review is carried out at coordination stage, when the architect can test the assumptions, interfaces and future maintenance requirements before the design is released for manufacture.
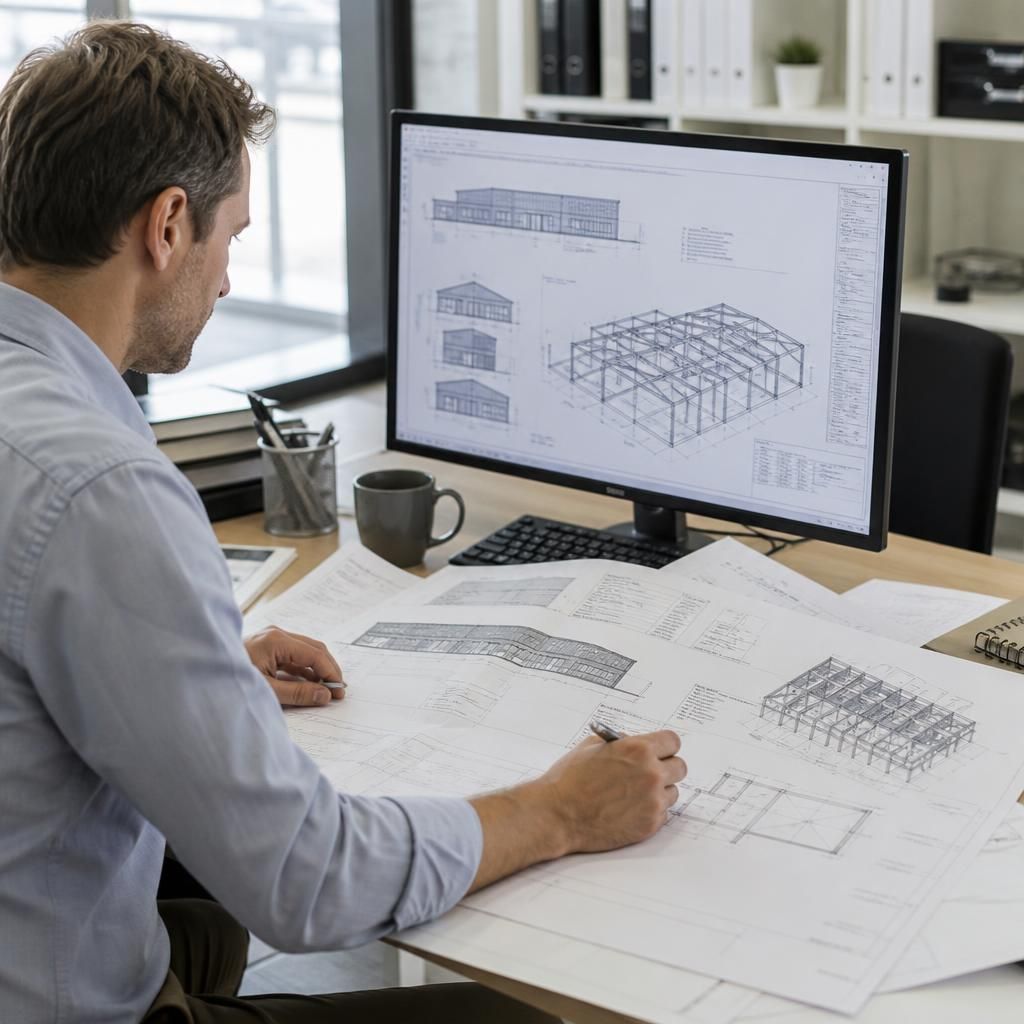
Architects should check that the design package clearly separates planning information from fabrication information, while keeping the two coordinated. Planning elevation drawings should accurately show the building’s external form, roof geometry, openings and visible materials for review against the approved proposal. Isometric fabrication blueprints should then translate the agreed design into buildable information, including the frame arrangement, member positions and connection details.
- Confirm that elevations reflect the latest dimensions and opening positions.
- Check that the fabrication drawings use consistent grids, levels and member references.
- Identify any difference between the approved external appearance and the information intended for manufacture.