
What access is needed for horse riding arena construction?
Horse riding arena construction needs a suitable, unobstructed route for steelwork, plant and delivery vehicles, plus a firm, level area where materials can be unloaded safely. Access should also allow installation equipment to reach the building footprint without affecting public roads, neighbouring land or existing site features.
Access requirements should be assessed against the largest delivery load, the plant needed for ground preparation and the lifting equipment required to assemble the arena. A route that is adequate for cars or agricultural vehicles may still be unsuitable for long steel members, concrete wagons or mechanical handling equipment.
Assess the route from the public highway to the building site. Check the width and height of gateways, lane restrictions, bends, gradients, bridges, culverts and any sections that could prevent a vehicle from turning or passing safely. Overhanging branches, low cables, narrow entrances and sharp corners can be just as restrictive as the overall lane width. Any removable gates or temporary obstructions should be identified before delivery arrangements are finalised.
The route also needs enough strength to carry loaded vehicles and construction plant. Soft verges, saturated ground and unmade tracks may require stone, temporary matting or another suitable access treatment. This should be considered separately from the arena foundation area: a surface that supports the finished building will not necessarily support repeated vehicle movements during construction.
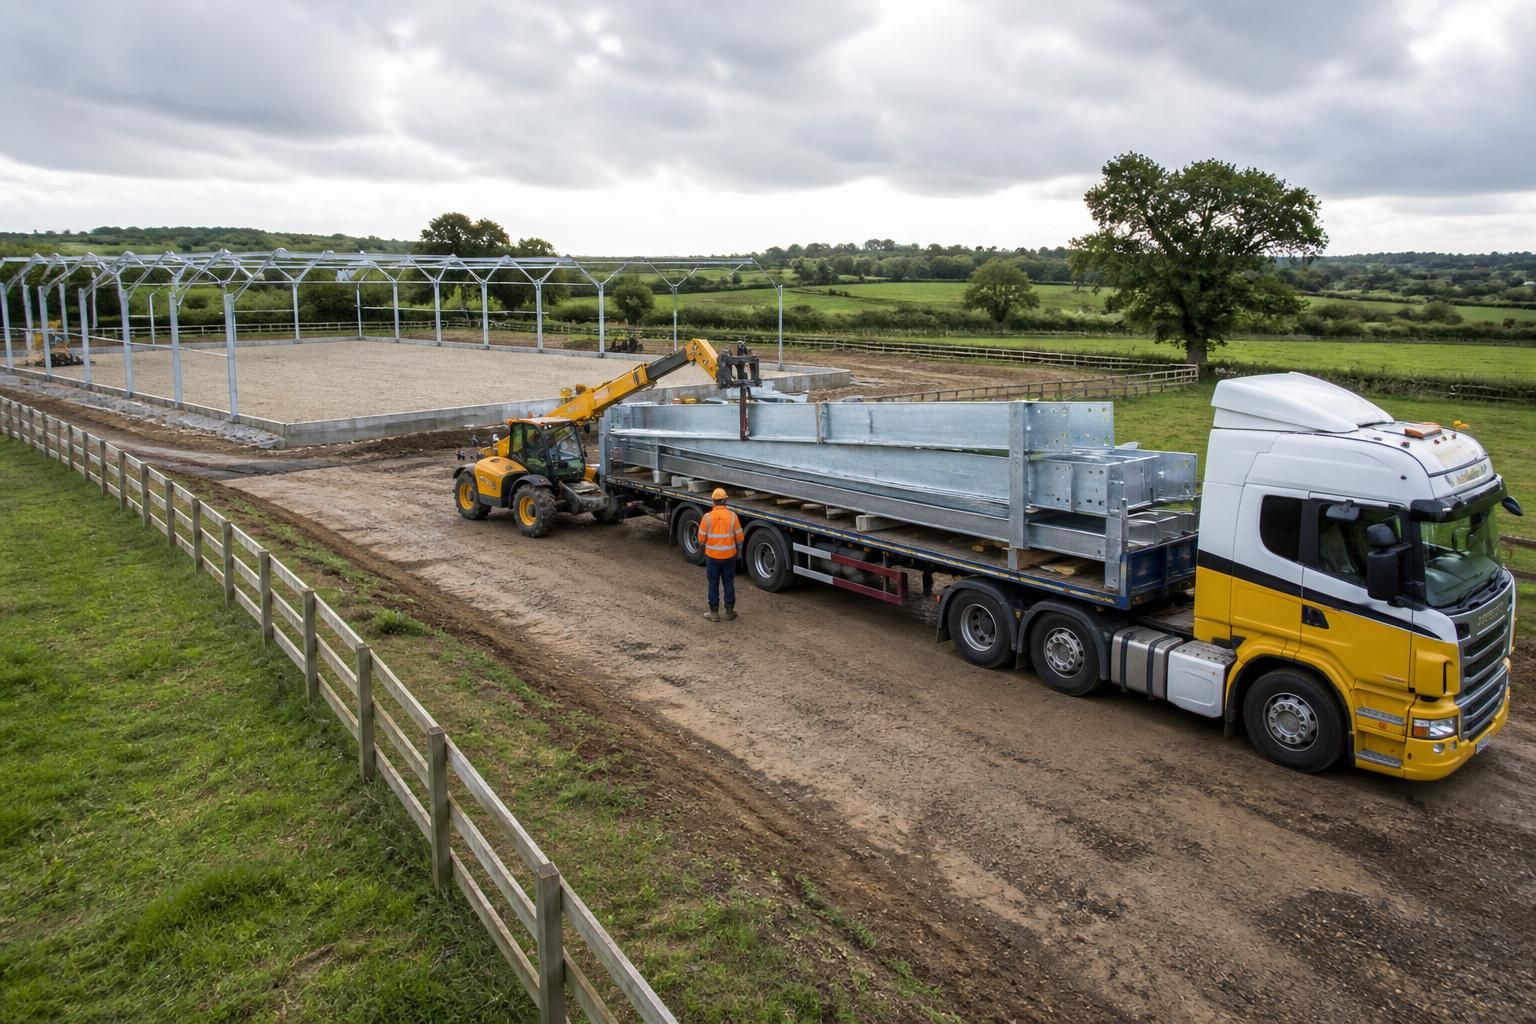
Allow for vehicle movement, not just arrival. Delivery vehicles need space to enter, position themselves and leave without reversing towards hazards wherever possible. If the site is constrained, a vehicle movement plan can identify where controlled reversing, banksman assistance, temporary removal of fencing or a turning area will be needed. The plan should also keep delivery activity clear of excavation edges, open drains, overhead services, livestock and areas used by horses.
Where steelwork is delivered in sections, the unloading arrangement must match the sequence of construction. Components should be placed where they can be handled without blocking the route or requiring unnecessary rehandling. The unloading area should be checked for ground stability, overhead clearance and separation from people, animals and other site operations. If a mobile crane, telehandler or other lifting plant is required, its working position and operating radius must be considered during the early site assessment.
Groundworks can create temporary access requirements. Excavated material, foundation trenches, drainage runs and newly laid surfaces may restrict movement even when the original route is adequate. A construction plan should therefore show how access will be maintained between excavation, foundation, steel erection and surfacing stages. Materials should not be stored where they prevent plant from reaching the next work area or create a trip or collision risk.
Existing services and site features also need checking before heavy vehicles or excavation plant are brought in. Underground water, drainage, electricity or telecommunications services may affect where vehicles can travel and where temporary access improvements can be installed. Trees, boundary structures, ditches, embankments and neighbouring buildings may impose additional clearance or protection requirements.
For rural and equestrian sites, access arrangements should include the management of horses, farm traffic and visitors. Temporary segregation, secure gates and clearly defined routes can reduce the risk of interaction between construction activity and animals. Where the route crosses a shared track or passes close to occupied buildings, the delivery sequence should be agreed with affected users in advance.
Where permanent access is limited, options may include arranging smaller loads, using a temporary entrance, strengthening a track, removing and reinstating a gate or changing the position of the building within the available site. These choices can affect planning, drainage, boundary permissions, costs and the construction sequence, so they should be resolved during design rather than after steelwork has been manufactured.
Before construction begins, provide the building designer or contractor with a current site plan, photographs of the approach route, gateway and track dimensions, information about restrictions, and details of slopes, services and neighbouring land. A site visit may then be needed to verify the route and agree the delivery and erection method. Buildings UK can incorporate access considerations into bespoke design and fabrication planning, helping the proposed arena layout and construction sequence reflect the actual site constraints.
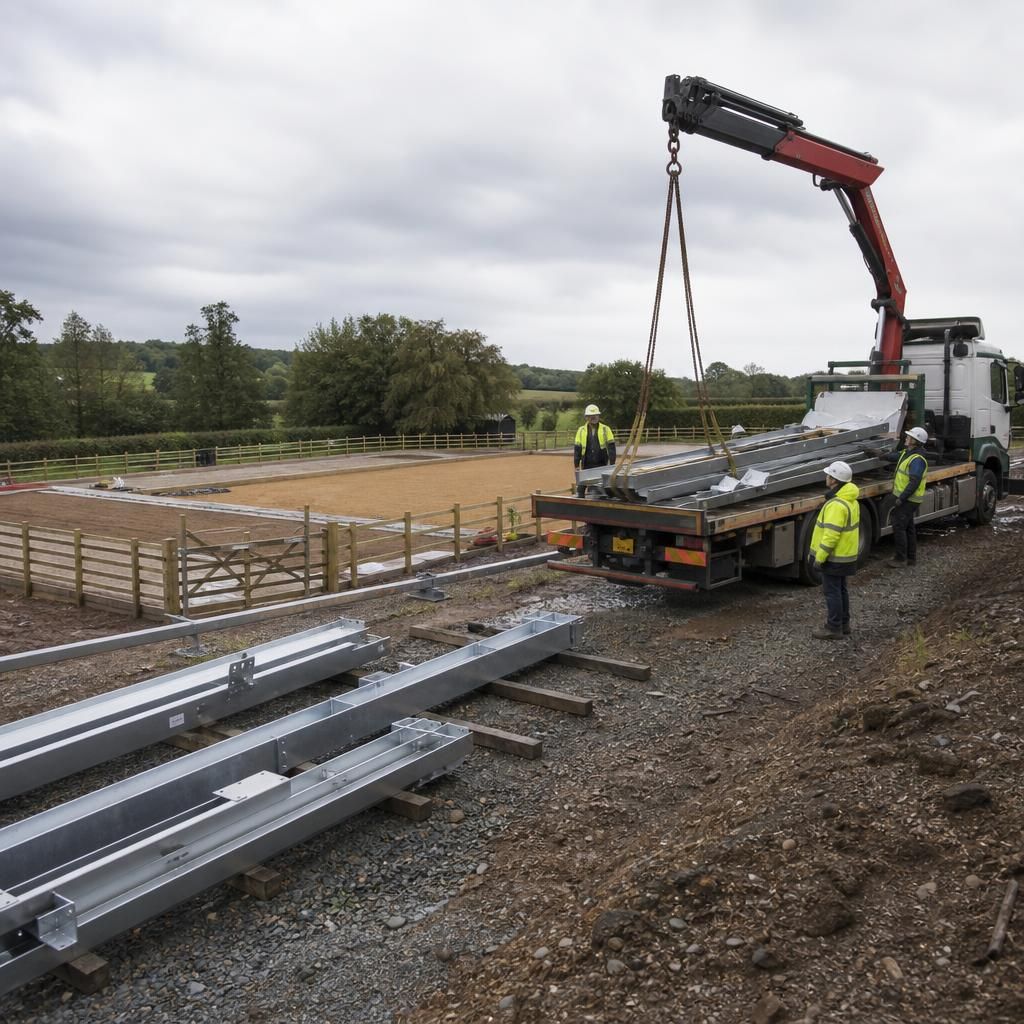
Access planning should cover the complete construction sequence, including the point at which the site changes from a building area into a usable equestrian facility. Temporary entrances, haul routes and working platforms may need to remain in place until steel erection, cladding, drainage and internal surfacing have been completed.
Record which access routes are temporary, which will become permanent and what must be reinstated afterwards. This helps prevent construction traffic being directed over completed surfaces or through areas that have already been returned to horse use. The access plan should also identify any temporary works requiring landowner, neighbour or highway agreement before they are put in place.