
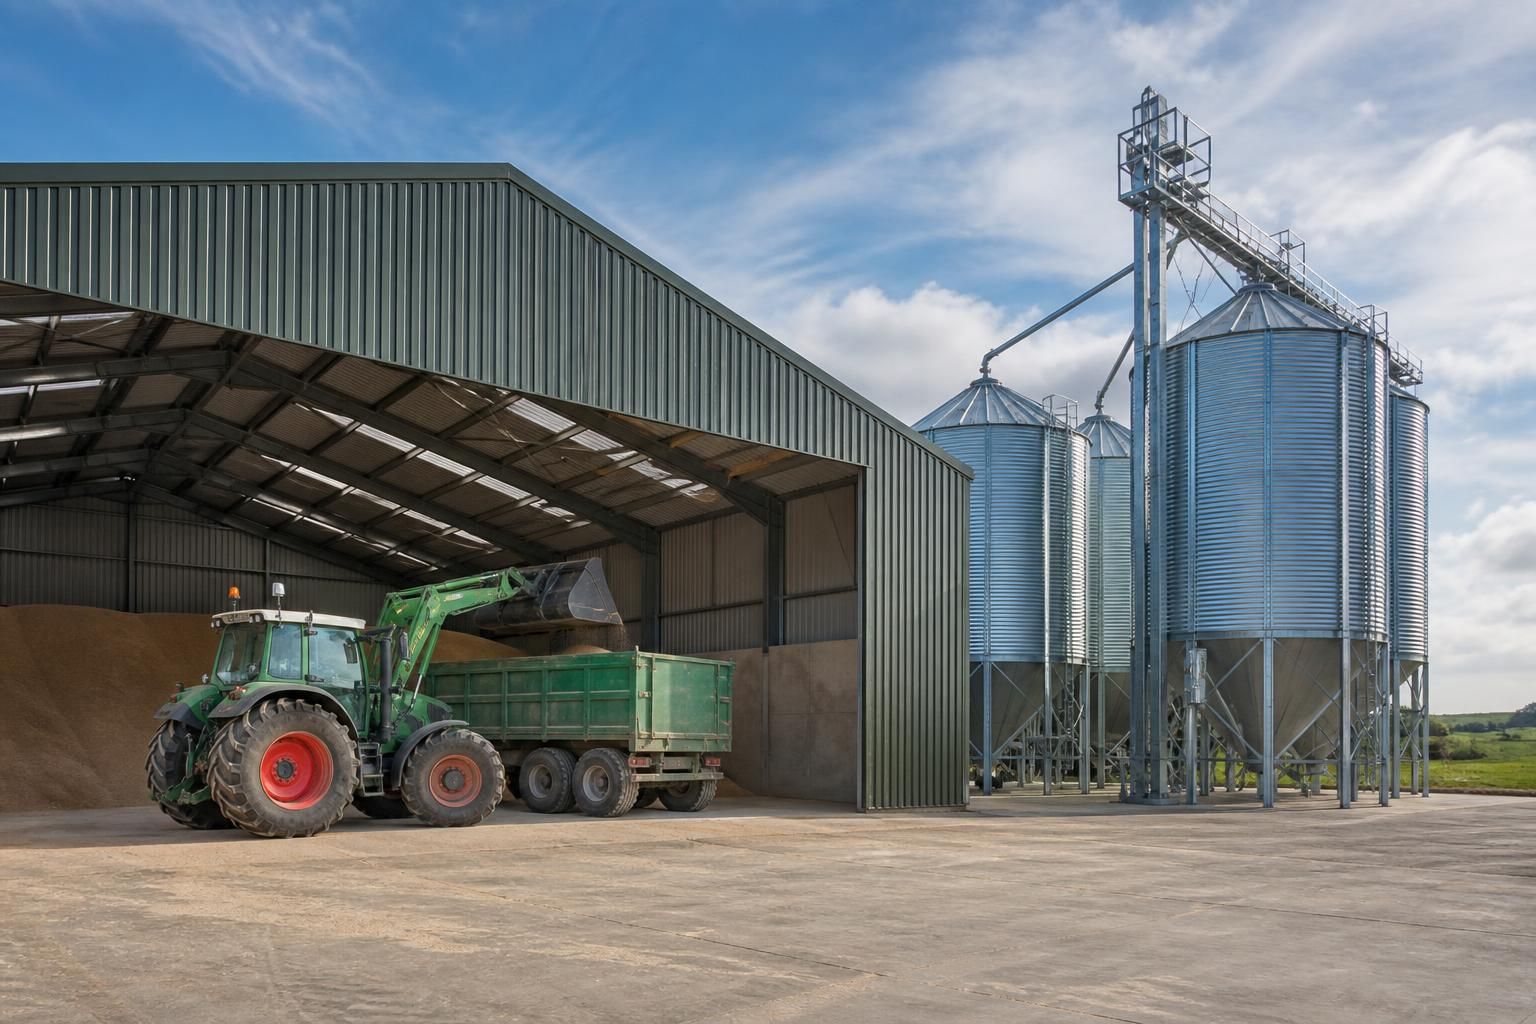
Grain Stores & Silos
Grain stores and silos are purpose-planned facilities for harvested grain and animal feed. Buildings UK Ltd designs steel-framed grain store buildings around bins, hoppers, tanks, handling equipment, access, ventilation and future operational requirements. Discuss your storage brief with the team.
Grain Store & Silo Specifications
Grain store and silo specifications should be assessed against stored-product characteristics, imposed loads, design standards, dimensional clearances, durability requirements and finish options. These details establish the building’s suitability for storage, handling and routine maintenance.
Hot-rolled steel frame
The primary structure uses British-made, CE-marked hot-rolled steel sections selected for the building’s span, height, roof arrangement and imposed loads. Framing design should account for the weight of cladding, internal equipment, stored-product systems and any suspended handling components.
Dimensional planning
Overall length, width and eaves height are set around the required storage capacity, bin or silo positions, machinery clearances and vehicle movements. Planning elevations and isometric fabrication blueprints help coordinate openings, support points, maintenance access and future extensions before manufacture.
Load and design criteria
Grain facilities require consideration of dead, imposed, wind and snow loads, together with concentrated loads from hoppers, tanks, conveyors and access platforms. The design basis should identify the applicable structural standards, load combinations, foundations and connection requirements for the site and intended use.
Ventilation and moisture control
Ventilation arrangements should reflect the stored grain or feed, building volume and handling process. The layout can accommodate natural or mechanical airflow, roof or wall ventilation, inspection access and equipment clearances, while limiting routes for rainwater ingress and condensation.
Durability and finishes
Cladding, flashings, fixings and protective finishes should be selected for the agricultural environment and the level of exposure to dust, moisture and cleaning. Finish decisions also affect light transmission, thermal performance, maintenance access and the separation of stored material from the external envelope.
Kit or erected supply
The building can be supplied as a steel building kit or as a complete erection service. The design package supports manufacture and site assembly by defining member schedules, connection details, cladding arrangements and the interfaces between the building frame and grain-handling equipment.
Questions About Grain Store and Silo Design
What fire safety measures should grain stores and silos incorporate?
Separate grain storage from vehicle movement wherever possible, allowing safe loading, cleaning and inspection routes. Specify suitable foundations, corrosion protection and access arrangements for bins, augers, conveyors and maintenance.
How should moisture be controlled in grain stores?
Moisture control combines sealed storage, raised or drained foundations, roof and wall detailing, ventilation, monitoring and grain condition. Drying equipment should be specified where harvested grain enters above target moisture.
How is the required capacity for a grain store calculated?
Required capacity reflects annual tonnage, crop types, bulk density, intended reserve, turnover and available footprint. Calculate usable volume, allowing for headspace, hopper geometry, segregation, access and planned future expansion needs.
How are grain augers incorporated into grain stores?
Grain augers should align with intake, storage and discharge points, allowing suitable gradients, clearances, guarding and access for cleaning and maintenance. Design also considers throughput, power requirements and noise levels.
How should grain silos be protected against corrosion?
Corrosion protection depends on steel grade, coating system, exposure, stored material and condensation risk. Specify sealed interfaces, drainage, inspection access and compatible repairs, particularly around hoppers and exposed bolted fixings.
Grain Storage Options for Different Farm Requirements
Different farm operations may require enclosed grain stores, external silos, hopper-bottom bins or combined arrangements. The appropriate option depends on available space, vehicle access, filling and discharge methods, segregation needs, and how stored material will be monitored.
Enclosed Flat-Floor Grain Stores
An enclosed steel-framed store provides adaptable space for bulk grain, temporary harvest storage and associated handling equipment. The internal arrangement can be planned around loading areas, vehicle movements and clear access for inspection and maintenance.
External Grain Silos
Silos suit operations that need dedicated vertical storage with a relatively compact ground footprint. Their position should be coordinated with intake equipment, discharge points, service access and the surrounding yard layout.
Hopper-Bottom Bins
Hopper-bottom bins support controlled discharge from the base of the bin and can be suitable where grain needs to move directly into conveying, loading or processing equipment. The supporting steelwork and access arrangements must be designed around the bin geometry and operating method.
Segregated Storage Areas
Separate compartments or storage units allow different crops, grades or feed materials to be kept apart. This approach is useful where cleaning, traceability or separate loading and discharge routes form part of the farm’s operating process.
Combined Store and Silo Arrangements
A grain store can be planned alongside silos, bins and handling equipment to provide different storage environments within one working layout. The design should account for transfer routes, filling sequences, vehicle access and safe movement between areas.
Building Kits or Full Erection
Projects can be developed as building kits for customers managing their own construction arrangements or as a full erection service. Design information may include planning elevation drawings and isometric fabrication blueprints, allowing the steel frame and storage equipment layout to be coordinated before manufacture.
Grain Storage Specification and Project Expertise
Questions to Ask About Your Grain Storage Quotation
A quotation for a grain store or silo should explain how the proposed arrangement will accommodate loading, storage, discharge, access, ventilation and maintenance. Ask who is responsible for coordinating the building, bins, hoppers, tanks, augers and associated interfaces, and whether the design accounts for the stored material, imposed loads and site conditions.
Check the quotation line by line for structural calculations, drawings, fabrication, delivery, installation, testing and handover, along with clear exclusions and any client-supplied items. It should also identify the expected programme, required site preparation, planning or building-control responsibilities, relevant compliance documentation and the process for dealing with adjustments or support after completion.
Who is responsible for the design?
A grain storage quotation should make clear which party designs each part of the installation and who coordinates the complete arrangement. This is particularly important where the steel frame interfaces with bins, silos, hoppers, tanks and handling equipment.
Check the design boundaries
Ask whether the quotation covers the structural design of the building only or also includes coordination with storage and conveying equipment. Confirm the assumptions for stored material, imposed loads, wind and snow loads, access requirements, equipment support points and ground conditions. The documents should identify any information required from the client and state who resolves clashes or design changes between separate suppliers.
What compliance information is included?
Compliance should be addressed in the quotation rather than left as an assumption. The relevant responsibilities may involve structural design, planning, building control, product documentation and site installation.
Request the supporting documentation
Ask which drawings, calculations, declarations and inspection records will be supplied, and whether planning or building-control submissions sit with the client, designer or contractor. Confirm that the proposed arrangement reflects the intended use of the store or silo, including access, ventilation, maintenance and safe operation. Where specialist equipment is supplied by others, establish how its compliance information will be incorporated into the overall project record.
What exactly is included in manufacture?
The manufacturing section should describe what will be produced from the approved design and how the supplied components relate to the finished grain storage building. A clear specification makes it easier to compare quotations on a like-for-like basis.
Review the fabrication specification
Check the frame specification, connection details, cladding or enclosure elements, openings, flashings, trims, fixings and any steelwork supporting bins or handling equipment. Ask whether fabrication drawings will be issued for approval and how revisions are controlled. Confirm whether the quotation covers only the building frame or also includes specialist storage vessels, conveyors, augers, fans, electrical work and control systems, as these may be separate items.
How will installation be planned?
Installation arrangements affect foundations, deliveries, lifting operations, access and the order in which the building and storage equipment are assembled. The quotation should distinguish between a supplied kit and a full erection service.
Clarify site and erection responsibilities
Ask who prepares the installation method, who provides lifting equipment and who is responsible for temporary works, site access and protection of completed components. Confirm the foundation design interface, required ground preparation, drainage and tolerances before manufacture begins. If bins, silos or conveyors are installed by another contractor, establish the handover points and the sequence needed to avoid delays or rework.
What is the project programme?
A useful programme separates design approval, information release, manufacture, delivery, site preparation, erection and equipment installation. It should also show which activities depend on decisions or work by the client and other contractors.
Identify programme dependencies
Ask when site measurements, surveys, foundation information and equipment data must be provided, and when drawings require approval. Check whether delivery dates depend on planning decisions, groundworks, access arrangements or the availability of client-supplied equipment. The quotation should explain how design amendments, delayed information and changes to the storage specification affect the agreed sequence.
What happens after handover?
After-sales arrangements should be stated clearly, particularly where the building forms part of a wider grain handling system. The quotation should explain what records are handed over and how outstanding matters are managed.
Confirm support and project records
Ask for a list of handover documents, including the final drawings, structural information, relevant product documentation and installation records. Confirm how defects, adjustments or queries are reported after completion and whether support covers the building, equipment supplied by others, or only defined elements of the contract. Any inspection, maintenance or operator information expected from the client should be identified before the quotation is accepted.
Once the quotation has been reviewed, ask for any assumptions or unresolved interfaces to be recorded in writing. This gives you a clear basis for comparing proposals and confirming that the grain store, silos and handling arrangements are suitable for the intended operation.
Before approval, make sure the final scope identifies the information needed from you, the decisions still outstanding and the documents you will receive at completion. A well-defined quotation should leave both parties clear about what will be supplied and how the project will proceed.