
Can metal garden sheds be insulated?
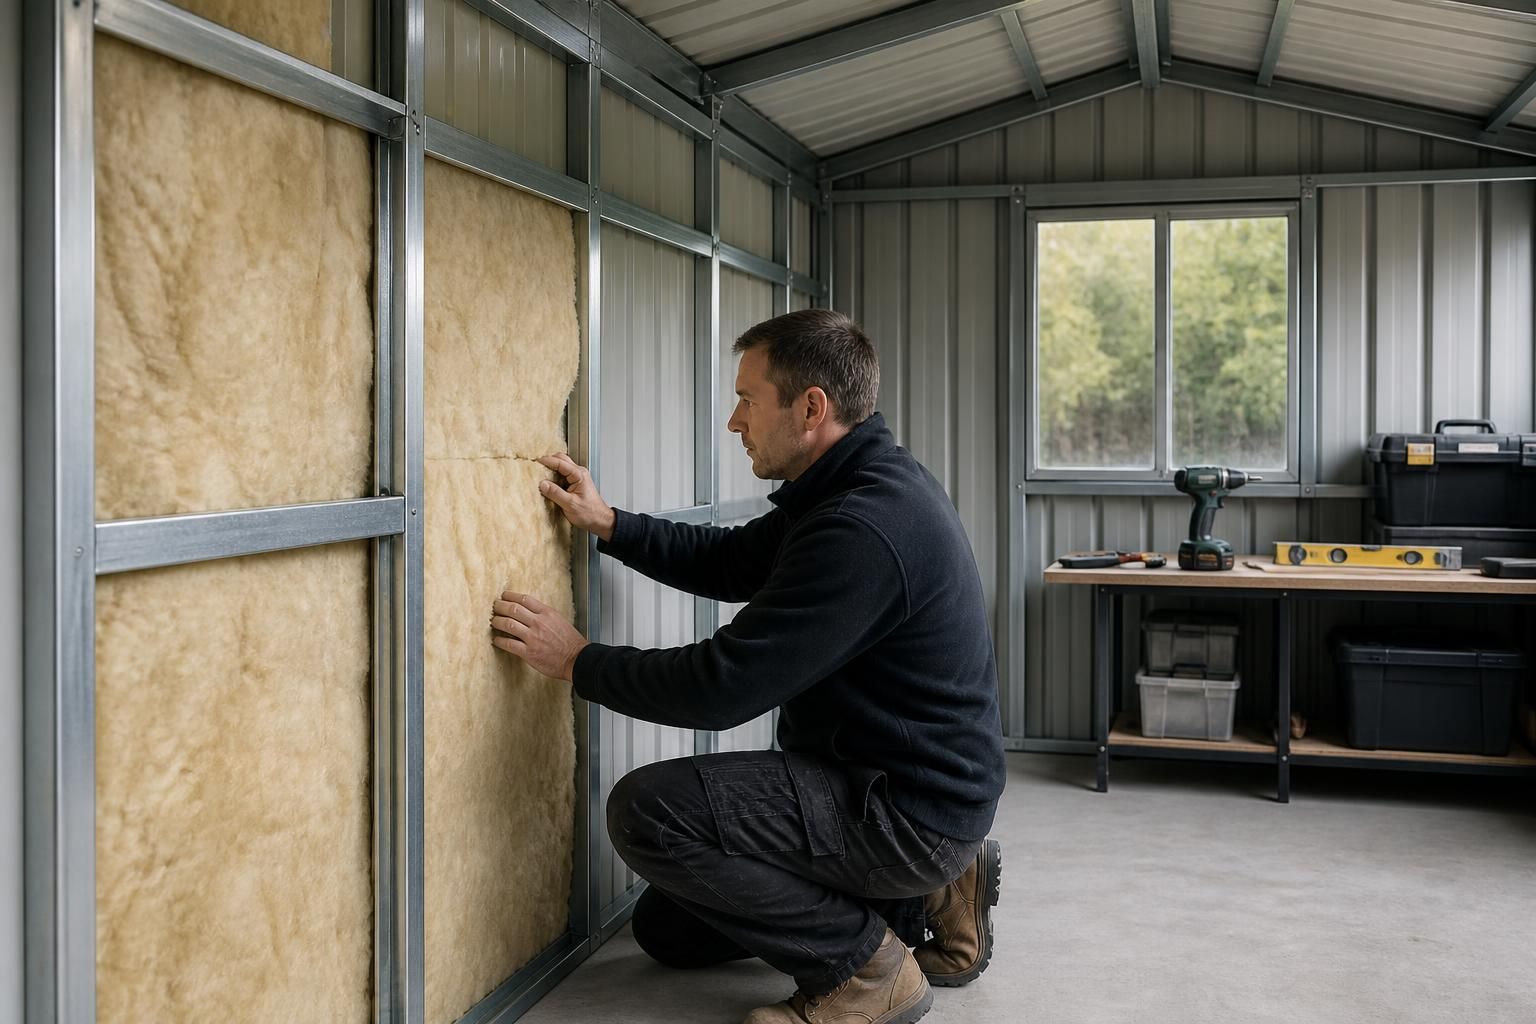
Yes. Metal garden sheds can be insulated by fitting insulation between the structural members and adding an internal lining, helping to reduce heat loss, condensation and temperature fluctuations. The insulation system must be suitable for the shed’s construction and protected from moisture.
Insulation is practical for a metal garden shed when it is designed as part of a complete envelope rather than added as loose material alone. The result depends on controlling heat loss through the roof, walls, floor, doors and any gaps, while also managing moisture within the structure.
Suitable insulation materials
Common approaches include rigid boards, mineral wool and flexible insulation products. Rigid boards can provide a continuous layer with relatively little loss of internal space, while mineral wool can be fitted between framing members and is useful where the structure has irregular spaces. The chosen material should be compatible with the shed’s dimensions, its supporting frame and the intended internal finish.
- Rigid insulation boards: These are cut to fit between or across structural members. Joints should be closely fitted and sealed where appropriate to limit draughts.
- Mineral wool: This can fill spaces between members, but it needs to be held securely and kept dry. An internal lining is normally required to protect it from impact and moisture.
- Flexible or reflective products: These may have a role where space is limited, but their performance depends heavily on correct installation and the presence of the air spaces specified by the manufacturer.
Insulating the whole enclosure
Insulating the walls alone can leave significant cold surfaces elsewhere. The roof is particularly important because it is exposed to external temperature changes and may be a major route for heat loss. The floor should also be considered, especially where the shed sits above a cold or damp base. If the building is being used as a workshop, office or hobby room, insulating the floor and roof is generally as important as insulating the wall panels.
Doors require careful treatment because they are often thinner than the main wall construction and have moving joints around their perimeter. Insulation can be incorporated into a suitable door design, with seals fitted to reduce uncontrolled draughts when the door is closed. Any windows should be checked for gaps and condensation risk, as glazing can become a colder surface than an insulated wall.
Condensation and vapour control
Warm, moist air from people, stored materials or activities such as painting can condense when it reaches a cold metal surface. Insulation reduces the temperature difference within the internal space, but it does not remove the need for moisture control. Gaps in the insulation can allow warm air to reach the metal shell, where hidden condensation may develop.
A continuous internal lining and an appropriately positioned vapour-control layer can help limit the movement of moist air into the construction. The correct arrangement depends on the insulation type, wall build-up and whether the shed is heated. Seams, penetrations and junctions around doors and windows need particular attention. A building professional should check the proposed build-up where the shed will be regularly heated or occupied.
Ventilation remains important
A sealed, insulated shed can still become damp if moisture has no route out. Controlled ventilation helps remove humid air and reduces the risk of condensation, mould and corrosion. Openings should be positioned and protected so that ventilation does not simply allow wind-driven rain into the structure. The level of ventilation needed will vary according to the building’s use: storing tools has different requirements from running machinery, drying equipment or using the space as a heated room.
Thermal bridging at the frame
Steel members can conduct heat through an otherwise insulated wall. These areas, known as thermal bridges, may create colder internal lines and increase the risk of surface condensation. Fitting insulation only between the members may leave much of the frame exposed, so a continuous layer across the inside of the frame can improve continuity where the available space and construction allow it. Junctions between the wall, roof and floor should be treated as part of the same design rather than as separate details.
Internal lining and protection
An internal lining protects the insulation and provides a more practical surface for shelves, workbenches or storage. Options vary from sheet materials to lined boards, depending on the required durability, appearance and resistance to impact. The lining must be securely supported without compressing the insulation or creating unnecessary gaps. Electrical fittings, shelving and fixings should be planned in advance so that they do not puncture important vapour-control or weatherproofing layers.
Where combustible insulation or lining materials are proposed, their suitability should be checked against the building’s use and any applicable fire-safety requirements. A garden shed used for storage may have different risks from one containing electrical equipment, heaters, fuels or workshop machinery.
Insulating an existing shed
Retrofitting is possible, but the existing structure should first be checked for leaks, corrosion, damaged seals and water entering at the base. Insulation should not be used to conceal a failed roof or persistent damp. The internal dimensions will also be reduced by the thickness of the insulation, lining and any service void, which can affect door clearances and storage arrangements.
For a new metal garden shed, insulation is best considered during the design stage. This allows the frame, cladding, openings, base, ventilation and internal lining to be coordinated, rather than adapting each element after installation. For a bespoke building, planning elevation drawings and fabrication information can help clarify how the insulated wall and roof build-up will meet the structural details.
In summary, an insulated metal shed should be treated as a coordinated wall, roof, floor and opening system. The key points are a suitable insulation material, continuous coverage, careful treatment of steel framing, effective moisture control, adequate ventilation and a protected internal finish. These measures make the building more suitable for uses where a stable, drier internal environment is required, without assuming that insulation alone will provide heating or eliminate condensation in every condition.
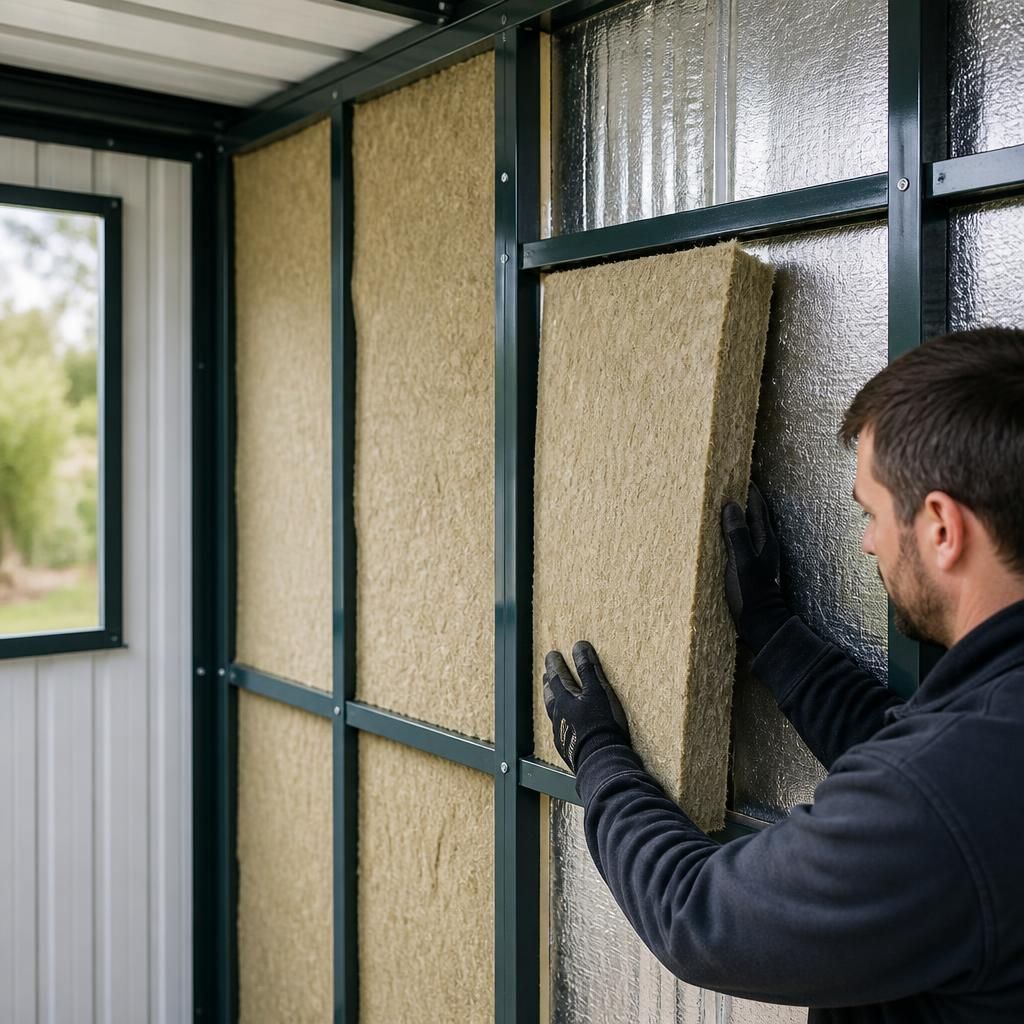
The floor of a metal garden shed needs its own insulation detail, particularly where the building stands over a cold slab or an exposed base. Insulation should be installed within a properly supported floor build-up, with a suitable barrier to limit moisture rising from below. The finished surface must remain strong enough for stored items, shelving, benches or equipment without compressing the insulation.
At the perimeter, the floor insulation should meet the wall construction closely so that an uninsulated strip does not remain around the edge. Door thresholds also need careful detailing: the floor finish, weather seals and opening clearance must work together without creating a trip hazard or allowing water to enter.