
How should an industrial workshop building be insulated?
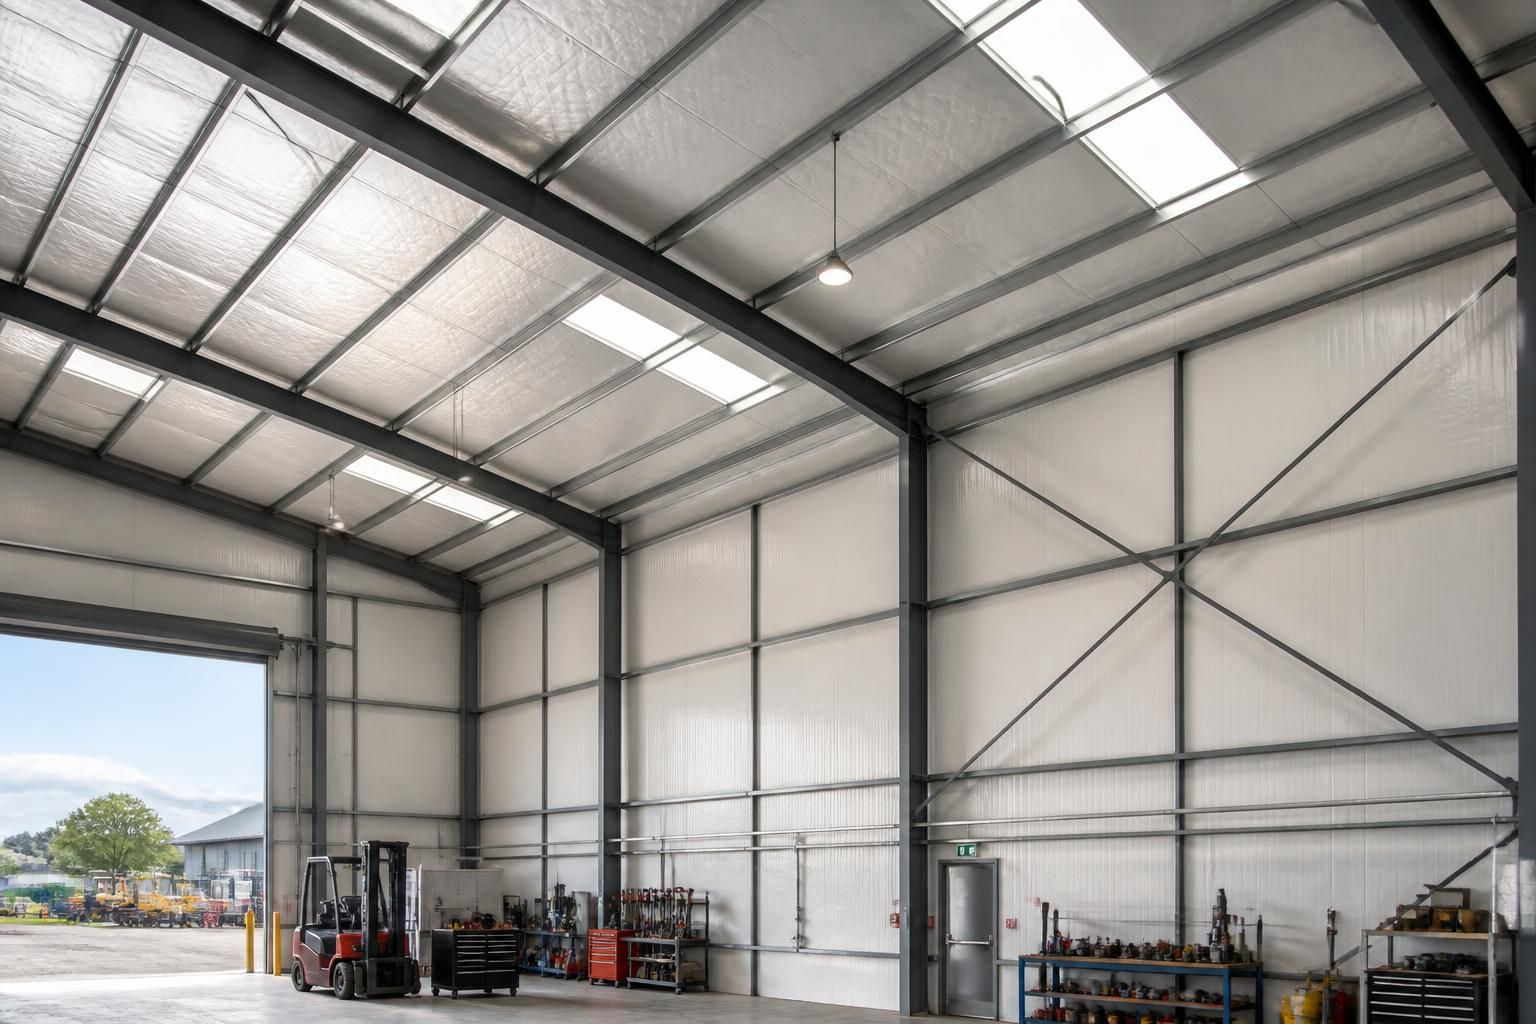
An industrial workshop building should be insulated across its roof and walls with a continuous system suited to the building’s use, internal temperature and ventilation requirements. The design should also control air leakage and condensation, helping maintain a more stable working environment and protect the steel structure, equipment and stored materials.
The most suitable insulation specification depends on how the workshop will be used, the temperature required inside and the processes carried out there. A heated workshop used for regular occupation needs a more complete thermal envelope than a minimally heated storage or fabrication space. The design should therefore consider the roof, walls, floor, doors, junctions and ventilation together rather than treating insulation as an add-on to the cladding.
Roof insulation is particularly important because heat is lost through the largest exposed surface and warm, moist air tends to rise towards the underside of the roof. Common approaches include insulated composite panels, built-up roof systems with mineral wool or rigid insulation, and liner systems installed beneath the external roof sheets. The chosen arrangement must be compatible with the roof covering, purlin layout, required fire performance and the internal environment.
Where the workshop contains welding, cutting, painting, drying or other processes that produce heat or moisture, the roof build-up should be assessed alongside extraction and make-up air. Insulation alone cannot remove airborne moisture or process fumes. In some buildings, a robust internal lining and non-combustible insulation are preferable, particularly where fire resistance, acoustic control or resistance to impact is important.
Wall insulation is normally installed between the external cladding and an internal liner, or supplied as an insulated wall panel. A continuous layer is preferable because gaps around rails, columns and fixings can create cold areas. Internal lining sheets also provide a more durable, washable finish than leaving insulation exposed, which may be relevant in workshops where dust, oil or other contaminants are present.
Rigid boards can provide substantial insulation within a relatively slim build-up, while mineral wool is often selected where fire performance and sound absorption are priorities. The right material is determined by the building regulations, the intended use, the required internal finish and the manufacturer’s installation requirements. Materials should not be selected solely by their stated thickness, as the performance of the complete wall or roof assembly also depends on joints, fixings and thermal bridging.
Condensation control requires particular attention in steel-framed buildings. A temperature difference between the inside and outside can cause moisture to form on cold metal surfaces if humid internal air reaches them. The insulation system should include an appropriate vapour control layer or liner arrangement on the warm side, with sealed laps and carefully treated penetrations. Openings for lights, services, extraction equipment and doors need to be detailed so that they do not interrupt the moisture and air-control layers.
Ventilation remains necessary even in a well-insulated workshop. Occupants, vehicles and industrial processes can all add moisture, while combustion appliances may require dedicated air supplies. Mechanical extraction, background ventilation and local fume extraction should be considered as part of the building design. Increasing insulation without providing suitable ventilation can leave humid air trapped inside, increasing the risk of surface condensation and corrosion.
Thermal bridges occur where heat can bypass the main insulation, including at steel columns, eaves, corners, ridge details, openings and cladding fixings. These areas can become colder than the surrounding surfaces and may cause local condensation or uncomfortable draughts. Good detailing keeps insulation as continuous as practical and uses suitable seals, closers and junction components. The design should also limit uncontrolled air leakage around roller shutters, personnel doors, rooflights and service penetrations.
The floor and entrances should not be overlooked. A slab laid directly on the ground may need insulation below or around its perimeter, depending on the construction and the building’s intended temperature. Large vehicle doors are difficult to insulate to the same standard as a fixed wall, so their seals, closing arrangement and frequency of opening should be considered. Personnel doors should have suitable insulated leaves and properly sealed frames where the workshop is heated.
Rooflights can improve natural daylight but may have different thermal and condensation characteristics from insulated panels. Their area, position and specification should be balanced against heat loss, solar gain and the risk of internal dripping. Similarly, windows and access doors should be chosen as part of the overall envelope rather than fitted without reference to the wall insulation.
The final specification should address:
- the required internal temperature and whether the building is heated continuously or intermittently;
- the workshop activities, including heat, moisture, dust, fumes and noise;
- the thermal and fire performance required by the project;
- the continuity of insulation at frame, roof, wall and opening junctions;
- vapour control, ventilation and drainage of any parts vulnerable to condensation;
- the durability and cleanability of internal surfaces; and
- the practical installation sequence, including sealing around services and equipment.
For a bespoke steel-framed workshop, these decisions are best resolved during the design stage so that the frame, cladding, insulation, openings and services work together. Planning elevation drawings and fabrication information should reflect the selected wall and roof build-ups, including their effect on internal dimensions and connection details. This produces a specification suited to the workshop’s actual operation rather than relying on a generic insulation thickness.
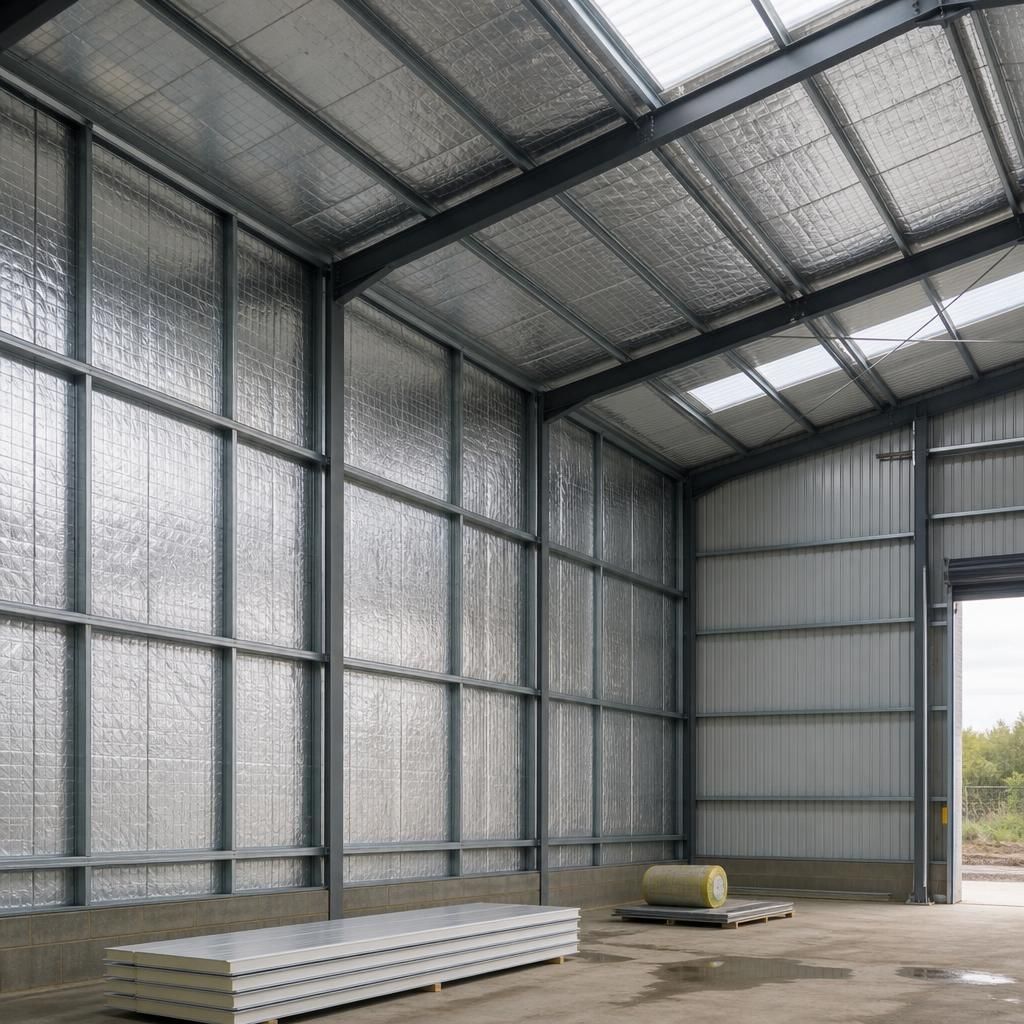
Insulation only performs as specified when it is installed continuously, kept dry and protected from damage during construction. Before internal liners or finishes conceal the build-up, the roof and wall insulation should be checked for gaps, compressed areas, displaced sections and poorly fitted joints.
Particular attention is needed around frame connections, corners, eaves, openings and service routes. Insulation should be cut neatly rather than forced around obstructions, while panel joints, seals and vapour-control layers should remain intact. Any damaged facing or exposed insulation should be repaired using a method compatible with the specified system.
A final inspection should also confirm that roof drainage, flashings and external cladding details cannot introduce water into the insulation. Keeping the build-up dry is essential: wet insulation may lose performance and can increase the risk of corrosion within the steelwork. Recording these checks before the internal lining is installed provides useful evidence that the completed workshop envelope matches the design.
Discuss your industrial workshop insulation requirements
Discuss your industrial workshop insulation requirements with Buildings UK Ltd to establish a specification suited to the building’s use, internal conditions and construction. The agreed requirements can then be incorporated into the bespoke steel-framed building design.