
How much does an agricultural storage shed cost?
The cost of an agricultural storage shed depends on its size, steel frame specification, cladding, doors, foundations, site conditions and whether you choose a building kit or full erection. A tailored quotation is therefore needed to establish the total project cost for your requirements.
There is no dependable single price for an agricultural storage shed because the final cost is determined by the building specification and the work required on the site. A useful budget must account for the complete project rather than the steel frame alone, including design, materials, groundworks, delivery and installation where applicable.
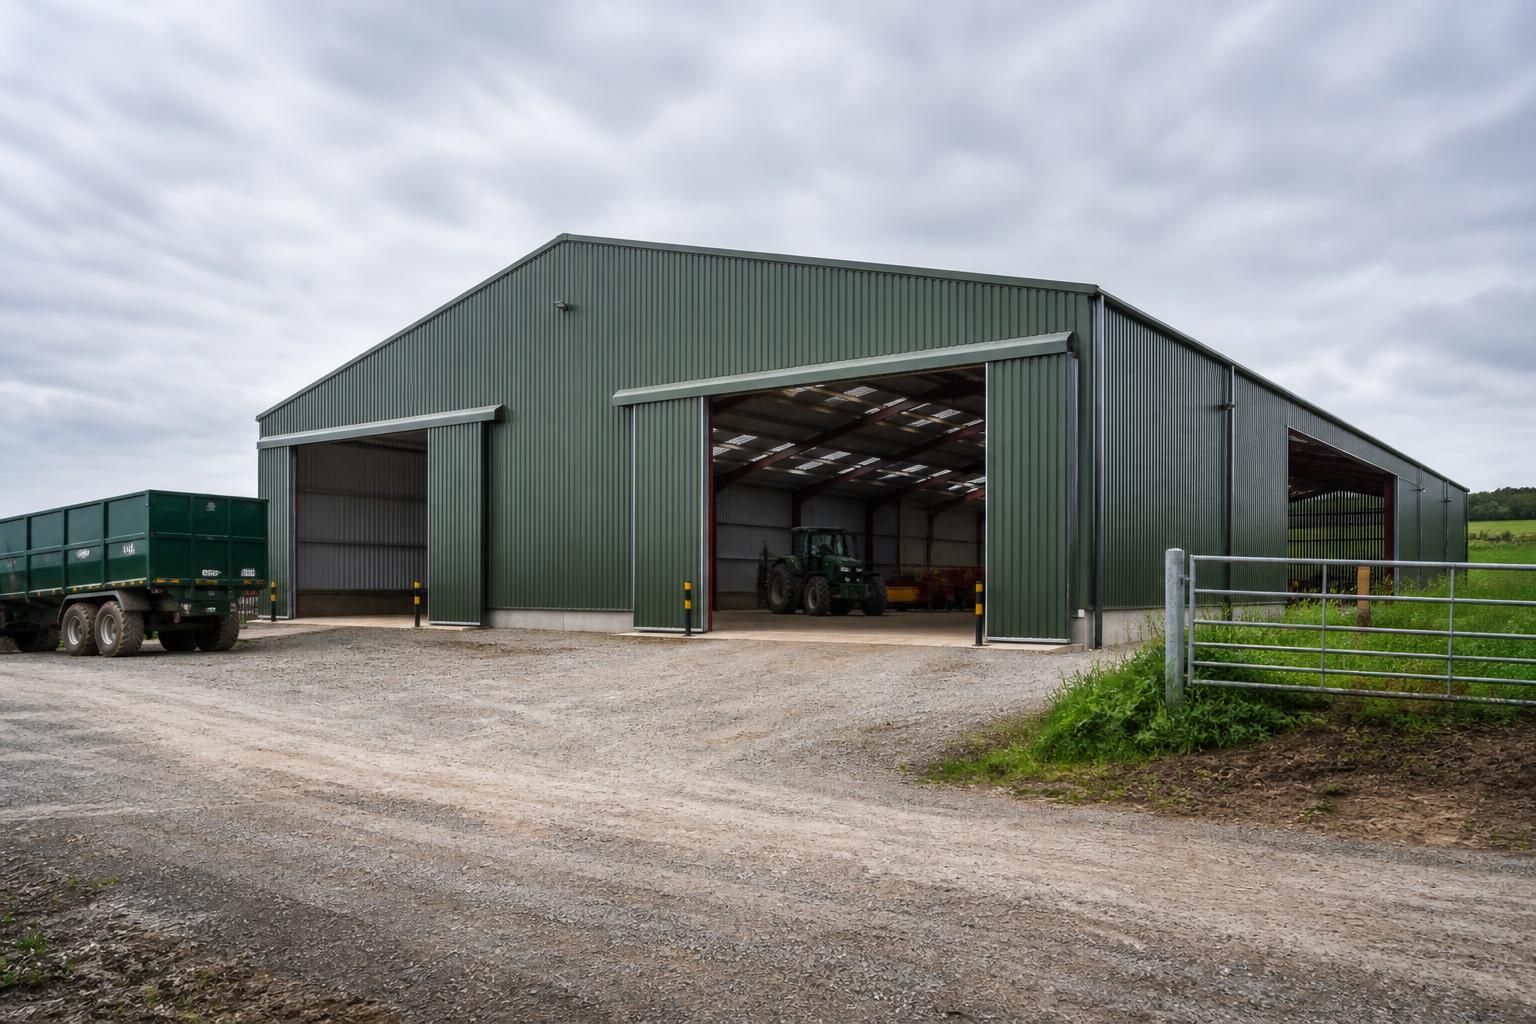
The size and geometry of the shed have a direct effect on the amount of material and labour required. The span, eaves height, number of bays and roof arrangement all influence the frame design. A taller or wider building may also require a more substantial structural specification, particularly where it will be exposed to significant wind or where heavy doors, storage systems or other imposed loads are included.
Cladding should be assessed according to the intended use of the building. Basic agricultural storage may require a different specification from a building that needs improved weather protection, insulation, internal lining or condensation control. Roof and wall materials, finishes, gutters, downpipes, flashings and trims should be identified separately in a quotation so that apparently similar prices can be compared accurately.
Openings can represent a significant part of the overall cost. Roller shutter doors, sliding doors, personnel doors, vents and framed openings vary in size, construction and operation. The number and position of openings can also affect the steelwork layout. It is therefore important to confirm the access needed for tractors, trailers, machinery or stored materials before the design is finalised.
Site preparation and foundations are separate considerations from the building kit. The required foundation arrangement can depend on ground conditions, levels, drainage, the finished floor requirement and the loads imposed by the building. An existing concrete area may reduce some work, but its condition and suitability still need to be established. New slabs, excavation, drainage, hardcore, service diversions and remedial groundworks should be allowed for where they form part of the project.
Other costs that are sometimes missed at the early budgeting stage include:
- Planning or building control-related work and any associated professional charges;
- Site surveys, setting out and preparation of design information;
- Delivery arrangements, including access for transport and space for unloading;
- Plant, lifting equipment or temporary works required during installation;
- Electrical services, lighting, water supplies, ventilation or internal fittings;
- Removal of existing structures, waste disposal or clearance of obstructions;
- VAT, where applicable, and any exclusions stated by the contractor.
When comparing a building kit with a fully erected building, check exactly what each price includes. A kit quotation may cover the manufactured structural components and associated drawings, while site preparation, foundations, cladding installation, doors, lifting equipment and finishing works may remain the buyer’s responsibility. An erection package can bring more of the construction work under one scope, but the quotation should still identify exclusions and responsibilities clearly.
Buildings UK Ltd produces bespoke design information, including planning elevation drawings and isometric fabrication blueprints, for its British-made CE marked hot rolled steel framed buildings. This allows the specification to be considered as a complete design rather than relying on a generic rate. The company offers either building kits or a full erection service, so the project scope can be assessed against the level of involvement required.
For a meaningful agricultural storage shed quotation, provide the proposed length, width and height, intended use, preferred door sizes and positions, cladding requirements, site location, ground conditions and whether foundations or erection are required. Supplying a site plan, photographs and details of access can also help identify work that may otherwise be excluded. The resulting price should be reviewed alongside the specification, drawings, inclusions and exclusions—not simply the headline figure.
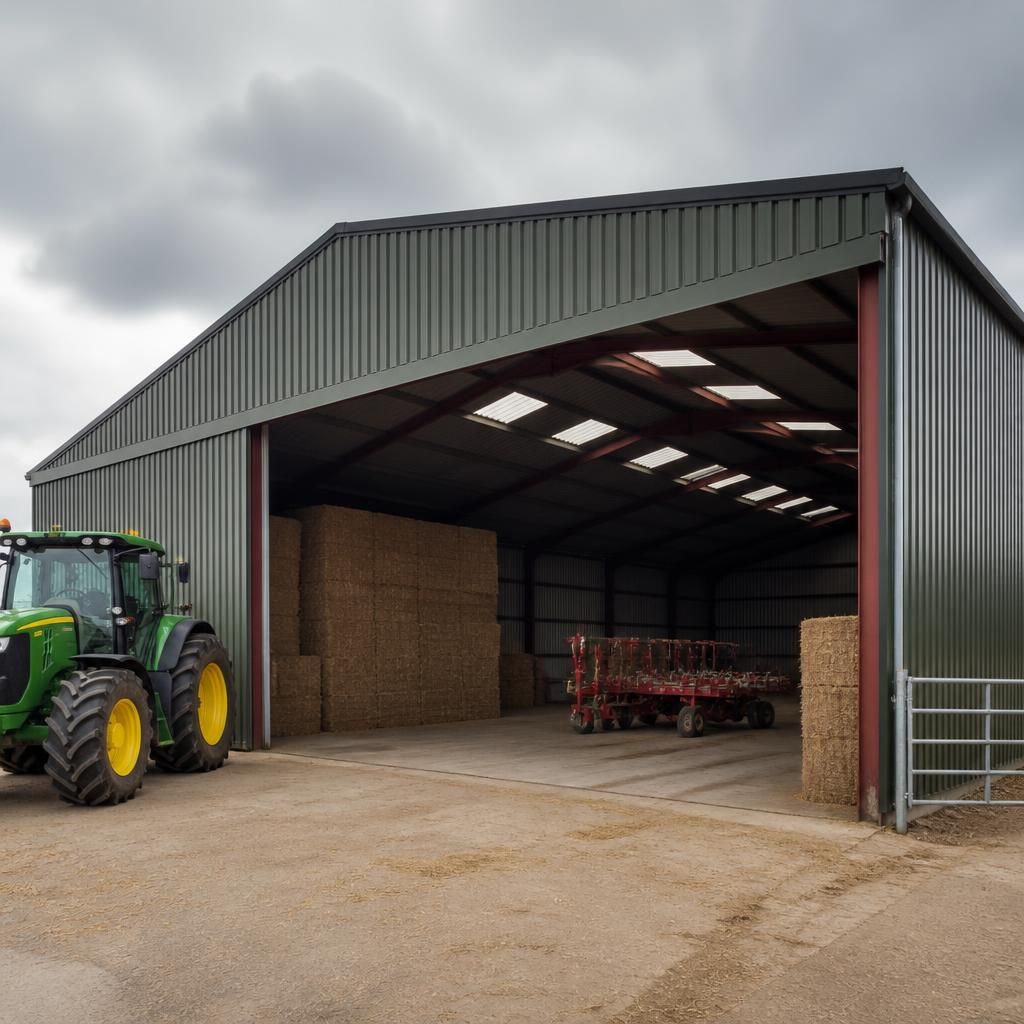
A cost per square metre can be useful for an initial comparison, but it should not be treated as the final agricultural storage shed cost. Fixed items such as design, transport, doors and site setup can represent a larger proportion of a smaller building, while a larger shed may have a lower apparent rate but require a stronger frame, greater height or more substantial foundations.
Use any area-based figure only to compare buildings with broadly similar spans, heights, access requirements and specifications. The more reliable measure is the total price against a clearly defined schedule of works, showing the structural frame, cladding, openings and associated construction requirements separately.