
How are steel framed homes assembled on site?
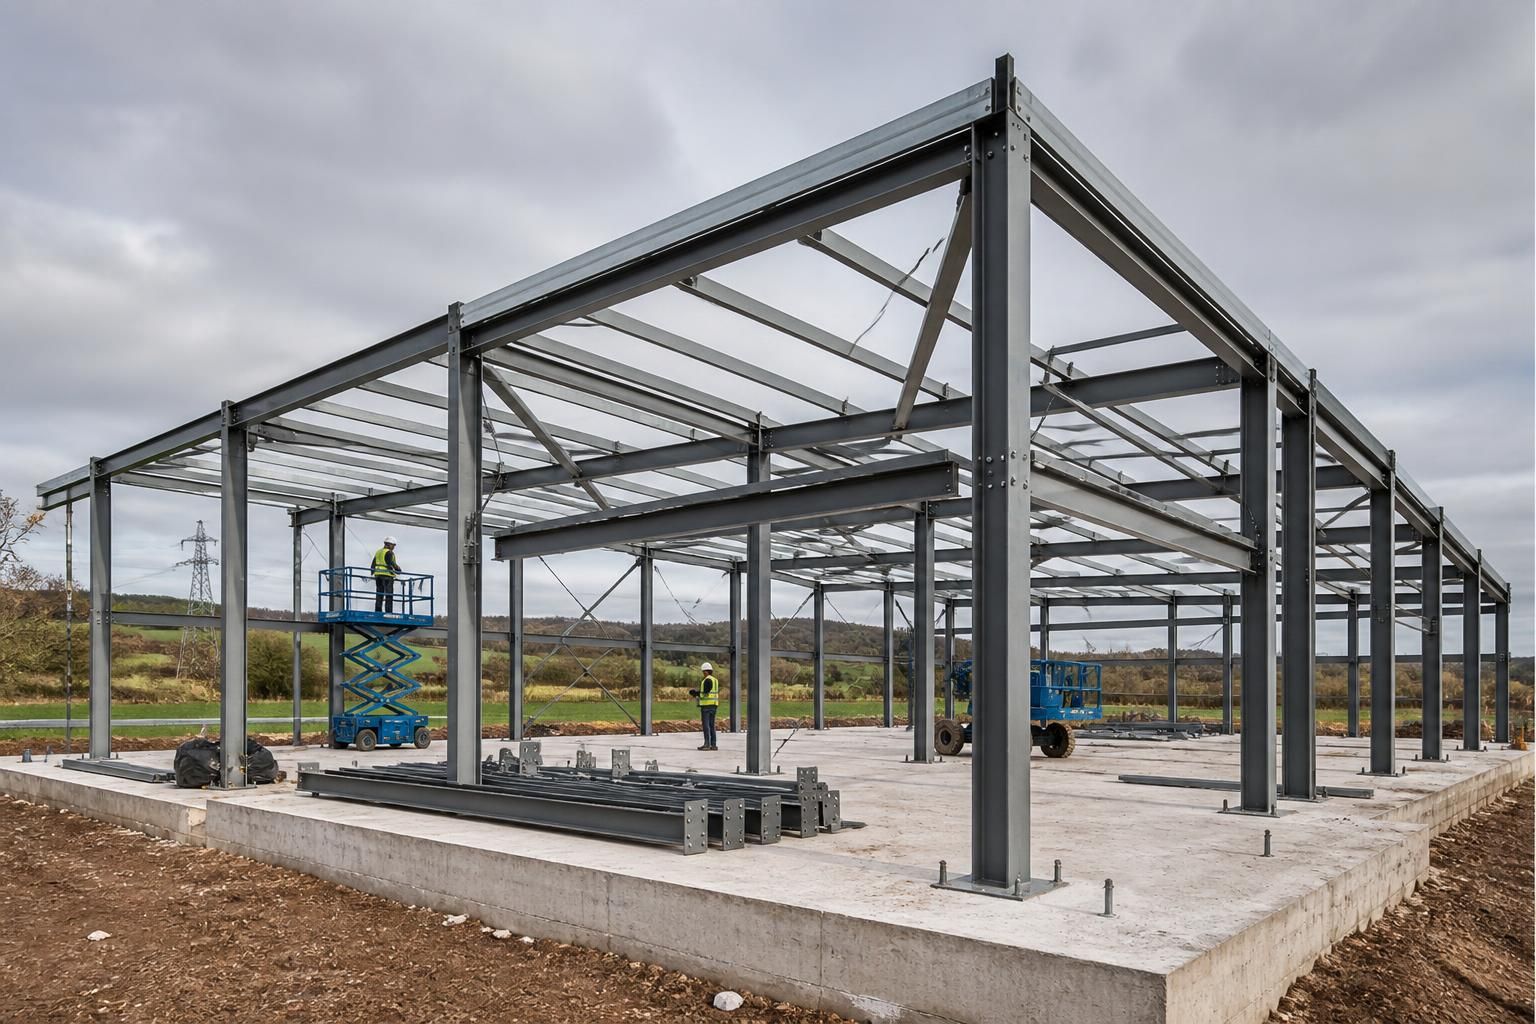
Steel framed homes are assembled on site by fixing the engineered steel frame to prepared foundations, then connecting the columns, beams and bracing in the sequence shown on the fabrication drawings. Once the frame is aligned and secured, the external walls, roof, insulation, services and internal finishes are installed around it.
On-site assembly is the controlled conversion of an engineered steel building design into a stable, weatherproof structure. The work follows the fabrication drawings rather than being improvised on site, with each component identified, positioned and connected in a planned sequence. For a home, this process must also allow for later installation of insulation, windows, doors, services and internal finishes without compromising the structural frame.
1. Checking the site before erection
Before steelwork is assembled, the site team checks that the foundations are complete, accessible and suitable for receiving the frame. This includes confirming the position of holding-down bolts, the levels of foundation pads or slabs, and the dimensions shown on the approved drawings. Any discrepancy needs to be addressed before the frame is lifted, because small errors in the base can affect the position of the columns and the fit of connected members.
Access is also assessed at this stage. The delivery vehicle and lifting equipment need a suitable route, a stable working area and enough space to handle long steel members safely. Materials may be arranged in the order required for erection, reducing unnecessary movement around the site.
2. Receiving and identifying the steelwork
Steel components arrive marked or scheduled so that the erection team can match them to the fabrication drawings. Columns, rafters, beams, bracing members, connection plates and secondary steelwork are checked for damage and laid out logically. Separating primary frame members from purlins, rails and other smaller components helps maintain the planned sequence.
The fabrication drawings are particularly important for bespoke homes. They show the dimensions, connection details and relationship between the structural steel and features such as openings, roof changes or large areas of glazing. The installation team uses these details to confirm where each member belongs.
3. Installing the primary frame
Assembly normally begins with the main columns and the members that form the principal structural bays. Lifting equipment places each piece onto its prepared base or into its connection position, after which bolts or other specified fixings are installed. Connections may initially be left suitable for adjustment while the surrounding members are added.
The frame is erected in a controlled order so that it remains stable as its length and height increase. Temporary supports or erection bracing can be used while permanent bracing is being installed. The precise arrangement depends on the design, the building’s geometry and the conditions on the site.
4. Adding bracing and secondary steelwork
Bracing prevents unwanted movement and helps the structure resist forces during and after construction. It may be positioned between columns, within roof zones or at selected bays, as specified by the engineer. It should not be removed, altered or relocated without approval, even if it appears to interfere with another trade’s work.
Secondary steelwork, including members supporting wall and roof build-ups, is then fitted to create the framework for the external envelope. These components establish fixing lines for cladding, sheeting or other approved construction layers. Their positions also need to be coordinated with openings, roof edges and internal partitions.
5. Aligning and checking the structure
Once enough of the frame is connected, the structure is checked for line, level, plumb and overall dimensions. Bolted connections are tightened in accordance with the design and installation requirements, while the position of openings and connection points is confirmed before they become difficult to reach.
This checking stage is not limited to visual inspection. Measurements can confirm that the frame corresponds with the setting-out information and that later components will fit as intended. Any adjustment is made before the envelope conceals the steelwork. The completed structure should also be reviewed against the relevant drawings and agreed changes before subsequent work proceeds.
6. Forming the external envelope
With the structural frame secure, the construction can progress to the roof and walls. The selected build-up may include sheeting, membranes, insulation, support rails and internal lining systems. Windows and doors are installed within the prepared openings, with careful attention to weather seals and junctions between different materials.
For a steel framed home, thermal performance depends on the complete wall and roof specification, not simply on the steel frame. Insulation must be detailed around members and connections to reduce thermal bridging, while vapour control and airtightness layers need continuous, properly sealed joints. These requirements should be resolved in the design before installation begins.
7. Coordinating services and internal work
Electrical, plumbing, heating and ventilation routes are coordinated with the frame and the internal wall build-up. Openings, sleeves and service zones should be identified before drilling, cutting or fixing anything to structural steel. Unauthorised alterations can weaken a member or interfere with protective treatments, so changes require review against the structural design.
Once the building is enclosed, internal floors, partitions, ceilings and finishes can be installed. The frame remains part of a coordinated construction system: its dimensions influence the placement of stairs, doors, kitchens, bathrooms and service routes. Early coordination helps avoid clashes and prevents finished surfaces from having to be removed later.
Kit erection or managed installation
A steel building may be supplied as a kit for assembly by the customer’s appointed contractor, or the erection work may be included as part of a wider service. In either case, the project depends on accurate setting out, appropriate lifting methods, competent installation and adherence to the supplied drawings. The customer or principal contractor remains responsible for ensuring that the wider site arrangements, temporary works and health and safety controls are suitable for the project.
Buildings UK Ltd provides bespoke design information for its steel framed buildings, including planning elevation drawings and isometric fabrication blueprints. These documents help the site team understand the intended assembly sequence and coordinate the frame with the rest of the home. The result is not just a standing steel skeleton, but a correctly positioned structure ready for the building envelope, services and finishes to be completed around it.
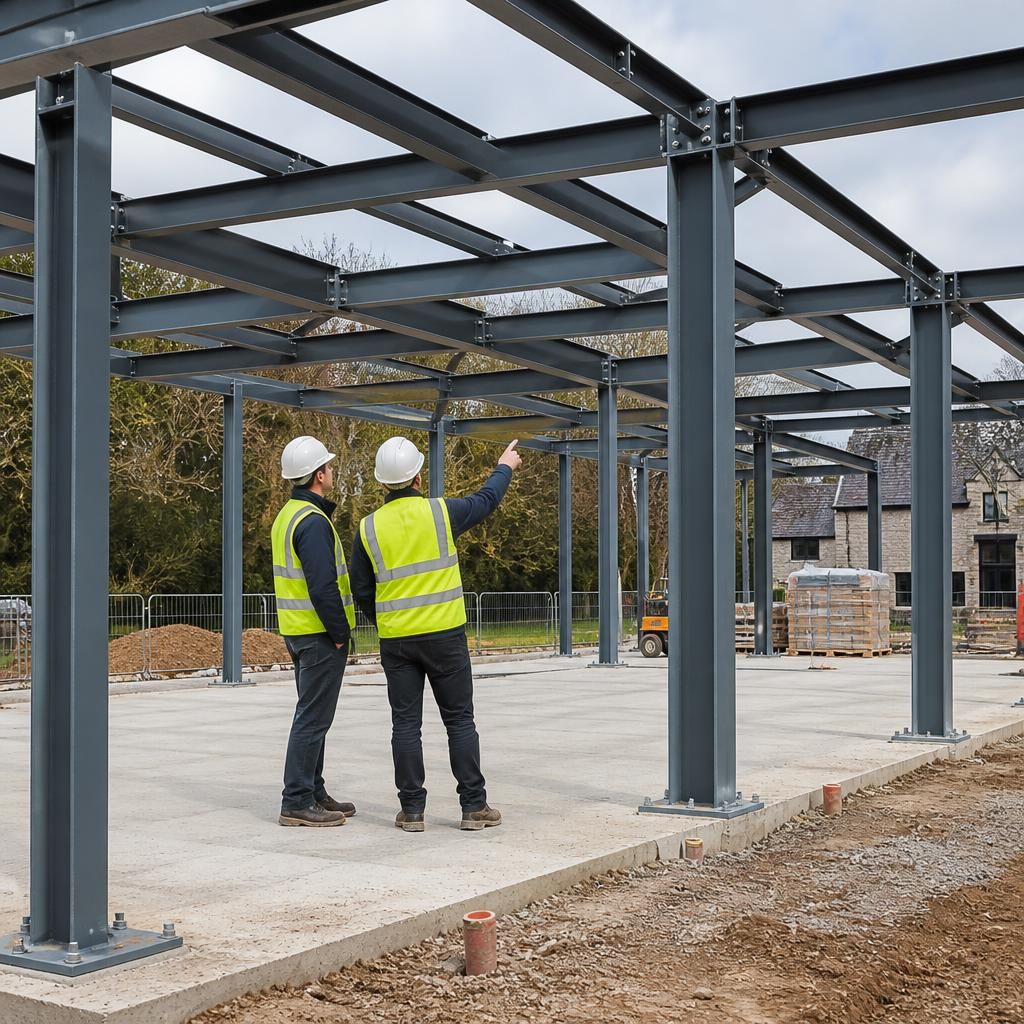
After the steel frame has been erected, a final structural inspection confirms that the installed work matches the approved drawings. The checks include bolt installation, bracing, column positions, connection condition and any damage to protective finishes caused during handling or lifting.
Where necessary, the completed frame is surveyed before the wall and roof build-ups conceal it. Any discrepancies are recorded and corrected at this stage, while approved changes are added to the project information. This inspection provides a clear point of control between steel erection and the installation of the home’s external envelope.