
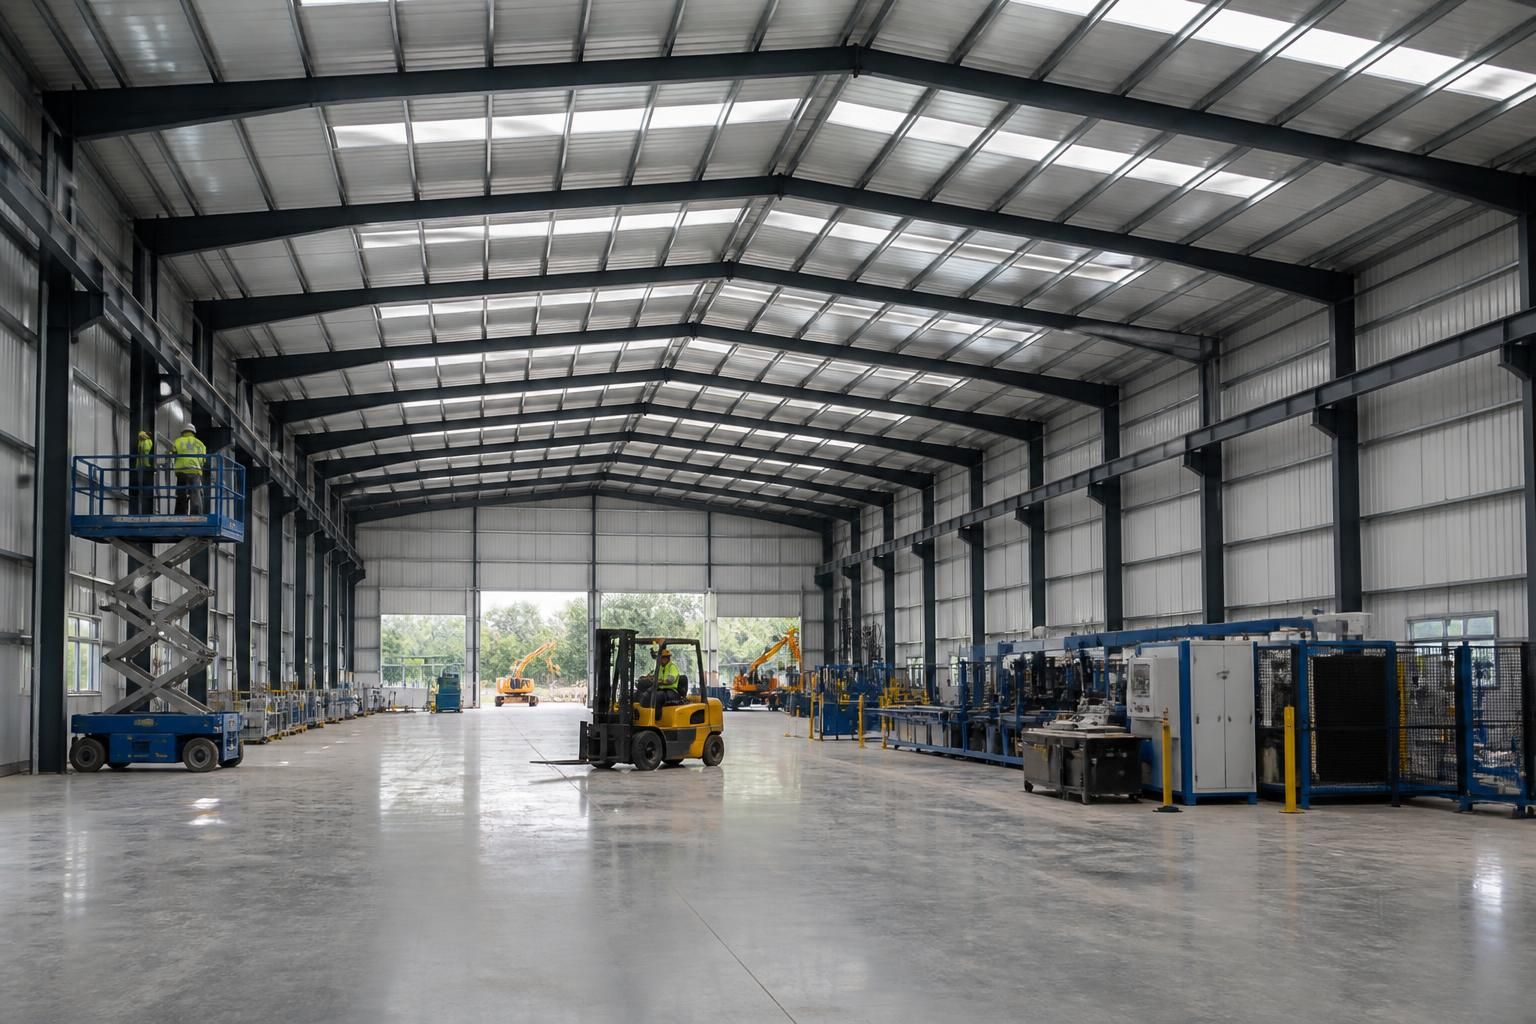
What determines the required height of a factory building?
The required height of a factory building is determined by its activities, machinery, storage systems, access requirements and structural design. It should also allow for building regulations, services such as lighting and ventilation, and any planned future expansion.
There is no standard height for a factory building: the correct dimension is the minimum internal clearance that supports the building’s intended use while remaining compatible with the site, planning constraints and construction method. Height should therefore be established from the inside out, starting with the usable working space and then allowing for the roof structure, finishes and necessary tolerances.
Clear internal height, eaves height and overall height
These terms describe different measurements. Clear internal height is the unobstructed distance from the finished floor to the lowest obstruction above it. Eaves height is generally measured to the point where the wall meets the roof, while overall height includes the roof profile up to the ridge or highest feature. A design may have an adequate eaves height but still provide insufficient clearance if roof members, suspended equipment or other obstructions project into the working area.
The finished floor level must be agreed before these dimensions are fixed. Ground conditions, a raised floor, bunding, drainage falls or a change in site levels can all affect the relationship between the internal floor and the external roof height. Drawings should make clear whether dimensions are taken from existing ground, proposed ground or the finished floor.
Roof form and structural arrangement
The roof pitch, span and structural frame influence how much usable volume is available. A shallow roof can reduce the difference between eaves and ridge, whereas a steeper roof creates more high-level space but may increase the external building envelope. Portal frames, tie members, bracing and haunches can also affect the clear area beneath the roof, so the required clearance should be checked against the actual structural layout rather than the outside dimensions alone.
Steelwork design must account for the loads imposed on the frame and foundations. Increasing height can increase wind exposure and the forces transferred through the columns and foundations. It may also require different member sizes, additional bracing or greater attention to frame stability. These consequences do not automatically make a taller building unsuitable, but they should be considered before the height is treated as fixed.
Planning and site limitations
The maximum external height may be governed by the planning context rather than the factory’s internal requirements. Relevant considerations can include the site boundary, nearby properties, visual impact, protected views, overhead obstructions, access for construction and the relationship with existing buildings. Local planning requirements may distinguish between the height at the eaves and the height at the ridge, so both should be shown accurately on elevation drawings.
Where the site slopes, a single overall height may not describe the building’s effect from every direction. The design may need stepped foundations, a revised finished floor level or different external ground treatments. These decisions can change the apparent height and should be resolved with the site survey and planning drawings.
Fire, safety and compliance considerations
Height can affect the building’s fire strategy, particularly where the proposed use creates a large open volume or requires separation between areas. The design may need to accommodate fire-resisting construction, smoke control measures, protected escape routes or compartmentation. These requirements should be considered alongside the building’s size and layout, because adding them later can reduce the available clear height or alter the roof arrangement.
Building regulations and the relevant engineering calculations also influence the final design. The required height is not established by a single rule; it is checked as part of the wider design, including structural stability, escape, fire safety, drainage and the performance of the building envelope.
Allowances for design development
A practical design should include sufficient tolerance for construction and for items that are confirmed during detailed design. Examples include roof insulation and liners, protective coatings, internal finishes, drainage runs, suspended elements and the movement or deflection allowed for in the steel frame. The allowance should be based on identified requirements rather than an arbitrary increase, since unnecessary height can affect planning, structural costs and the proportions of the building.
The most useful starting information is a dimensional schedule showing the required clear height, the proposed floor level, any areas with different clearance requirements and the intended position of significant fixed elements. This can then be tested against the frame geometry, site restrictions and elevation drawings before fabrication information is prepared.
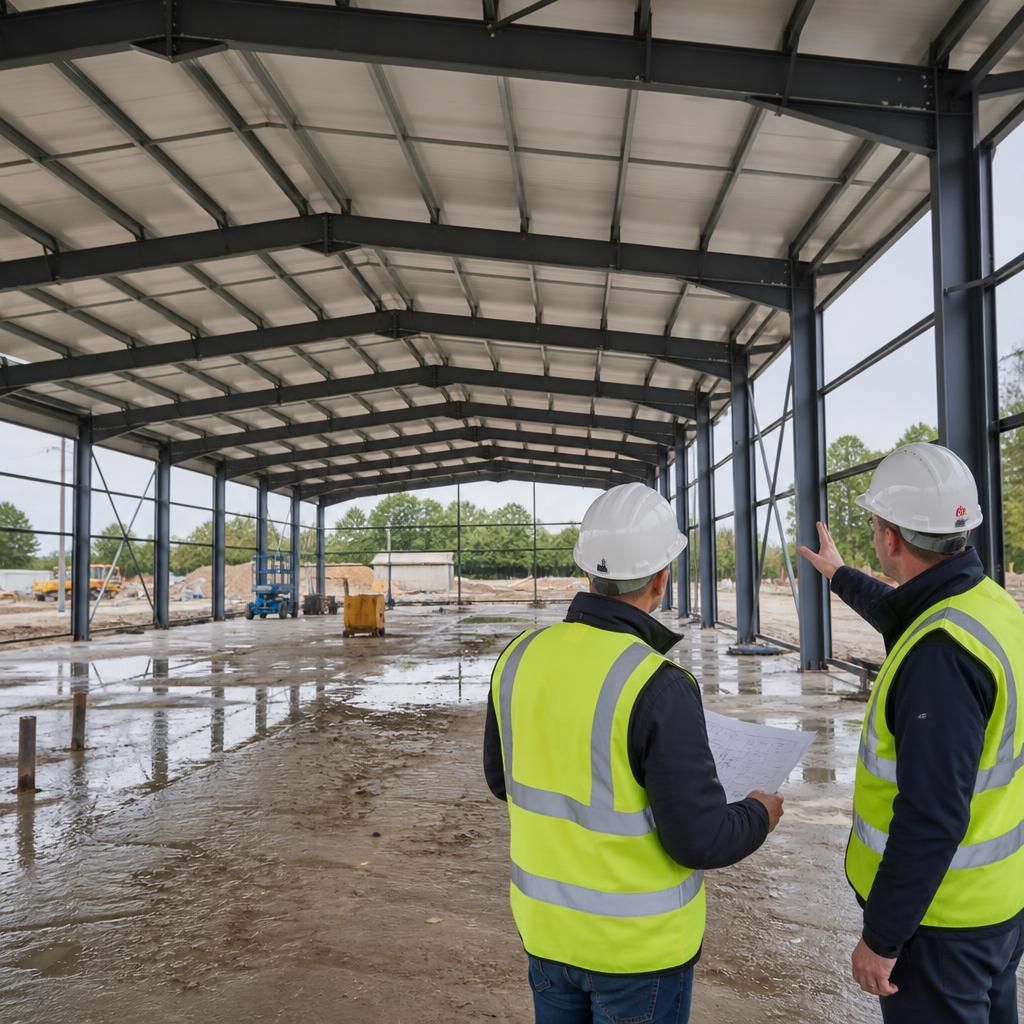
Height should be checked against the complete operating envelope of equipment, not only its installed dimensions. Allow for the space needed to position, remove and maintain machinery, including lifting routes, access platforms, guards, service connections and any moving parts that extend above the equipment. Where overhead handling equipment is proposed, the required hook height and travel clearance must also be included. These requirements should be coordinated with the structural frame so that roof members, bracing and services do not obstruct the intended movement or maintenance area.