

How are aircraft hangar buildings insulated for different uses?
Aircraft hangar buildings are insulated according to their intended use, internal temperature requirements, ventilation strategy and condensation risk. Storage hangars may need limited insulation, while maintenance facilities and workshops generally require insulated roofs, walls, doors and sometimes floors to create a more stable working environment.
Insulation for an aircraft hangar is selected as part of the building envelope, with the specification matched to the activities carried out inside. The main considerations are the required internal temperature, occupancy, heating method, aircraft maintenance processes, ventilation, condensation control, acoustic performance and the need to keep large access doors operational.
Aircraft storage usually has a different thermal requirement from a maintenance facility. If the hangar is primarily used to shelter aircraft and equipment, the objective may be to reduce heat loss, limit condensation and prevent extreme internal temperature changes rather than create a continuously heated environment. Insulation can therefore be concentrated in the roof and external walls, with attention given to junctions, corners, eaves and door surrounds where cold surfaces can encourage condensation. The final specification should reflect the materials stored, the value of the aircraft and whether personnel occupy the building for extended periods.
Maintenance hangars generally need a more complete insulated envelope because engineers and other personnel may work inside for long periods. Roof and wall insulation helps create a more stable working environment and makes space heating more effective. The cladding system should include a continuous insulation layer, suitable internal lining and properly sealed joints. Particular care is needed around aircraft hangar doors, personnel doors, rooflights, service penetrations and ventilation openings, as these areas can undermine the performance of an otherwise well-insulated structure.
Workshops and technical areas may require higher levels of thermal and acoustic control than the main aircraft storage space. Where inspections, fabrication, electronics work or component servicing take place, localised rooms or enclosed work zones can be insulated separately from the full hangar volume. This approach avoids treating every part of a large building as though it has identical requirements. Offices, welfare facilities and stores should normally be designed as distinct occupied areas, with insulation and internal finishes appropriate to their use.
Common insulation arrangements include mineral wool within a built-up roof or wall system and rigid insulation incorporated into composite panels. Mineral wool can contribute to fire performance and acoustic control, while rigid panels provide a continuous, factory-produced insulation layer with relatively straightforward installation. The correct choice depends on the required thermal performance, fire strategy, internal environment, structural arrangement and the type of cladding system being used. Insulation should not be selected solely on its nominal thickness; the complete build-up and its detailing determine how the envelope performs.
Condensation control is particularly important in hangars because warm, moist air can meet cold steelwork, cladding or aircraft surfaces. A vapour control layer may be required on the warm side of the insulation, depending on the construction and internal conditions. Joints and penetrations must be sealed, and the design should account for air leakage as well as heat transfer. Ventilation removes moisture generated by people, vehicles, washing, maintenance and other processes, but it should be coordinated with the insulation strategy rather than treated as a substitute for it.
Large hangar doors need specific attention. Their size, opening frequency and method of operation can have a greater effect on heat loss than smaller openings elsewhere in the building. Insulated door leaves, effective seals, suitable thresholds and carefully detailed frames can reduce draughts and cold bridging. If the building is divided into temperature-controlled zones, doors between those zones should be selected and operated to limit unnecessary air movement.
Floor insulation is considered differently from roof and wall insulation. A slab-on-ground may require insulation at the perimeter or below the slab, depending on the construction, ground conditions and internal temperature requirements. The design must also preserve the floor’s ability to support aircraft, vehicles, jacking equipment and maintenance loads. Insulation should therefore be coordinated with the structural slab, damp-proofing, drainage and any heating system rather than added as an isolated layer.
Internal finishes protect insulation from impact, abrasion, moisture and maintenance activities. In a workshop or maintenance bay, robust linings may be preferable to exposed insulation, particularly where tools, equipment or aircraft components could damage the wall build-up. Any lining, sealant or coating should also be compatible with the intended use, including exposure to oils, cleaning products or other substances identified in the operational brief.
The design process should establish which spaces are heated, the target environmental conditions, how often doors open, where moisture is produced and whether any areas need separate control. These requirements are then translated into a coordinated roof, wall, floor and door specification. Structural steelwork, cladding, fire protection, electrical services, lighting, ventilation and drainage all need to be detailed so that insulation is continuous and does not create inaccessible or poorly sealed gaps.
For a bespoke steel hangar, the insulation specification should be shown clearly in the design package, including the proposed wall and roof build-ups, junction details, door construction and treatment of penetrations. This allows the thermal, condensation and fire requirements to be reviewed alongside the structural and operational requirements before fabrication and installation begin.
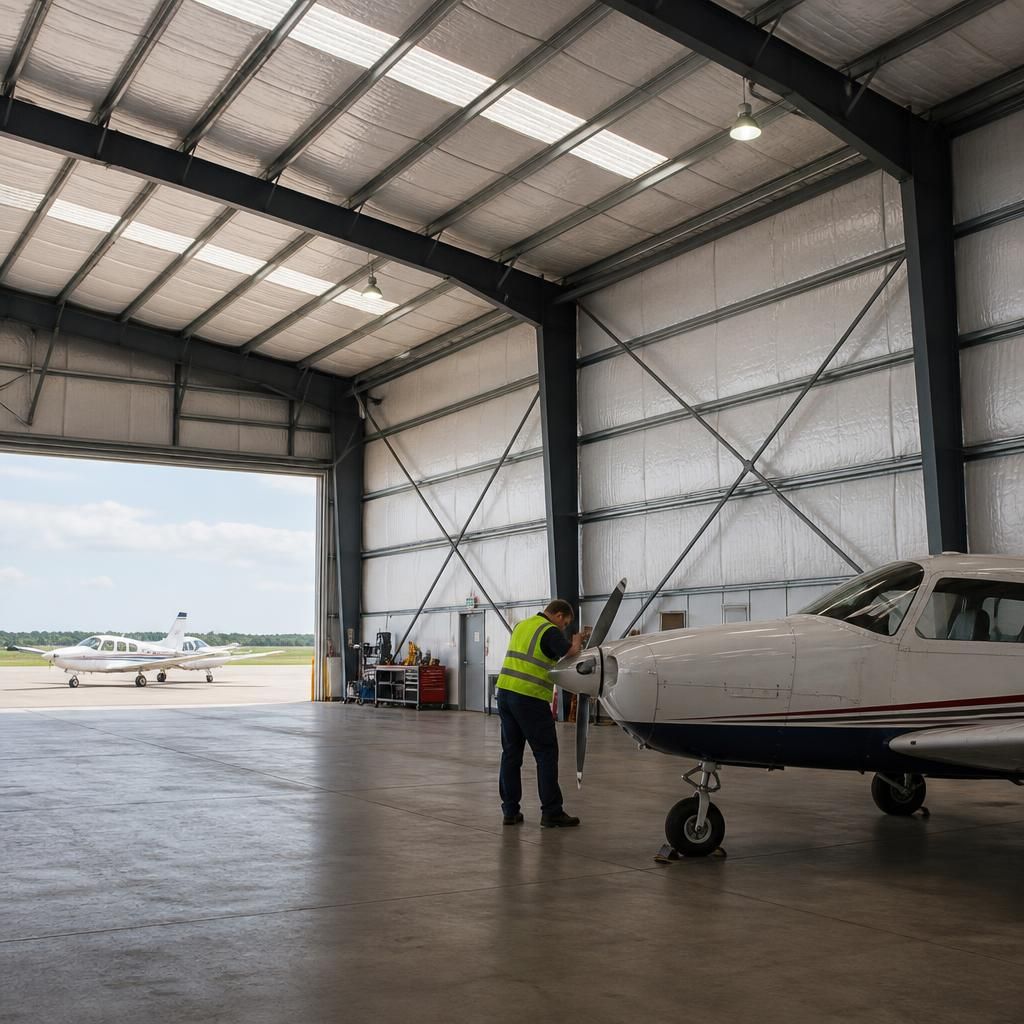
Insulation design should be coordinated with the way a hangar is heated, rather than treating the entire internal volume identically. A storage building may remain largely unheated, whereas a maintenance facility may use localised heating for work areas or occupied zones. In the latter case, the roof and wall build-up must limit heat loss around the areas being conditioned, while the heating system should not waste energy on unused parts of the hangar.
This distinction can influence the layout of insulated partitions, suspended ceilings and internal workspaces. Enclosed offices, stores and technical rooms can be thermally separated from the main aircraft bay, allowing their conditions to be controlled independently. Any separation should maintain clear access for aircraft movement and be coordinated with lighting, ventilation, fire safety measures and service routes.
Discuss your aircraft hangar insulation requirements
Discuss your aircraft hangar insulation requirements with Buildings UK Ltd to develop a specification suited to the building’s use, construction and internal conditions. Their bespoke design package can show the proposed insulation build-ups and detailing alongside the structural requirements.