
Which types of metal roof panels suit different steel building requirements?
The most suitable metal roof panel depends on the building’s use, required thermal performance, environmental exposure and roof loading. Agricultural buildings may suit robust single-skin or insulated systems, while industrial and equestrian buildings often require panels selected for condensation control, durability, insulation and compatibility with the steel frame.
Metal roof panels should be selected by matching their construction and specification to the building’s function, internal environment and structural design. The main options are single-skin profiled sheets, insulated composite panels and built-up double-skin systems. Each can be appropriate, but they provide different levels of thermal resistance, condensation control, durability and design flexibility.
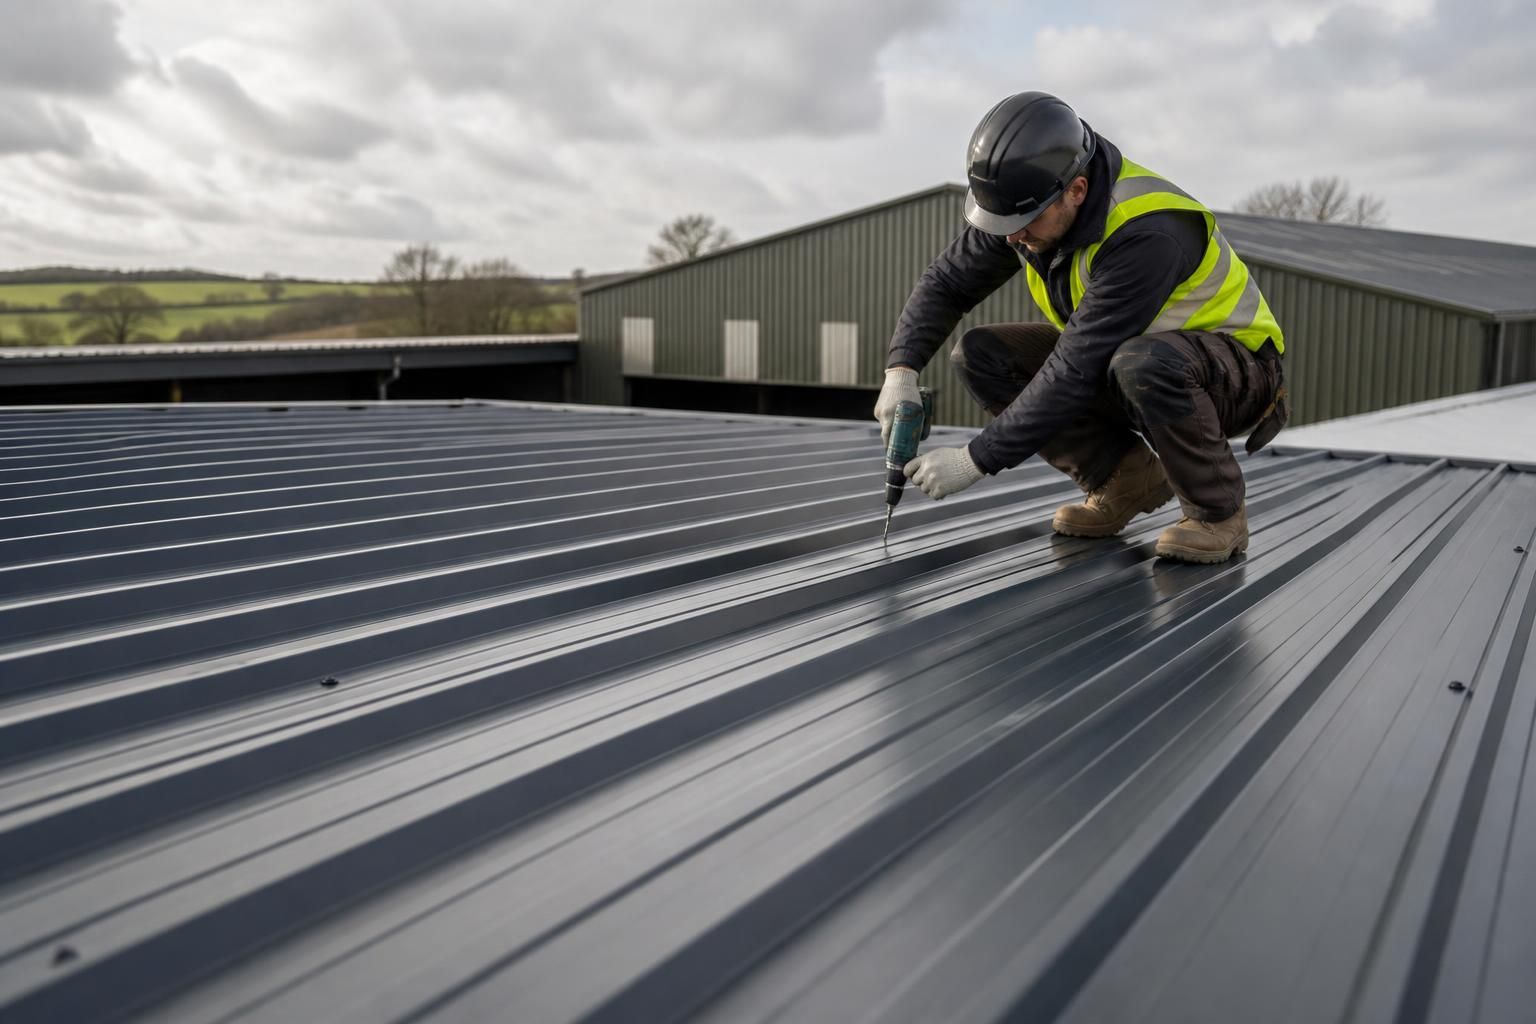
Single-skin profiled panels are formed metal sheets fixed directly to the roof structure or secondary steelwork. They are commonly considered for agricultural stores, machinery shelters and other buildings where the roof does not need to create a controlled internal temperature. Their relatively simple construction can suit open-sided or naturally ventilated buildings, but the internal surface can become cold and allow condensation to form when warm, moist air meets it. The building’s ventilation strategy and the use of an anti-condensation backing or fleece should therefore be assessed rather than treating a single-skin sheet as a universal solution.
Single-skin panels also need an appropriate profile for the purlin spacing, roof pitch, wind exposure and imposed loads. A heavier gauge is not automatically the right answer: the panel’s span tables, fixing pattern, support arrangement and site conditions must be considered together. Agricultural environments can contain moisture, dust, fertiliser residues and, in livestock buildings, corrosive contaminants. The sheet coating and underside finish should be suitable for those conditions, with particular care taken around cut edges, laps and areas where debris or moisture may collect.
Insulated composite or sandwich panels have metal skins bonded to a rigid insulating core. They provide a continuous roof build-up with insulation, weather protection and an internal lining in one panel system. This makes them suitable for industrial buildings requiring a more stable internal environment, workshops, storage areas, offices incorporated into a larger unit and agricultural buildings where reducing condensation risk and heat transfer is important.
The core thickness and panel performance should be chosen from the building’s thermal specification rather than selected solely by appearance. Joints, end laps, ridge details, eaves and penetrations must be designed to maintain continuity through the roof. Poorly detailed joints can create cold bridges, air leakage and local condensation even where the panel itself has good insulation values. Fire performance, reaction to fire, internal occupancy and the building’s overall fire strategy should also be checked against the relevant project requirements.
Composite panels can provide a clean internal finish, which is useful where the underside will remain visible or where dust and maintenance requirements make an exposed liner preferable to open purlins. They may be less suitable where frequent alterations, suspended services or complex roof penetrations are expected unless those changes are incorporated into the design from the outset. Panel joints and accessories must be compatible with the selected system, and penetrations should be sealed with details appropriate to the roof’s weather and vapour-control requirements.
Built-up double-skin systems use an external profiled sheet, insulation and an internal liner sheet assembled separately over the purlins. This approach offers more scope to vary the outer sheet, insulation type, liner finish and acoustic treatment than a standard composite panel. It can therefore suit industrial buildings with particular internal environmental, acoustic or service-routing requirements, as well as larger agricultural structures where the roof build-up needs to be adapted to the building’s use.
A built-up system requires careful coordination because its performance depends on several separate components and interfaces. The designer must consider the support rails or spacers, vapour-control layer, insulation continuity, liner joints, fasteners and the treatment of rooflights and penetrations. It can be advantageous where the roof geometry or specification calls for a bespoke build-up, but it should not be treated as simply two sheets with insulation placed between them.
For agricultural buildings, the choice usually turns on whether the space is open and ventilated or enclosed and occupied by people, machinery, crops or livestock. A cold store or machinery shed may have different requirements from a livestock building, grain store or workshop. Moisture production, washing-down practices, stored materials and any corrosive atmosphere should be identified at design stage. An insulated or built-up roof may be more appropriate where the building needs improved internal comfort or condensation control, while a single-skin roof can be considered where the environmental conditions and ventilation arrangements make that construction suitable.
For industrial buildings, panel selection should reflect the proposed processes, temperature range, humidity, cleanliness requirements and services fixed beneath the roof. A warehouse may prioritise robust weather protection and economical maintenance, whereas a production area, temperature-sensitive store or building containing offices may need a more controlled envelope. The roof must also accommodate access requirements, mechanical and electrical penetrations, roof-mounted equipment, maintenance loads and any specified fire or acoustic performance.
For equestrian buildings, moisture management is particularly important because horses, bedding, washing activities and limited ventilation can produce a humid internal environment. A roof that is suitable for an open storage building may not provide adequate condensation control above stables or enclosed arenas. Insulated composite panels or a properly designed built-up system can offer a more controlled internal surface, while ventilation openings, ridge details and the relationship between roof and wall construction remain essential. The internal finish should also be considered for durability, cleaning and the avoidance of exposed details that could be vulnerable in an occupied animal environment.
Architects and specifiers should compare panels using the complete roof assembly rather than the sheet profile alone. Important checks include:
- the panel’s structural span, gauge, support spacing and resistance to wind uplift;
- thermal transmittance and the continuity of insulation at joints, edges and penetrations;
- condensation risk under the intended internal humidity and ventilation conditions;
- fire classification and compatibility with the building’s use and regulatory strategy;
- coating type and durability in relation to moisture, agricultural contaminants, industrial pollution and cleaning regimes;
- roof pitch, drainage, end laps, side laps, ridge and eaves details;
- compatibility between panels, fasteners, flashings, sealants, rooflights and other accessories; and
- the need for future access, maintenance, roof-mounted equipment or service penetrations.
Rooflights may be incorporated where natural daylight is required, but their proportion, location and detailing should be assessed alongside the metal panels. Rooflights can affect thermal performance, condensation behaviour, maintenance and the distribution of daylight, so they should be treated as part of the roof design rather than as an unrelated accessory.
For a steel-framed building, the final choice is made by coordinating the panel manufacturer’s technical data with the frame design, purlin layout and project performance requirements. Buildings UK Ltd can develop bespoke design information for steel buildings, including planning elevation drawings and fabrication blueprints, allowing the roof construction to be considered alongside the frame and intended use. The most suitable panel is therefore the one that satisfies the complete structural, environmental and operational specification, not simply the panel with the lowest initial material cost.
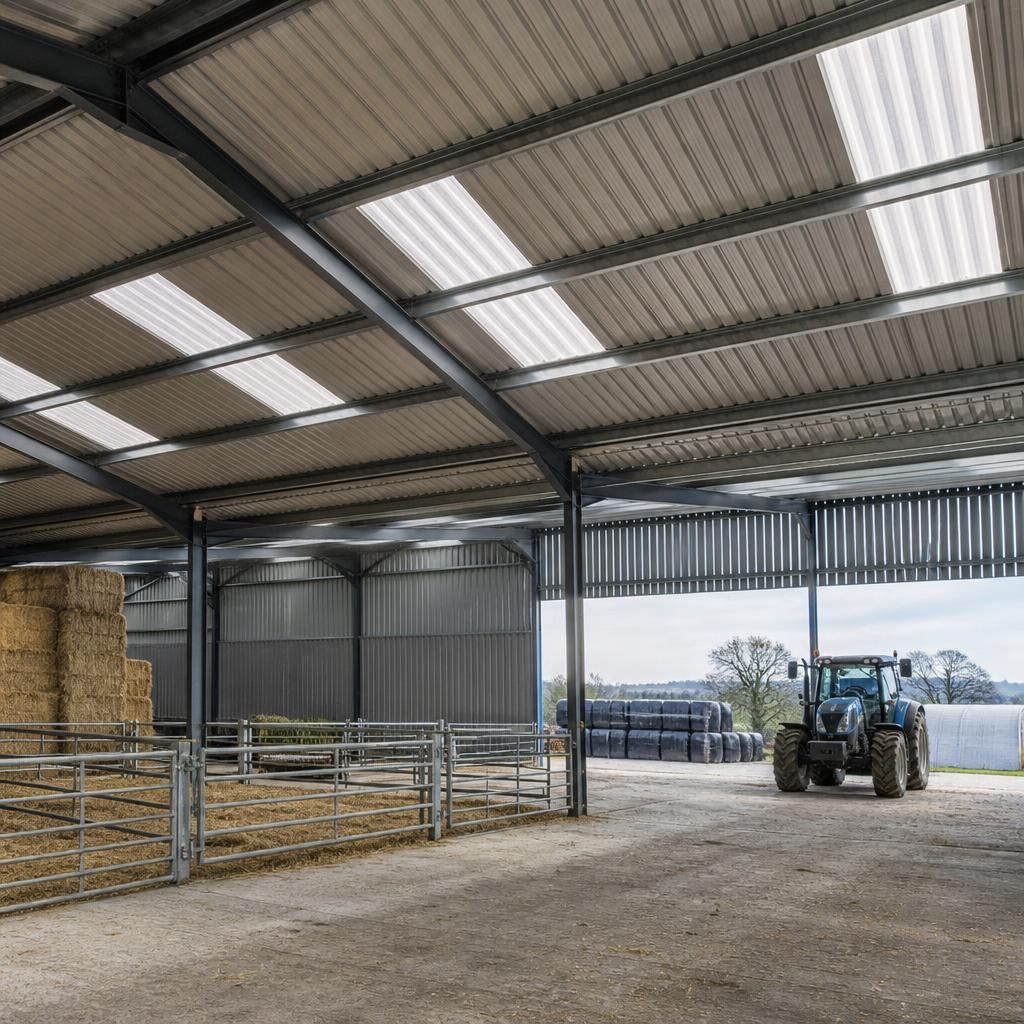
A single steel building may contain areas with different roof panel requirements. For example, an enclosed workshop, an unheated storage bay and an attached canopy may need separate specifications rather than one panel type throughout. Assess each zone according to its occupancy, humidity, temperature control, fire strategy, acoustic needs and the equipment supported beneath the roof.
Where panel systems change between zones, the transition must be designed as part of the building rather than treated as a simple material junction. Differences in panel thickness, liner construction, support positions and flashing arrangements can affect the roof’s appearance and performance. A coordinated zone-by-zone schedule helps the architect, steelwork designer and installer identify these interfaces before fabrication and prevents a panel being selected solely because it suits the largest part of the building.