
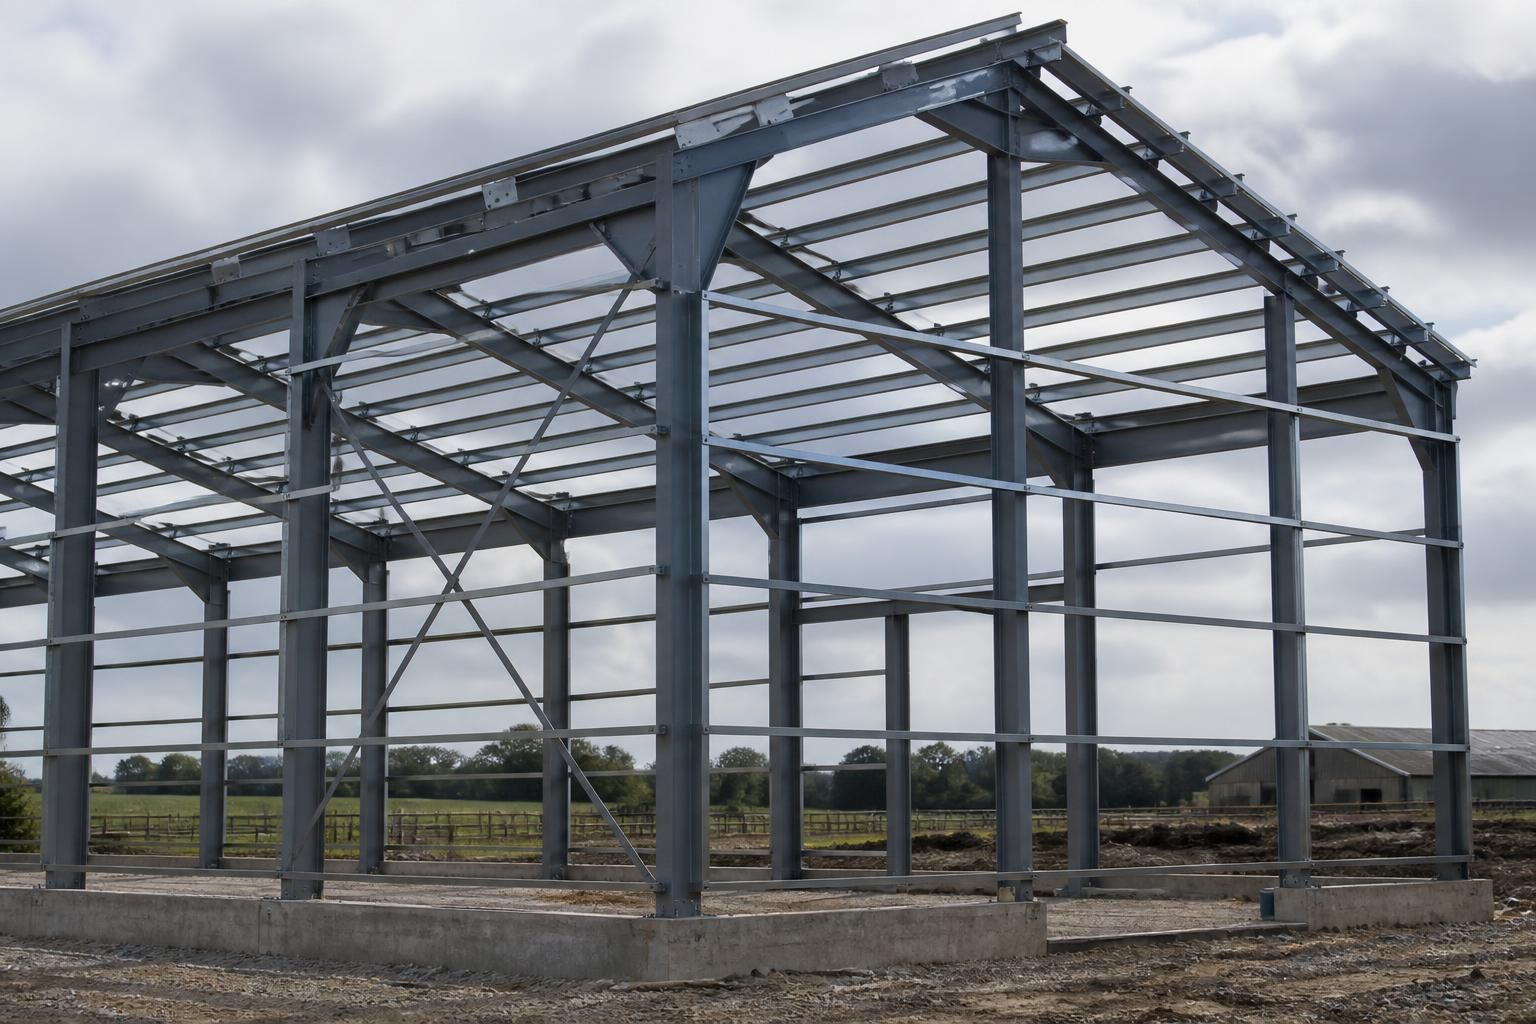
When is a steel frame ready for cladding?
A steel frame is ready for cladding once it has been fully erected, aligned and levelled, with all connections tightened, permanent bracing installed and the structure checked against the design. Cladding supports, openings and other interfaces should also be confirmed before sheets or panels are fitted.
A steel frame is ready for cladding when the supporting steelwork, secondary members and interfaces have been checked against the approved design and confirmed suitable for the specified cladding system. Readiness is not determined by the frame’s appearance alone: the installer must verify that the structure can accept the panels, sheets, fixings, flashings and associated components without correction work being carried out after cladding has started.
Check the secondary steelwork. Purlins, side rails, eaves members, gable rails and any special support sections must be present in the locations shown on the fabrication drawings. Their spacing and orientation need to match the cladding manufacturer’s requirements. Missing or incorrectly positioned rails can affect fixing patterns, panel joints and the ability to form a weather-tight envelope.
Confirm interfaces and openings. Door openings, roller shutters, windows, personnel doors, rooflights, ventilation equipment and service penetrations should be set out before cladding begins. The surrounding steelwork must provide the required support and clearance for frames, trims and seals. It is more efficient to resolve discrepancies at this stage than to cut or adapt finished cladding on site.
Review the supporting base and surrounding work. Any items that bear on the frame or connect to it should be complete or clearly coordinated, including masonry interfaces, concrete upstands, floor edges and drainage details. The base condition should allow the bottom edge of the wall cladding and its flashings to be installed at the intended level. Standing water, debris or unfinished work around the perimeter can obstruct installation and compromise detailing.
Inspect connections and protection. Bolted and welded connections should be complete in accordance with the design, with any specified tightening, welding inspection or remedial work recorded. Damaged galvanising or paint should be dealt with using the specified repair system before areas become inaccessible. Cladding should not be used to conceal unfinished structural work or untreated defects.
Check tolerances before ordering the installation sequence. Measurements should be taken at representative points to identify deviations that could affect panel lengths, roof falls, gutters, flashings or junctions. The acceptable tolerance is determined by the structural design and the cladding system, so the steel frame should be assessed against those requirements rather than an assumed site standard.
Confirm the installation information. The cladding layout, fixing schedule, trim details and interface drawings should be available to the erection team. The documents should identify the intended panel direction, laps, fastener positions, insulation arrangement, vapour-control layer where applicable and details at eaves, ridge, corners and openings. Changes made to the steelwork should be reflected in the working information before sheets are fitted.
Weather conditions and site logistics also affect the practical start point. The area should provide suitable access for lifting and positioning materials, while the planned sequence should prevent completed cladding from being damaged by later steelwork, plant movements or service installation. Roof and wall installation should be coordinated so that partially completed areas are not left exposed unnecessarily.
Where the project requires formal approval, the responsible engineer, building control process or principal contractor may need inspection records, design calculations, material information or a completion check before the envelope work proceeds. These requirements vary by project, so they should be established in the construction plan rather than assumed after erection.
In practice, the frame is ready when the structural inspection, interface survey, cladding design review and site-safety arrangements all agree that installation can proceed without relying on unplanned alterations. A written pre-cladding check provides a useful record of what was inspected, which items were accepted and what, if anything, remained outstanding. Buildings UK Ltd can incorporate these considerations into a bespoke steel building design and erection package, with the fabrication information used to coordinate the next stage of construction.
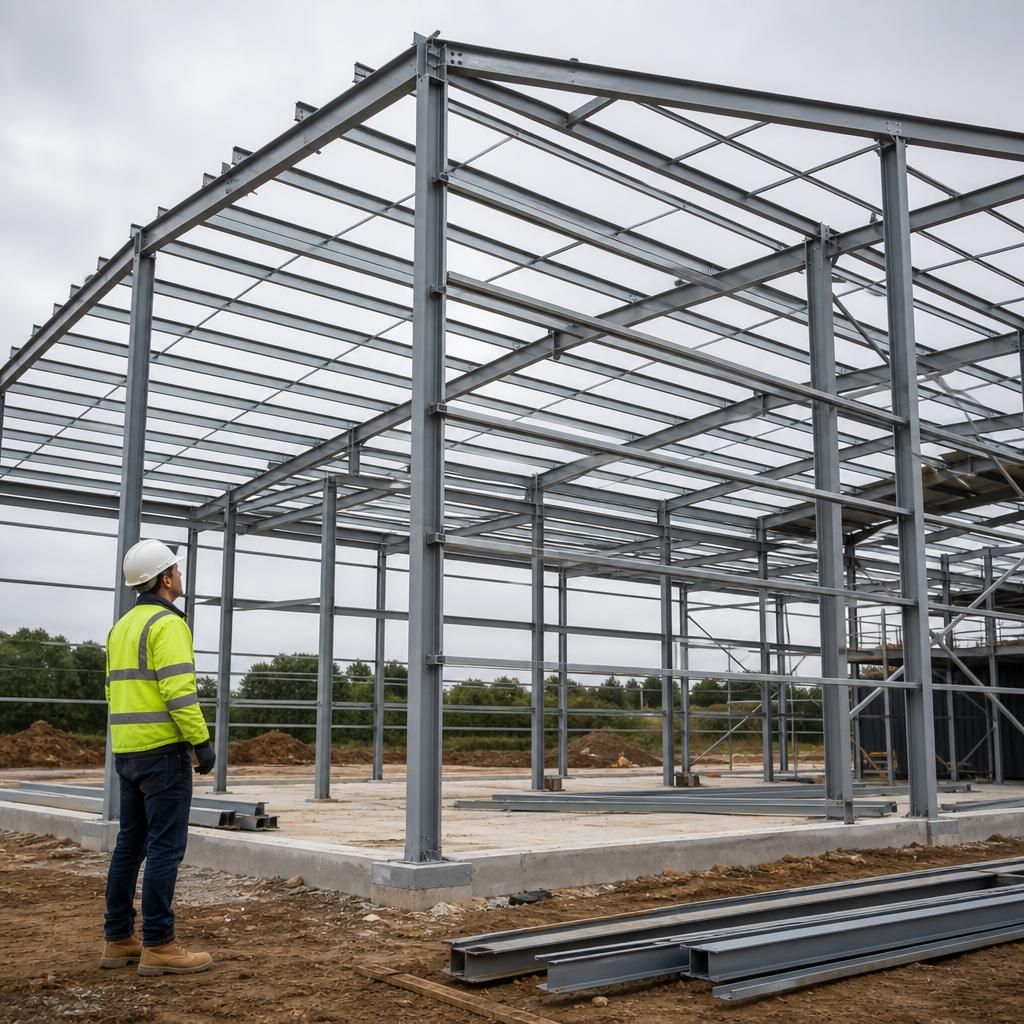
A steel frame is not ready for cladding if its stability depends on the cladding itself. The frame must remain adequately restrained throughout the changeover from erection to envelope installation, including while only part of the roof or walls has been covered.
Permanent bracing should therefore be installed and secured before temporary erection aids are removed. Where temporary bracing is required, it should remain in place until the agreed sequence allows its removal. This is particularly important during windy conditions or when lifting cladding materials, as incomplete panels can alter the loads acting on the frame.
The cladding system may provide restraint to some secondary members once it has been fixed, but that support should only be relied on where it is allowed for in the design and installation instructions. Sheets, panels and rails should not be treated as a replacement for missing structural bracing, incomplete connections or an unresolved design detail.
A useful release point is reached when the responsible erection team has confirmed that the frame is stable in its current state, the planned cladding sequence does not require unapproved removal of restraints, and each temporary support has a defined removal stage. This keeps structural stability separate from the weatherproofing work and prevents cladding from being used to conceal unfinished steelwork.