
What information is needed to design a steel shed or carport?
Designing a steel shed or carport requires the proposed dimensions, intended use, site location, ground conditions, access arrangements and any planning constraints. Details such as vehicle or machinery sizes, required doors and openings, roof requirements, drainage, lighting and other services help determine the structure, layout and specification.
In addition to the basic brief, the designer needs technical information about how the structure will be loaded, the environment in which it will stand and the performance expected from the finished building. These details determine the steel frame, connection design, cladding specification and supporting works.
- Structural loads: Explain whether the building will contain racking, suspended equipment, lifting machinery, conveyors, mezzanine elements or concentrated loads from plant and stored materials. A carport may also need consideration of vehicle protection, collision risk and any equipment fixed to the frame.
- Internal clearances: Identify any minimum headroom, unobstructed spans, crane travel zones, stacking heights or maintenance clearances. These requirements can affect portal frame spacing, bracing positions and the location of internal columns.
- Environmental exposure: The design should reflect conditions such as coastal air, high humidity, agricultural ammonia, chemical vapour, dust or frequent washing. This information helps establish the appropriate corrosion protection and whether additional ventilation or condensation control is required.
- Thermal and weather performance: State whether the building is intended to be open-sided, partially enclosed or fully enclosed, and whether temperature control, insulation or condensation management is needed. A workshop, livestock-related building and simple vehicle shelter have different envelope requirements.
- Cladding and appearance: The preferred wall and roof finishes, colour, profile, translucency and visual relationship with nearby buildings should be recorded. These choices affect the detailing of the frame, flashings, junctions and edge trims.
- Existing information: Where applicable, provide topographical surveys, boundary information, existing drawings, photographs and details of adjoining structures. These help identify interfaces, level changes, overhead restrictions and obstructions that may not be apparent from a basic site description.
- Future adaptability: Mention planned extensions, internal partitions, additional equipment or a possible change of use. Designing for foreseeable alterations at the outset can influence frame spacing, connection capacity and the provision of suitable fixing zones.
- Project responsibilities: Confirm who will provide surveys, foundation design, drainage alterations, electrical work and any specialist equipment. Separating the building-frame design from connected works helps ensure that dimensions, loads and fixing points are coordinated.
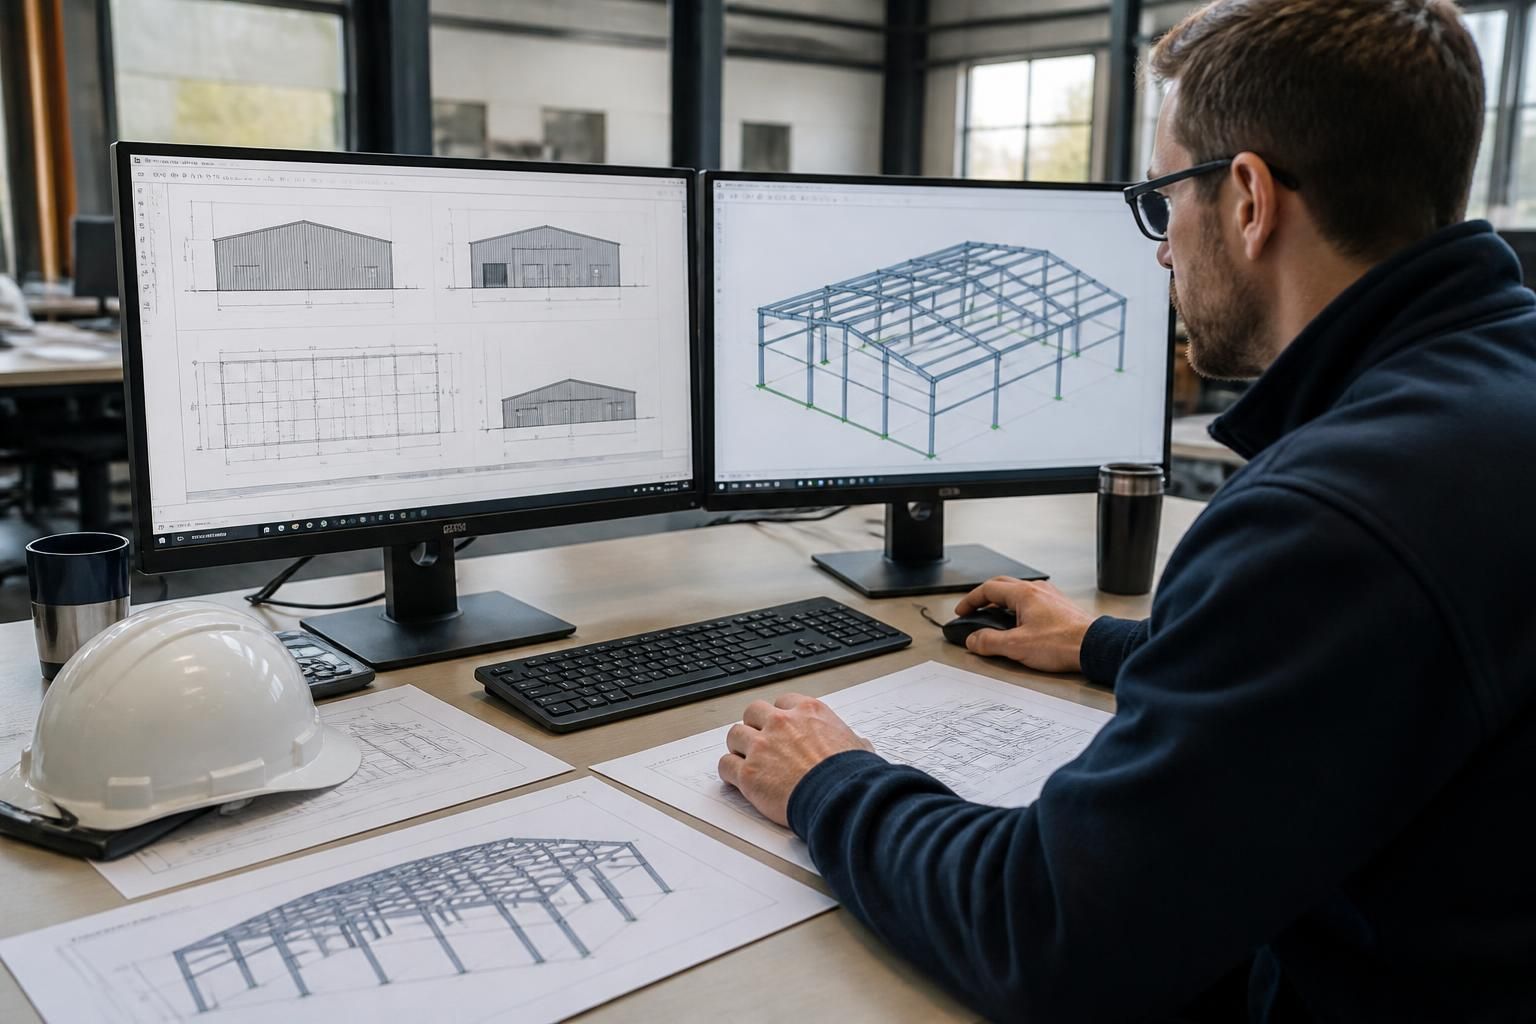
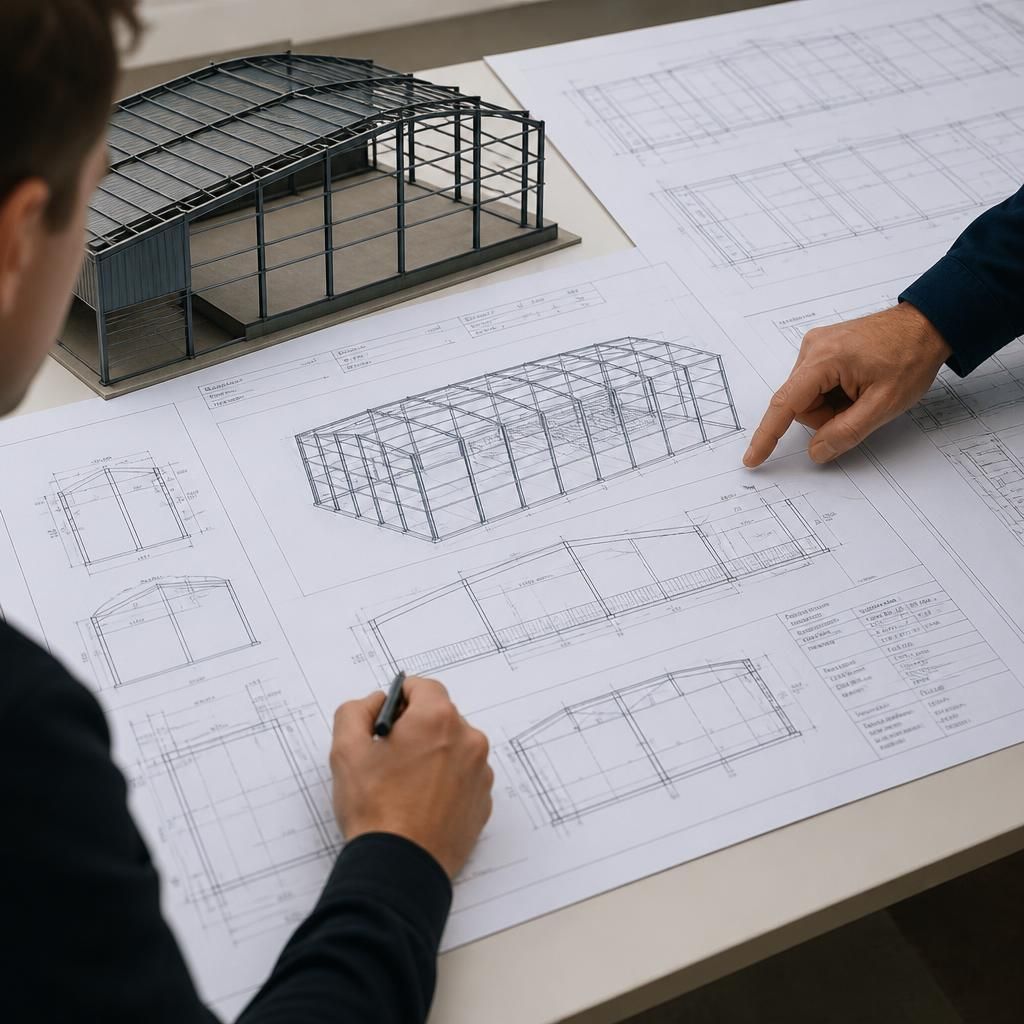
The information is normally developed from an initial brief into coordinated design drawings. Planning elevation drawings show the external arrangement for review, while isometric fabrication blueprints set out the steel members, connections and fabrication requirements. Any changes to the brief should be identified before these drawings are approved, because alterations to loads, cladding, openings or equipment can affect the frame design and associated works.
For a reliable design, provide written requirements alongside relevant surveys and drawings rather than relying on photographs alone. Where a requirement is not yet confirmed, mark it as provisional so that its effect can be assessed before the steelwork is manufactured. Buildings UK Ltd can use this information to prepare a bespoke design package for a British-made, CE-marked hot rolled steel framed building or carport.
For an enclosed steel shed, the design brief should state the fire-safety requirements as well as the building’s physical dimensions. Identify what will be stored or carried out inside, particularly where materials may be combustible, flammable or hazardous. The designer may also need information about fire compartments, protected escape routes, fire resistance, alarms, sprinklers and the position of the building in relation to neighbouring structures.
These requirements can affect the cladding, internal layout, doors, ventilation and supporting steelwork. If a fire strategy or insurer’s specification already exists, provide it with the project information so that the building design can be coordinated with those obligations. A simple open-sided carport will generally have a different fire-performance brief from an enclosed workshop, storage building or agricultural unit.