

What determines the required lap for metal roofing sheets?
The required lap for metal roofing sheets is determined mainly by the roof pitch, sheet profile and level of weather exposure. The sheet manufacturer’s installation guidance should be followed, as shallower pitches and more exposed locations generally require greater protection at sheet joints.
The required lap is the amount by which one metal roofing sheet overlaps the next, either along its length at an end joint or across its width at a side joint. It is selected from the sheet profile’s installation requirements and adjusted for the roof’s drainage conditions, exposure and detailing, rather than chosen as a fixed dimension for every roof.
End laps are particularly dependent on how water flows down the roof. On a roof with a low pitch, water moves more slowly and is more likely to track across a joint, especially if wind creates pressure beneath the overlap. The end-lap arrangement must therefore prevent water reaching the supporting structure or entering the building. Sheet orientation, the position of purlins and the location of joints should all be checked when setting out the roof.
Side laps are formed where adjacent sheets meet along their length. The profile shape determines how much one sheet engages with the next and where the fixings can be placed. A side lap should align with the profile valleys or interlocking sections as specified for that product. Incorrect alignment can reduce the effective weather seal, distort the sheet and leave the joint vulnerable to movement under wind loading.
Roof pitch affects the lap requirement because it changes the speed and direction of drainage. Pitch should be measured and confirmed before ordering sheets, particularly where the roof includes changes in level, concealed gutters or areas with restricted falls. A roof that appears adequately sloped at its main span may have local sections where water can collect, requiring more careful joint detailing.
Exposure is assessed by considering the site’s position, prevailing weather, wind-driven rain and the degree of shelter provided by surrounding buildings or terrain. Open agricultural and industrial sites can experience greater pressure and rain penetration at joints than sheltered locations. Building height, roof orientation, parapets and nearby obstructions can also influence how weather reaches the sheets.
The sheet profile and material specification are important because different profiles have different crest, valley and side-lock arrangements. The relevant installation table will normally identify the permitted pitch, end-lap arrangement, side-lap fixing pattern and any sealing requirements. The stated requirements should be used for the exact profile and thickness being installed; dimensions should not be transferred from a similar-looking sheet.
Sealant may be required within an end lap, side lap or both, depending on the product and site conditions. Where specified, it must be continuous, correctly positioned and compatible with the sheet coating. Gaps caused by uneven cutting, dirt, damaged sealant or over-tightened fixings can create routes for water. Sealant is not a substitute for using the correct lap or correcting an unsuitable roof pitch.
Fixing layout also affects the performance of a lap. Fasteners should be located in the positions stated for the profile, with washers seated firmly but not compressed to the point that they damage the coating or deform the sheet. End laps should be supported and fixed as detailed, rather than left spanning between purlins. The supporting steelwork must be accurately set out so that the sheets meet without forced bending or excessive gaps.
Sheet length and transport constraints can influence where end joints are introduced. Using a single sheet over the full slope may avoid an intermediate end lap, but longer sheets still require allowance for thermal movement, handling and alignment. Where multiple sheets are necessary, joints should be positioned over suitable supports and arranged consistently across the roof. Staggering joints may be required by the system detail to avoid concentrating water paths or weakening a line of support.
Roof penetrations, abutments, ridge details, eaves and valleys need separate consideration. Flashings must overlap the sheets in a way that maintains the intended drainage path, while closures or fillers may be needed to seal the profile at exposed edges. A lap that is satisfactory in the open roof area may not be suitable immediately beside a valley or a rooflight, where water volume and turbulence can be greater.
Before installation, the specification should be checked against the actual roof pitch, sheet profile, support arrangement and site exposure. Confirm the required end and side laps from the product instructions, mark support lines accurately, and inspect each joint as the roof is fixed. Cutting swarf and debris should be removed because retained metal particles can cause staining and may interfere with the seal.
For a bespoke steel-framed building, the lap detail should be coordinated with the roof layout and structural arrangement at design stage. Buildings UK can incorporate roofing information into design and fabrication documentation, helping the sheet layout, purlin positions and junction details to work together. The final installation should still follow the roofing system’s specific technical guidance.
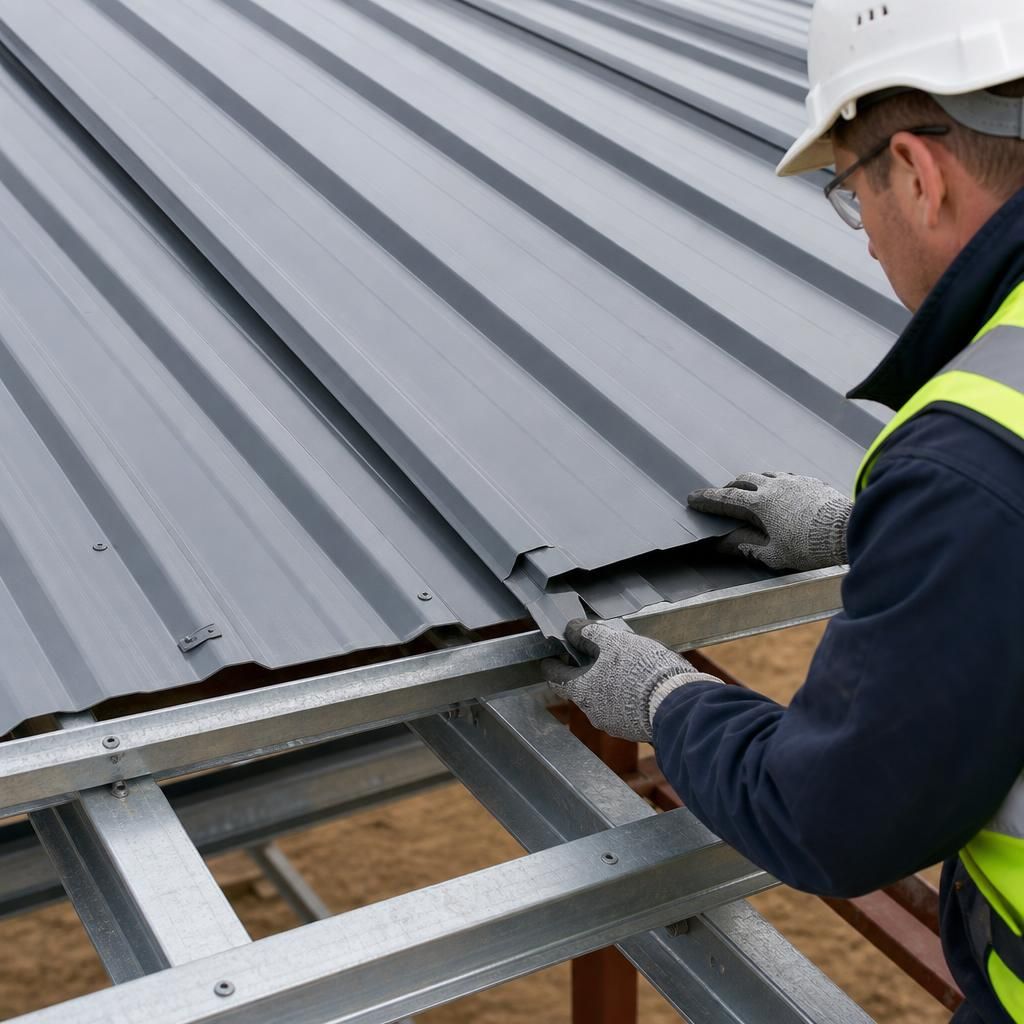
The roof construction system also affects the required lap. A single-skin roof, built-up roof and composite panel system each has its own joint arrangement, because the outer sheet may work with insulation, liner sheets, side seals and proprietary flashings. A lap dimension suitable for one construction should not be applied to another simply because the visible profile appears similar.
When reviewing the roofing specification, identify whether the sheets form the complete weathering layer or are part of a wider roof system. Check the system detail for the correct lap, seal location and fixing sequence, including any requirements for the insulation or liner beneath the joint. This prevents the outer-sheet overlap being considered in isolation from the layers that support its weather resistance.