
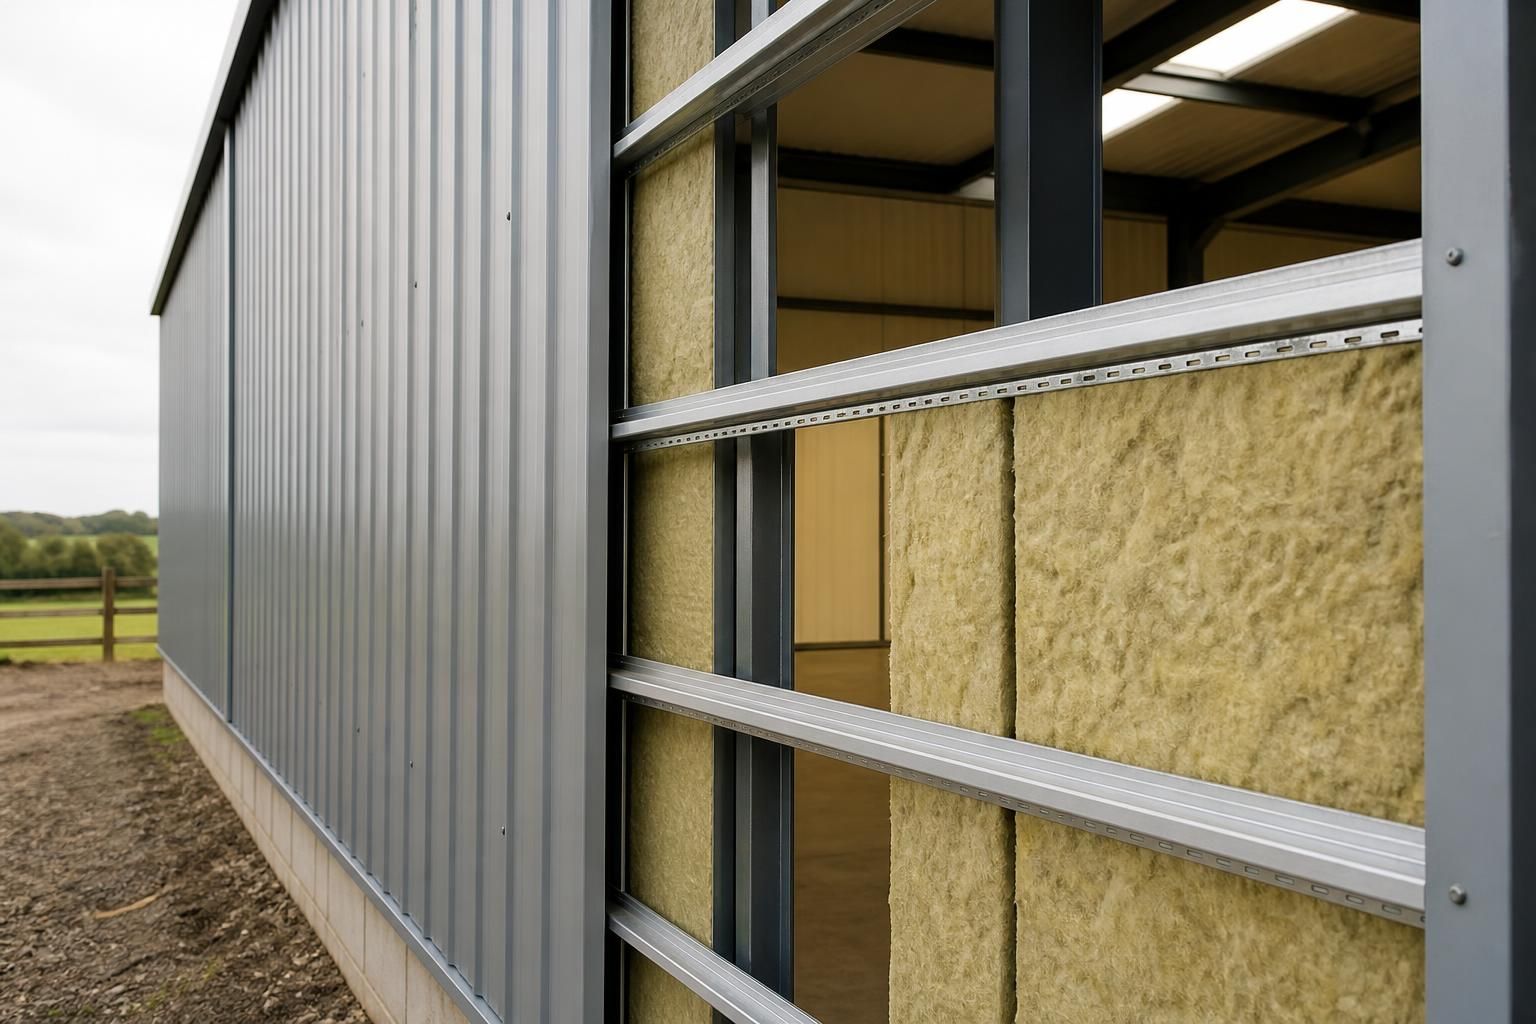
How is insulation incorporated behind metal wall cladding?
Insulation is typically installed within the wall build-up behind the outer metal cladding, supported by the steel frame and protected by an internal liner or vapour control layer. The cladding, insulation and liner are designed together so the wall provides thermal performance while limiting air leakage and condensation.
Insulation behind metal wall cladding is incorporated as part of a complete wall build-up, with its position determined by the chosen cladding system, the steel framing arrangement and the required thermal performance. It may be installed as flexible insulation between rails or studs, as rigid boards outside the main frame, or as part of a proprietary built-up panel system.
Common insulation arrangements
- Built-up systems: insulation is fitted between or over secondary steel rails, with the external sheets fixed through the system to the frame. A separate internal liner or vapour control layer completes the wall on the building side.
- Rigid board systems: boards are installed continuously across the outside of the structural frame or between support members. Continuous insulation can reduce the effect of steelwork acting as a thermal bridge, although joints and fixings still require careful detailing.
- Insulated composite panels: the insulation is manufactured between an external metal skin and an internal metal liner. The panels are then joined at their edges and fixed to the supporting frame, so the panel thickness and joint design form a significant part of the wall’s thermal performance.
- Quilt or mineral wool systems: flexible insulation is supported by the rails, straps, spacers or other components specified for the system. It must remain properly retained and should not be compressed, left with gaps or allowed to sag.
The supporting rails and spacers are set out to suit both the insulation and the cladding profile. Fixings must be long enough to pass through the sheets, washers, rails and insulation where applicable, while still achieving the required engagement in the steel frame. Excessively tight fixing can compress insulation or distort the cladding; insufficient restraint can leave movement, gaps or poorly sealed joints.
Thermal continuity is particularly important around the steel frame, corners, eaves, verges, bases and openings. Steel conducts heat more readily than insulation, so unaddressed rails, cleats and brackets can create thermal bridges. The design should therefore show how insulation returns around structural members and meets the details at doors, windows and junctions with roofs or floors. Small gaps at these locations can also increase air movement and create cold surfaces where condensation may occur.
On the warm side of the insulation, the vapour control layer or internal liner needs continuous support and sealed laps, penetrations and perimeter junctions. Services should be coordinated so that pipes, cables and brackets do not unnecessarily puncture this layer. Where the outer cladding system requires a drained or ventilated cavity, the insulation and any breather membrane must be positioned so that moisture can drain or disperse without compromising the cavity.
The choice of insulation depends on more than its thermal resistance. Designers may also need to assess:
- the fire performance required for the building and its use;
- resistance to moisture during construction and throughout the building’s service life;
- acoustic requirements, particularly in industrial or agricultural environments;
- the space available within the wall build-up;
- compatibility with the cladding, liner, sealants and fixings; and
- the weight and handling requirements of the selected system.
Insulation should be fitted in accordance with the system design rather than cut to a standard size without allowance for the frame. Boards should have closely fitted joints, flexible products should fill their intended spaces, and damaged or wet material should not be concealed within the wall. Panel joints, corners and penetrations generally use profiled closures, seals, tapes or mastics specified for that particular build-up.
For a steel-framed building, the wall specification should be considered alongside the roof, floor and opening details. The insulation thickness, support layout, cladding profile, liner, vapour control measures and fixing pattern all affect one another. A coordinated design and fabrication drawing can show the sequence of layers and prevent conflicts before installation begins.
Where a project has specific energy, fire or condensation requirements, the proposed wall build-up should be assessed against the relevant Building Regulations and project specification. The resulting performance depends on the complete constructed assembly, not simply on the stated insulation material or thickness.
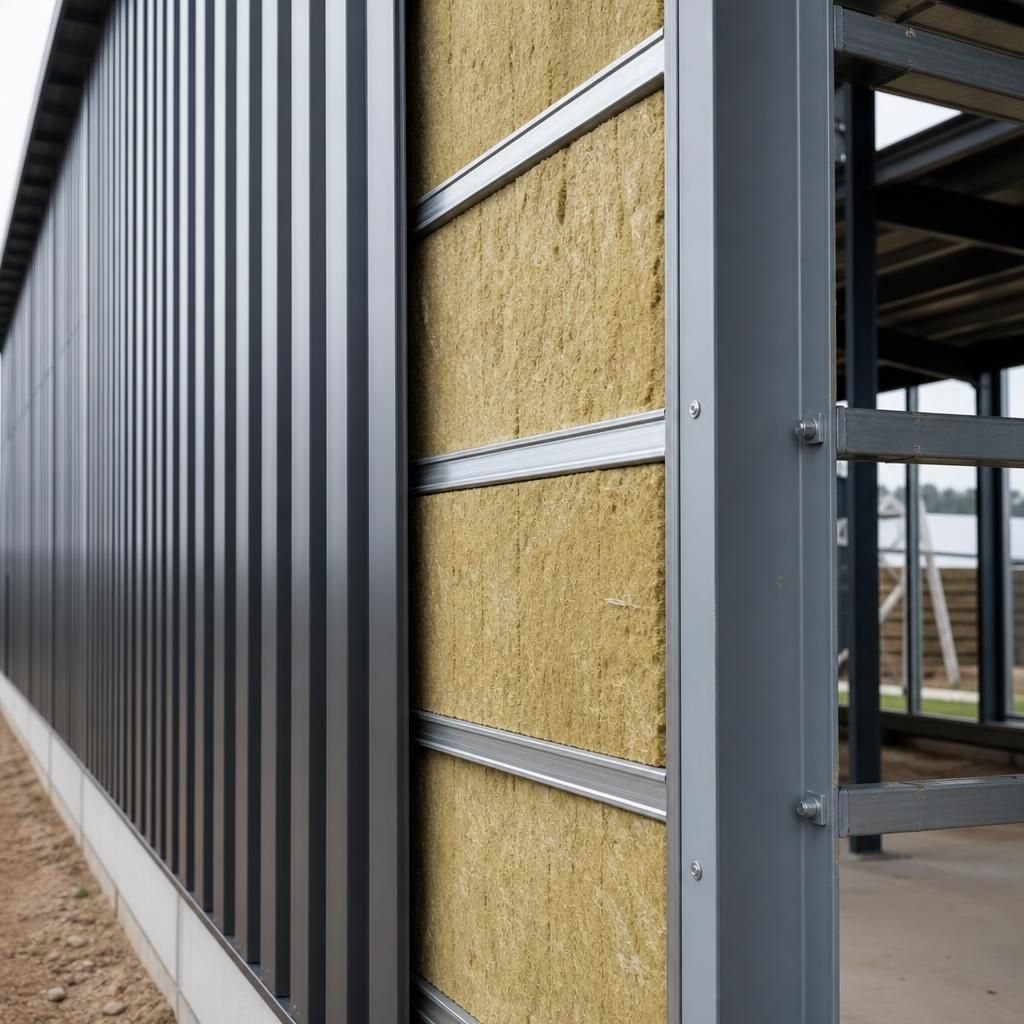
Insulation behind metal wall cladding must also be detailed to support the building’s fire strategy. Where the wall includes compartment lines, fire-resisting zones or protected openings, the insulation and surrounding components may need to maintain the specified resistance rather than allowing an uninterrupted cavity or concealed route for fire and smoke.
Penetrations for services, ducts and supports should therefore be identified before the wall is closed. Any required fire-stopping should be compatible with the insulation, liner, vapour control measures and cladding support system, and installed in accordance with the project design. This is separate from the insulation’s thermal function: a material selected for heat retention does not automatically provide the fire performance required for the complete wall assembly.
Discuss Insulation for Your Metal Wall Cladding
Discuss your proposed wall build-up with Buildings UK Ltd to review how the insulation, liner, cladding and steel frame can be coordinated for your building. Their bespoke design package can incorporate planning elevation drawings and isometric fabrication blueprints where required.