
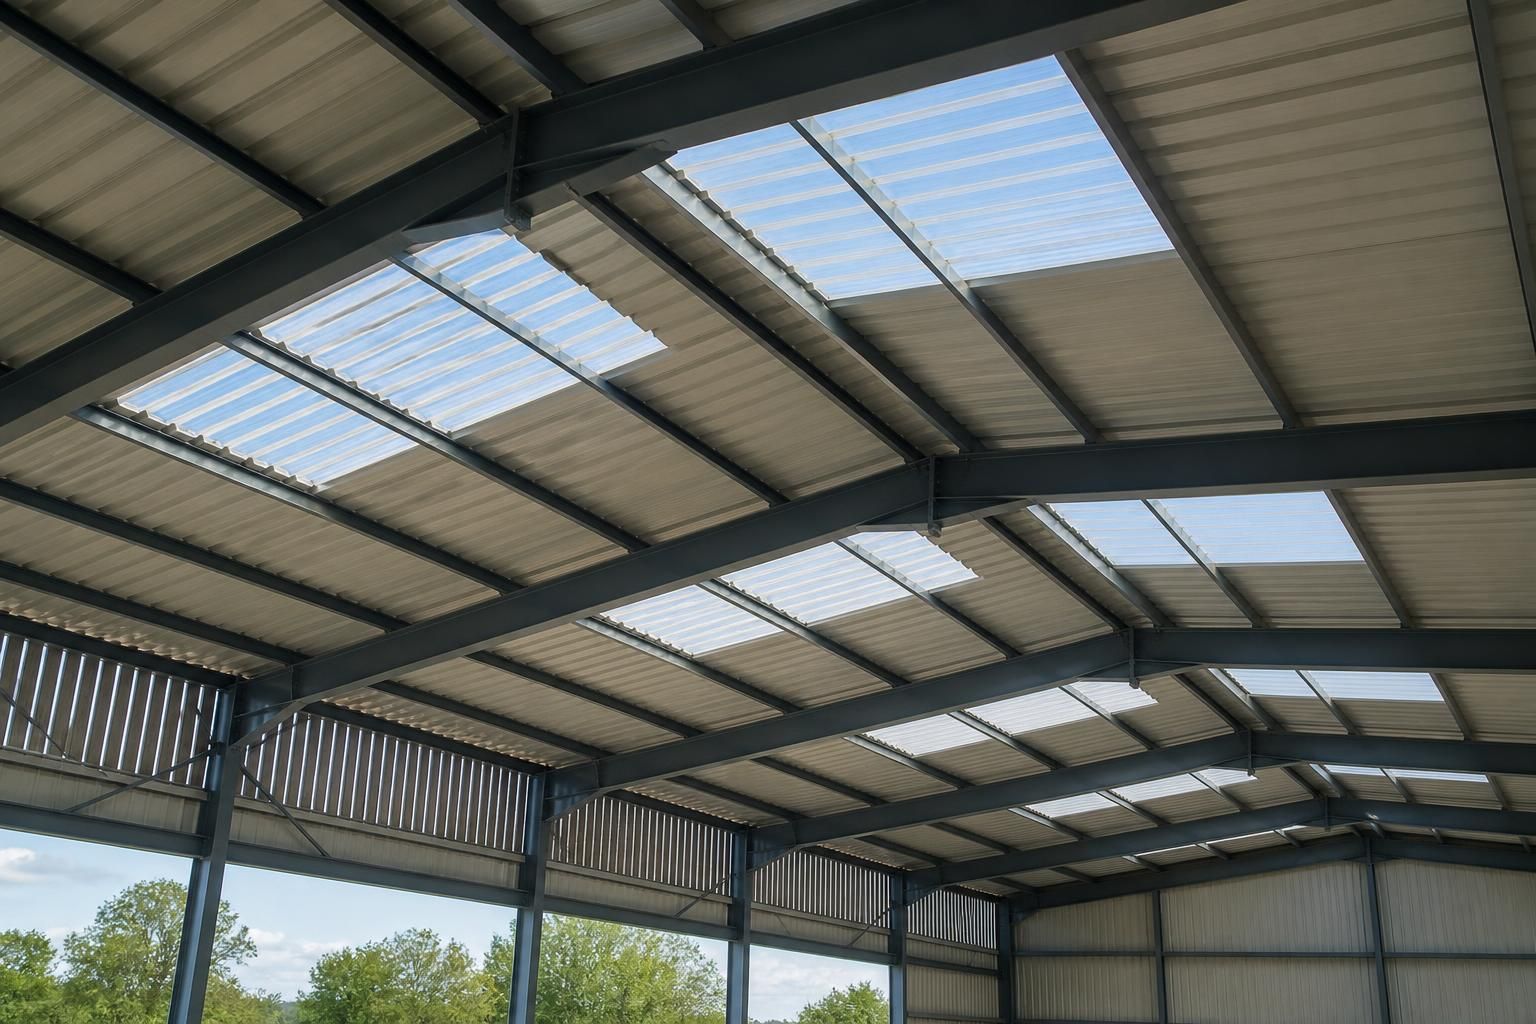
Can a metal roof structure accommodate rooflights?
Yes, a metal roof structure can accommodate rooflights when the roof layout and supporting steelwork are designed around them. Rooflight panels or rooflight sections must be positioned with suitable framing, fixings and weatherproof detailing so they provide natural light without compromising the roof’s structural performance.
Rooflights are compatible with steel-framed roof structures, but their inclusion needs to be resolved as part of the roof design rather than treated as a later opening. The roof covering, purlin arrangement, rooflight type, loading, drainage and internal environmental conditions all affect the appropriate detail.
Common rooflight options
- Profiled rooflight sheets: translucent sheets designed to align with profiled metal roof cladding. They are commonly used in agricultural and industrial buildings where daylight is required across larger roof areas.
- Insulated rooflight panels: suitable for buildings requiring greater control of heat flow and internal conditions. The panel must be compatible with the surrounding roof build-up and its jointing system.
- Rooflight sections or roof lanterns: these can provide a more concentrated source of daylight but may require more involved support, flashing and weathering details.
The choice depends on the building’s use. An unheated storage building may have different requirements from a workshop, livestock building or industrial space with controlled temperatures. Glazing performance, condensation risk, durability and resistance to impact should all be considered alongside the amount of daylight required.
How the steelwork is arranged
Rooflights are usually located between the main roof members, with the purlins and secondary steelwork arranged to support the roof covering around the selected panels. If a rooflight interrupts a normal sheet layout or falls near an opening, additional members may be needed to transfer loads safely. The design must also account for wind uplift, snow loading where applicable, maintenance loads and the weight of the roof build-up.
Rooflight positions should be agreed before fabrication drawings are completed. Changing their location after the steel has been manufactured can affect purlin spacing, sheet lengths, flashing details and the connection between the roof covering and the frame.
Weatherproofing and detailing
A rooflight is only effective if it forms a durable part of the roof envelope. The detailing should address side and end laps, fastener placement, sealing washers, closures, flashings and the junctions with adjacent metal sheets. Poorly matched profiles or insufficient sealing can lead to water ingress, movement around fixings and premature deterioration.
Roof pitch, prevailing weather exposure and the direction of water flow influence the detail. Rooflight sheets should not create low points where water can collect, and penetrations or nearby roof equipment should be coordinated so that they do not compromise drainage or access for inspection.
Thermal, condensation and fire considerations
Rooflights can have different thermal properties from insulated metal roof panels, creating areas where heat transfer and internal surface temperatures vary. In buildings that are heated, humid or sensitive to condensation, the roof design should consider vapour control, insulation continuity and ventilation. The correct solution may involve a specific insulated rooflight system rather than a basic translucent sheet.
Fire performance also needs checking against the building’s use, construction and applicable Building Regulations. Rooflight materials, their classification and their position relative to boundaries, compartments or protected areas may affect the compliant roof specification. This should be confirmed during design rather than assumed from the appearance of the product.
Can rooflights be added to an existing steel roof?
Sometimes, but the existing roof must be surveyed first. The available purlin layout, condition of the cladding, structural capacity, access arrangements and location of services all influence whether a retrofit is practical. Removing sheets can expose the building to temporary weather risks, while cutting or altering structural members without an engineered detail can weaken the roof.
For a new building, rooflights can be coordinated with the frame, cladding and internal requirements from the outset. Buildings UK Ltd can incorporate the required rooflight arrangement into the design information, including planning elevations and fabrication drawings, so the steelwork and roof covering are developed as one coordinated system.
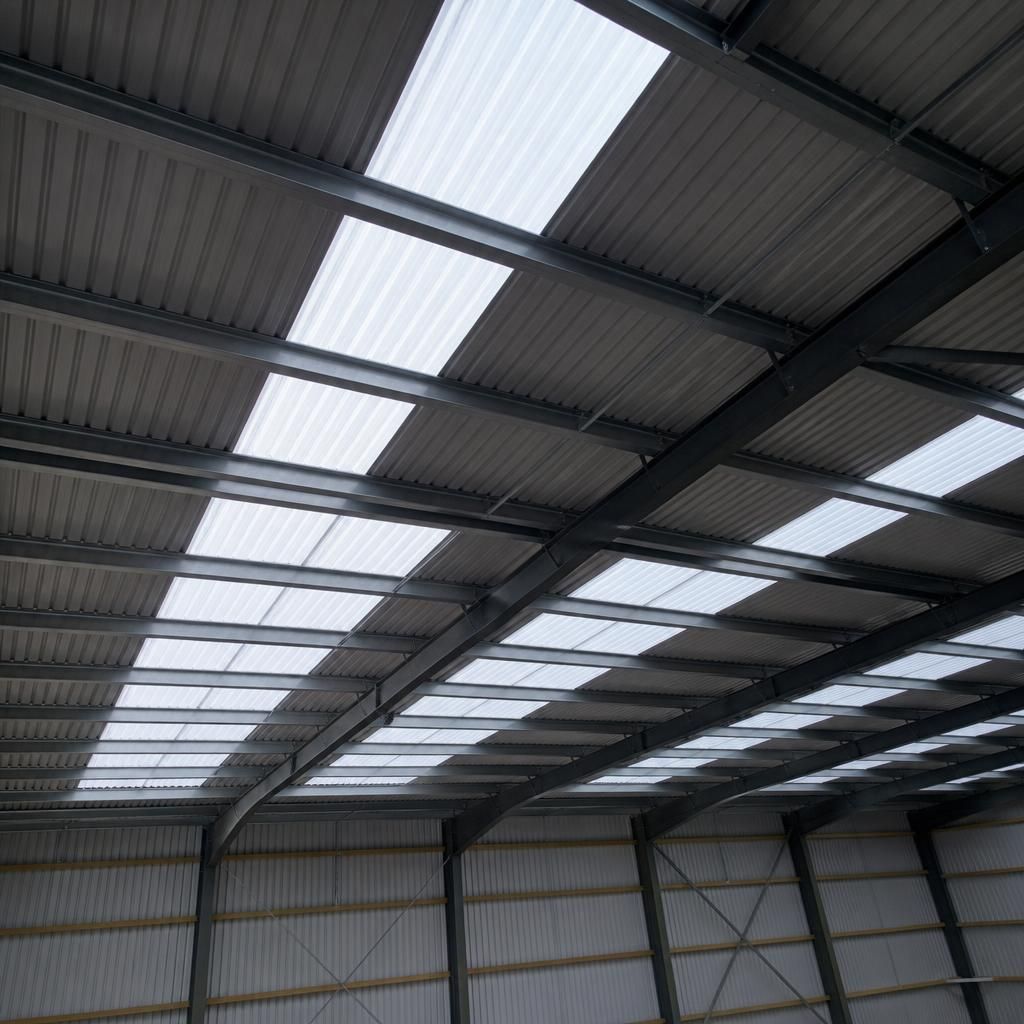
Rooflight placement affects how evenly daylight reaches the floor, not just how much translucent material is included in the roof. The layout should be considered alongside internal partitions, storage racking, machinery, welfare areas and workstations, as these can restrict the spread of natural light below.
For agricultural buildings, the design should also account for the activities and occupants beneath the roof, including potential glare, unwanted solar gain and areas that need consistent illumination. In industrial buildings, rooflights may be coordinated with lighting controls and working zones so that daylight supports the internal layout without creating distracting reflections. An architect or building designer can therefore assess the rooflight arrangement as part of the wider building plan before the final steelwork and cladding details are prepared.