
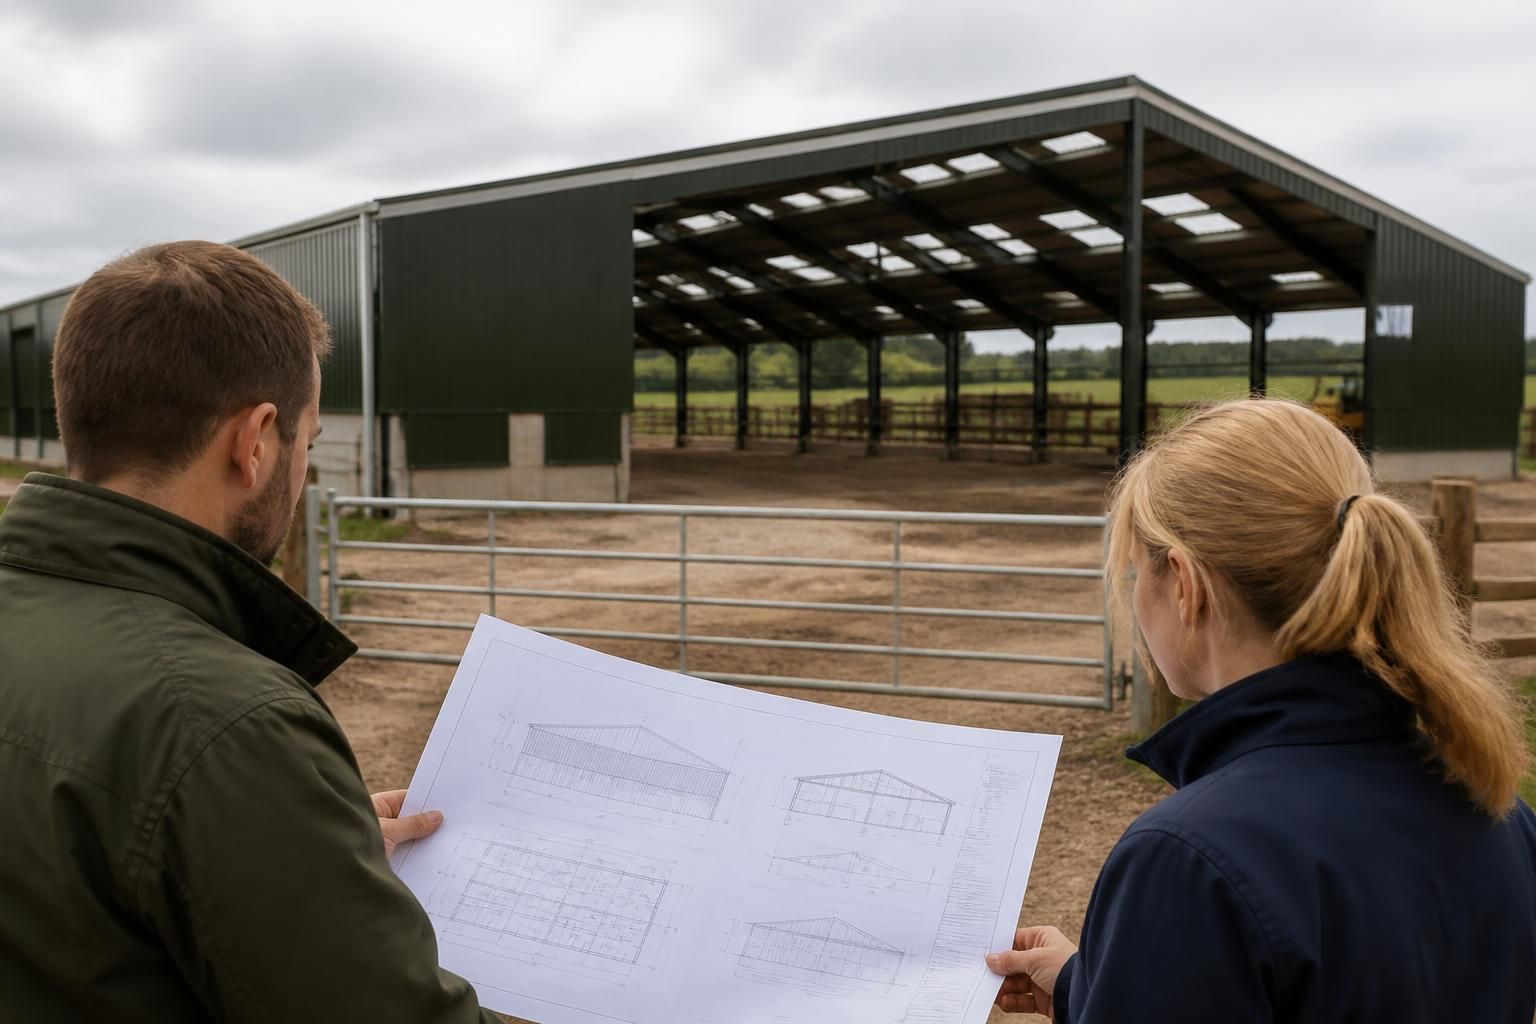
What information is needed to plan an agricultural building?
To plan an agricultural building, you need clear information about its intended use, site location and constraints, required dimensions, access arrangements, ground conditions, and any planning or building control requirements. Details such as storage needs, machinery sizes, livestock housing, ventilation, openings, drainage and cladding preferences will also inform the design and structural specification.
The information needed to plan an agricultural building falls into four connected parts: a clear operational brief, reliable site and survey information, the requirements of the relevant authorities, and sufficient technical detail for the structure and its construction. Providing these details at the outset helps the designer distinguish between essential requirements and optional features before drawings and fabrication information are prepared.
Define the agricultural purpose
State exactly what the building will do. A machinery store, grain store, livestock building, workshop, general-purpose shed and covered loading area each create different design requirements. Explain how the space will be used now, whether more than one activity will take place inside it, and whether the building may need to accommodate a different use in future.
- For machinery storage, list the vehicles, implements and attachments that must enter, park or be serviced inside.
- For livestock housing, identify the species, stocking arrangement, bedding system, feeding method and manure-handling requirements.
- For grain, feed or produce storage, describe the storage system, loading method, ventilation needs and any equipment that will operate inside the building.
- For workshops, include the type of work, fixed equipment, lifting equipment, material storage and any areas requiring additional protection.
It is also useful to explain the preferred workflow. For example, the designer may need to understand where deliveries arrive, where machinery is cleaned or maintained, how stock or produce moves through the building, and which doors or working areas must remain unobstructed.
Provide a measured site information pack
A site plan should show the proposed building in relation to boundaries, existing buildings, hardstanding, tracks, yards, watercourses, overhead services and neighbouring land. The plan should identify the site ownership or control arrangements and any shared access, rights of way, easements or restrictions that could affect construction or future use.
Photographs taken from several positions can supplement a plan, particularly where the site slopes, is screened by vegetation or contains structures that are not obvious on a basic drawing. A topographical survey may be needed where levels vary, as floor level, finished ground level, retaining requirements and surface-water flow all depend on accurate information.
Confirm whether the site is within a designated landscape, near a heritage asset, close to a watercourse, or affected by ecological, archaeological or environmental constraints. These matters may influence the position, appearance, drainage strategy or supporting reports required for an application.
Record the building geometry and internal arrangement
In addition to the overall footprint, the design brief should identify the internal layout. Mark areas for machinery, stock, feed, tools, workshop benches, offices, welfare facilities, handling equipment and circulation. A simple scaled sketch can reveal conflicts between stored items, vehicle movements and structural columns.
List the largest vehicle or load that will use each opening, together with the clearance needed for safe manoeuvring. The position and operation of roller shutters, sliding doors, personnel doors, vents, rooflights and other openings should be considered alongside the building’s structural grid. If a future extension is possible, identify the preferred direction and any land that must remain clear.
Internal clearance is not only a matter of ridge height. Eaves height, door headroom, roof-mounted equipment, loading operations and the height of stored materials may all affect the usable volume. Where cranes, hoists, conveyors or automated systems are proposed, provide their loads, travel paths and fixing requirements at the design stage.
Supply technical and ground information
Structural design depends on the loads the building will experience. The brief should identify any suspended services, solar panels, feed systems, grain-handling equipment, lifting machinery, racking, impact risks or unusually heavy stored materials. Livestock buildings may also require consideration of aggressive internal environments, condensation and corrosion protection.
Ground investigation information is important where the soil is made ground, weak, waterlogged, contaminated or liable to shrinkage. The available information may include previous site investigations, trial pit records, drainage details and records of existing foundations. Where no reliable information exists, further investigation may be required before foundation sizes and ground beams can be finalised.
Existing utilities should be identified before excavation. Include known routes for electricity, water, gas, drainage, telecommunications and private services, along with the location of inspection chambers, septic systems, wells and underground tanks. Service connection requirements should be discussed early if the building will contain lighting, washing facilities, refrigeration, heating or powered equipment.
Set out environmental and welfare requirements
Explain how the building will be ventilated and whether natural ventilation is sufficient. Livestock housing may require carefully positioned openings to manage air movement without creating harmful draughts, while workshops or stores may need extraction, dust control or measures to manage fumes. Rooflights and wall openings should be considered in relation to daylight, heat gain and security.
Drainage information should cover roof-water disposal, yard run-off, wash-down water, effluent, slurry and any separation between clean and contaminated water. The proposed arrangement may need to account for soakaways, storage tanks, interceptors, channels or connection to an existing system. Fire safety, emergency access, escape routes, separation from other buildings and the storage of combustible materials should also be addressed according to the building’s use.
If people will work in the building, identify welfare facilities, lighting, access routes, working-at-height requirements and areas where vehicles and pedestrians need to be separated. These details may affect the internal layout even where the primary purpose is agricultural storage.
Check the approval and documentation requirements
Before design work is completed, establish which permissions, notices, consents or technical approvals may apply. The relevant authority may require a location plan, block plan, existing and proposed elevations, floor plans, a design statement, drainage information, ecology or heritage assessments, or evidence relating to transport and access. The exact requirements depend on the proposal and its location.
Confirm the applicant’s details, ownership information, any planning history and any conditions attached to existing permissions. Where permitted development rights are being considered, verify that the proposal meets the applicable limitations and conditions rather than assuming that an agricultural use automatically removes the need for approval. Building regulations and other statutory requirements should be considered separately from planning permission.
An architect, planning consultant, structural designer or agricultural adviser may contribute different parts of the information pack. Coordinating their drawings and specifications is important: the approved external appearance, structural scheme, drainage arrangement and intended use should describe the same project.
Choose the required level of design and supply
Decide whether the project is being developed as a complete building package, a steel frame and cladding package, or a kit for others to assemble. This affects the information needed for connection details, erection sequencing, temporary stability, foundations, cladding interfaces and responsibility for completing the works. If a contractor or separate groundworks team is involved, clarify who will provide foundations, doors, drainage, concrete floors, electrical work and other elements.
For a steel framed agricultural building, the design information may develop into planning elevation drawings followed by fabrication drawings and connection details. Review the intended openings, bracing positions, cladding build-up, roof drainage and any later additions before fabrication information is approved. Changes made after manufacture can affect several connected components, so the final brief should be checked carefully by the relevant parties.
A useful starting package therefore includes a written use brief, a scaled site plan, photographs, ownership and planning information, a measured layout, equipment and vehicle details, known ground and service information, drainage and environmental requirements, and a clear statement of who will supply and construct each part. The more complete this information is, the more accurately the agricultural building can be designed around its actual operation rather than adapted after construction has begun.
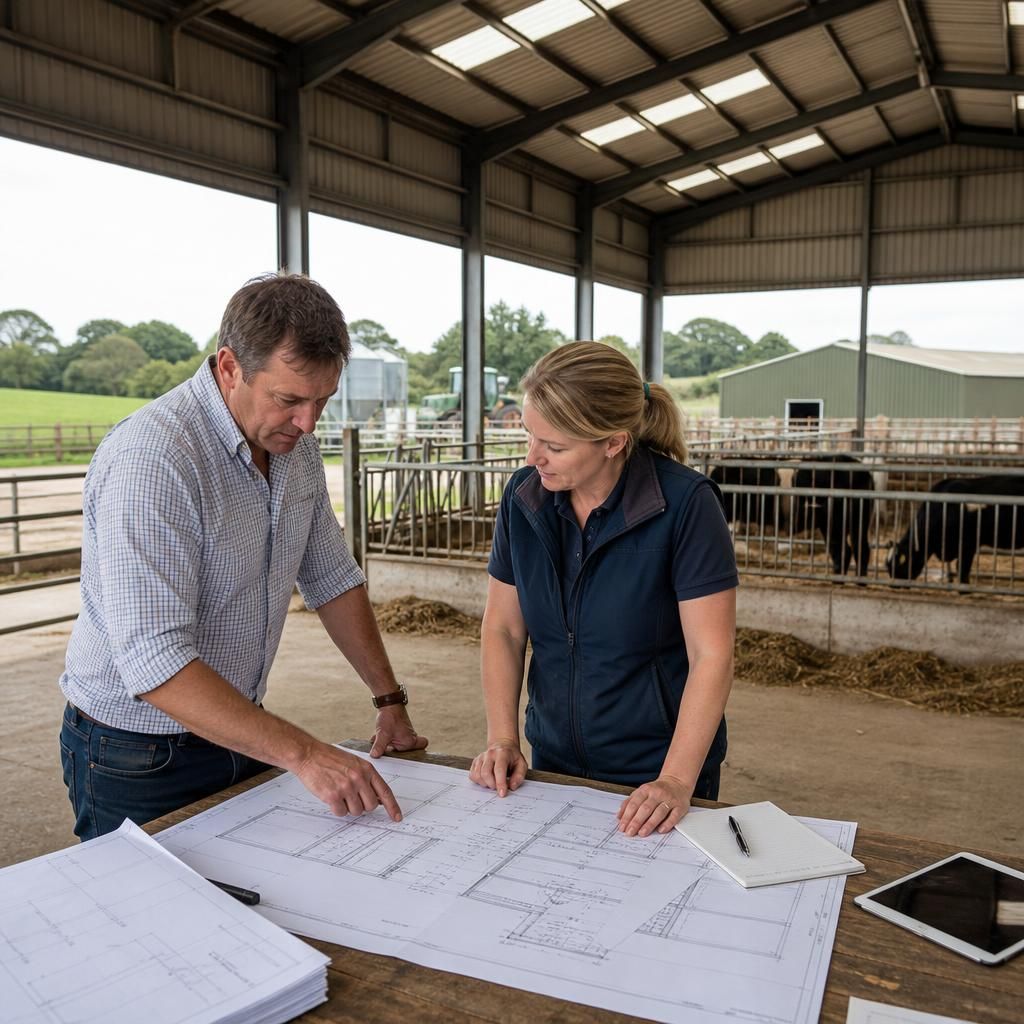
Local exposure information is also needed because the building’s position and surroundings can affect its structural and envelope design. Record the proposed orientation, nearby trees or buildings that provide shelter, exposed ridgelines, coastal conditions and any areas where wind-driven rain or snow may accumulate.
This information helps the designer assess the suitability of the steel protection, cladding, fixings, roof pitch, eaves details and rainwater arrangements. It is particularly relevant where the building stands in an open field, beside taller structures or in a location with a more aggressive environment than the surrounding farmyard.