
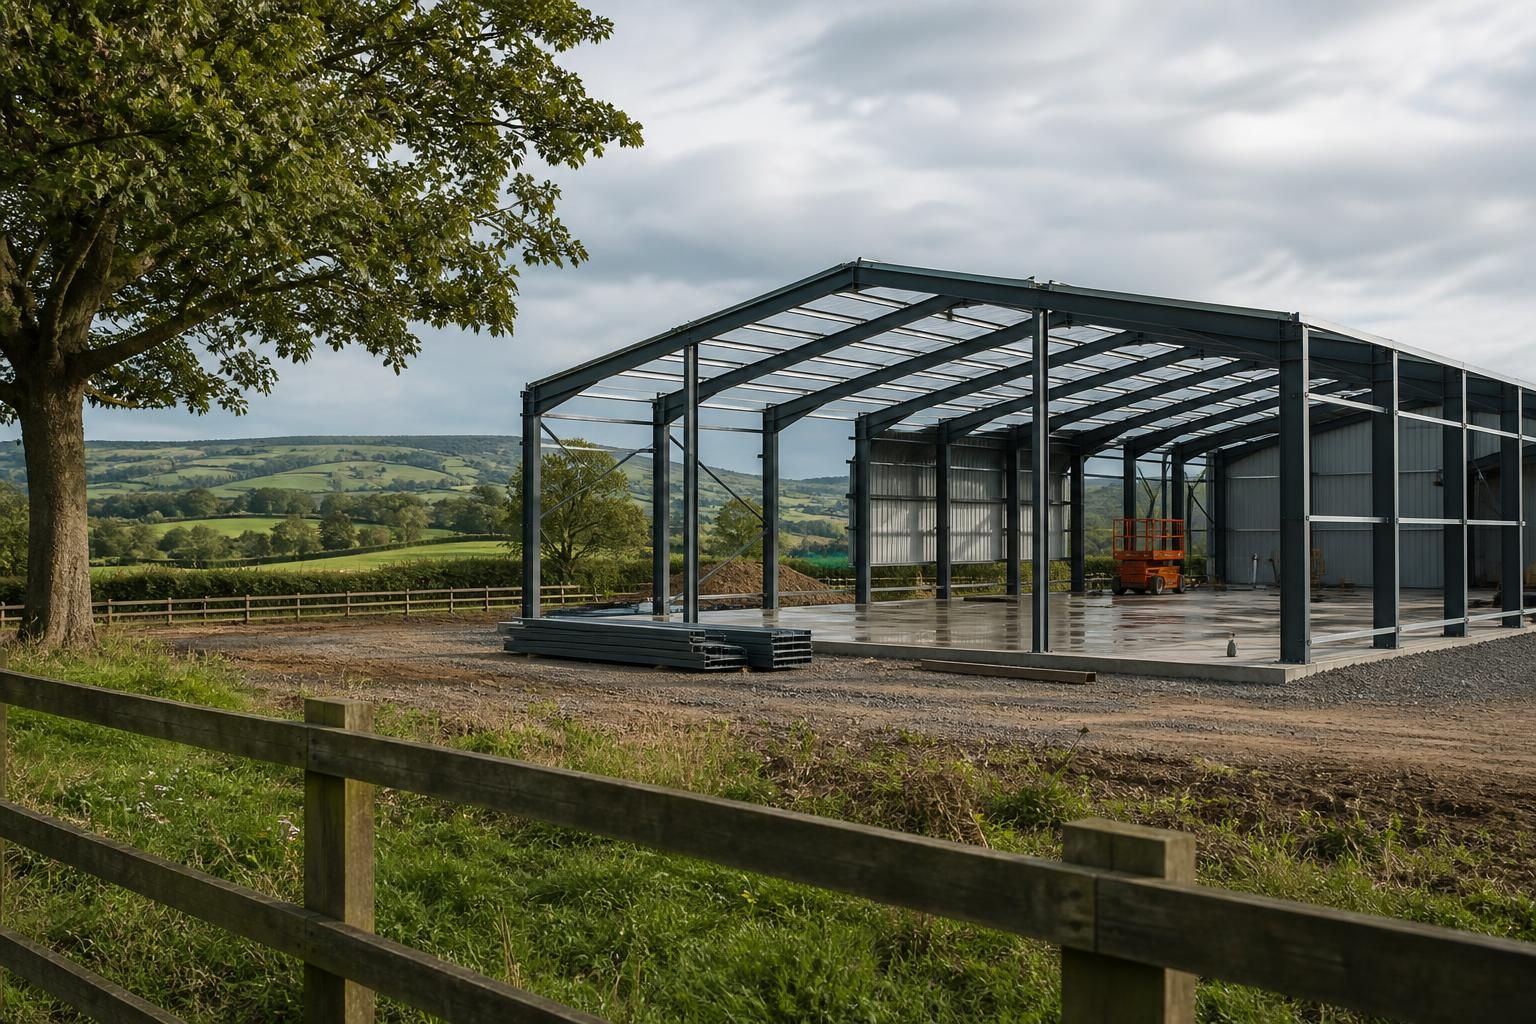
Do steel building kits require planning permission?
Steel building kits often require planning permission, particularly where the building is used for business, agriculture, storage or equestrian purposes, or where its size and location fall outside permitted development rules. Whether approval is needed depends on the proposed use, dimensions, siting and local planning restrictions, so these details should be checked with the relevant planning authority before manufacture or installation.
A steel building kit does not automatically need planning permission because it is made from steel. Planning control applies to the proposed development: the building’s use, size, position, appearance and effect on the site determine whether an application or another form of approval is required. A kit can therefore be permitted in one situation but require permission in another.
Planning permission will commonly be needed where the building:
- is a new commercial, industrial, agricultural or equestrian structure outside the relevant permitted development rights;
- is intended to support a change of use, such as converting land or an existing building to a commercial, residential or equestrian use;
- is located close to a boundary, road, dwelling or other protected feature and does not meet the applicable limitations;
- is large, prominent or likely to affect neighbours, traffic, drainage, landscape character or heritage assets; or
- is on a listed building site, within a conservation area, national park, Area of Outstanding Natural Beauty or another specially controlled location.
Some agricultural buildings may benefit from permitted development rights, but these rights are subject to conditions and limitations. They can depend on the agricultural status of the holding, the building’s purpose, its dimensions, its siting and the extent of previous development. In certain cases, the local planning authority must receive a prior notification before work starts, even where a full planning application is not required. This is not the same as having unrestricted permission to build.
Private equestrian buildings need particular care. A structure used for horses connected with agriculture may be treated differently from one used for private leisure, livery, riding instruction or a commercial yard. Storage buildings, workshops and industrial units are also assessed according to their actual and intended use, rather than simply being described as a steel shed or agricultural building.
Permitted development rights are not available in every circumstance. They may have been removed by a planning condition or Article 4 direction, and the rights applying to a house, agricultural holding, commercial site or other land may differ. A building’s position within the site matters too: placing a kit in an existing yard does not by itself make the work exempt. The authority may also consider access, visibility, surface water, ecology, noise, neighbouring amenity and the appearance of the finished elevations.
Planning permission is separate from building regulations approval. Planning deals mainly with land use, siting and external impact, while building regulations address structural safety, foundations, fire safety, drainage, ventilation, insulation and other technical standards. A steel frame may be engineered correctly and still require planning approval; conversely, planning permission does not remove the need to demonstrate compliance with building regulations.
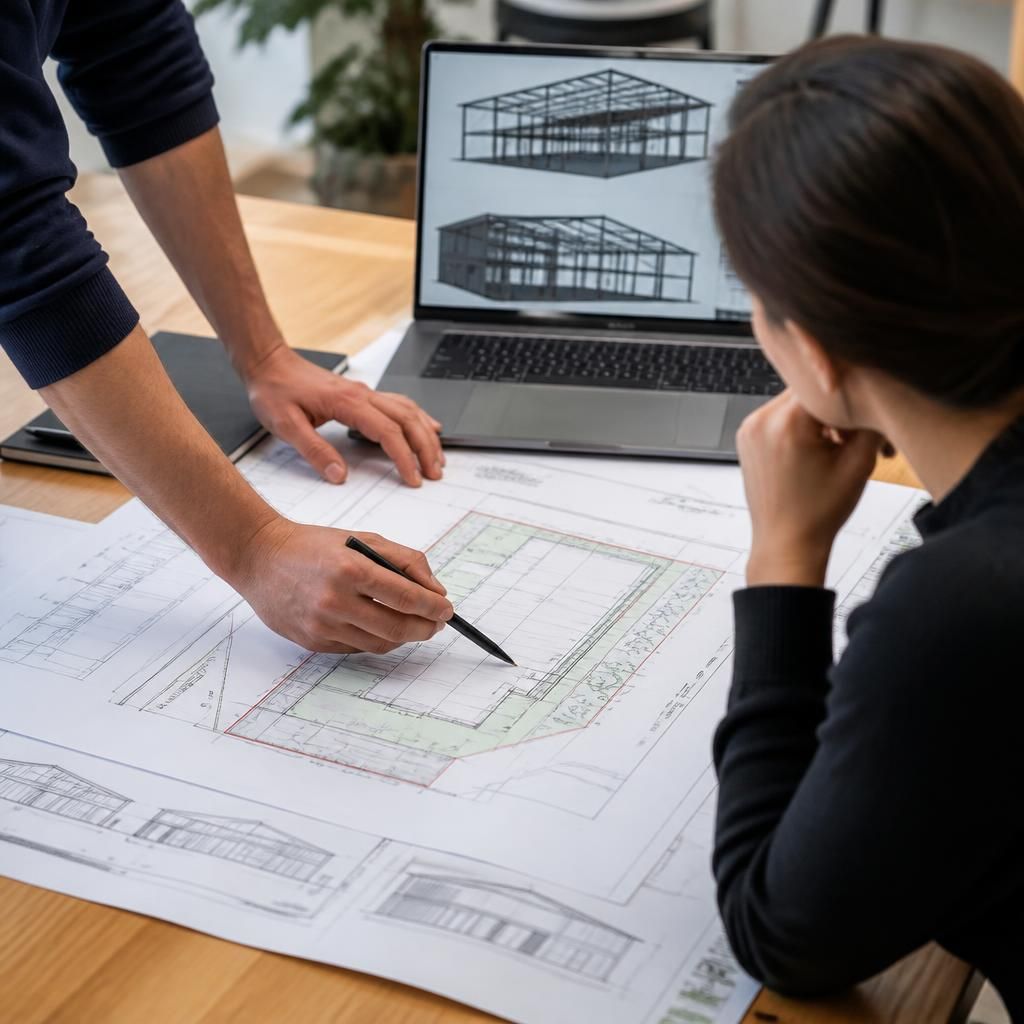
The usual process is to establish the site constraints, define the building’s use, prepare accurate location and site plans, and submit the required drawings and supporting information to the relevant planning authority. A pre-application enquiry can help identify the authority’s concerns before a formal submission, although its advice does not normally guarantee that an application will be approved. Do not order fabrication or begin groundworks until the necessary planning position has been confirmed.
Planning rules are administered differently across England, Wales, Scotland and Northern Ireland, so the applicable legislation depends on the site’s location. Buildings UK Ltd can support the design stage with planning elevation drawings and a bespoke design package, giving the planning authority clear information about the proposed steel building. The final decision on whether permission, prior notification or other consent is required rests with the relevant planning authority.
Where you believe a steel building kit falls within permitted development rights, a lawful development certificate can provide formal confirmation of the planning position. It is not planning permission and does not authorise a proposal that would otherwise need consent; instead, it confirms that the existing or proposed development is lawful under the relevant rules.
An application normally needs accurate drawings, site information and details of the building’s intended use. Obtaining a certificate before ordering the kit or starting work can help establish a clear record of the authority’s decision, particularly where the site has unusual planning history or the position is not straightforward.