
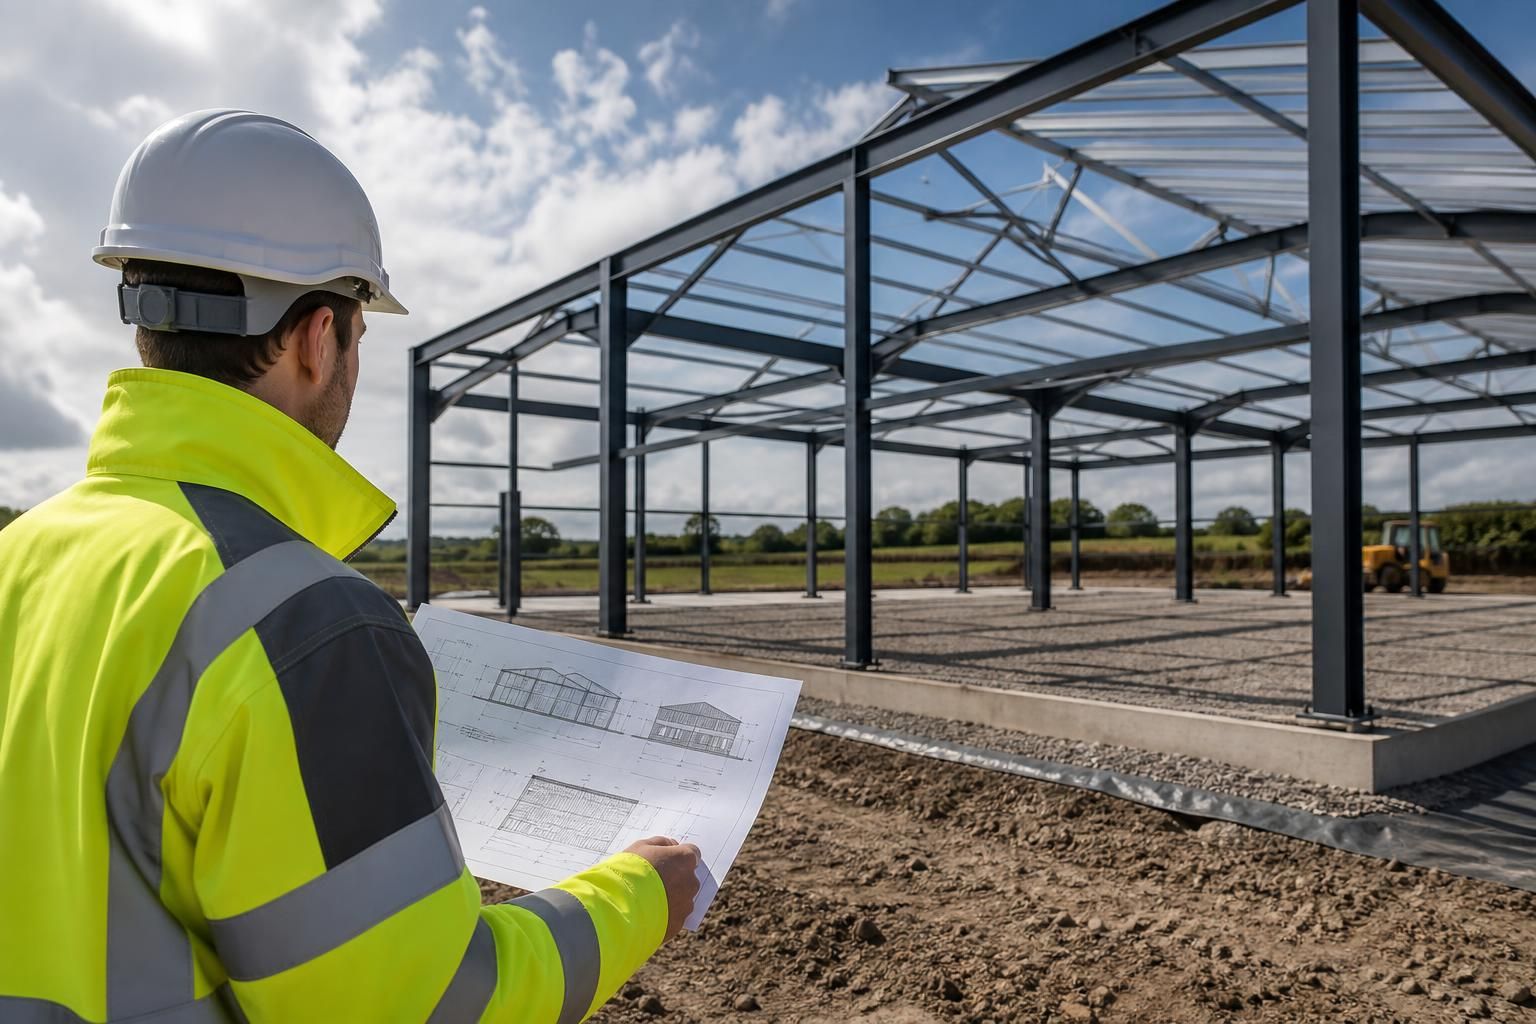
What information is needed to obtain an accurate steel building price?
An accurate steel building price requires the building’s dimensions, intended use, structural specification and site conditions. Details such as access, ground conditions, planning requirements, openings, insulation and whether you need a building kit or full erection service help establish the design, materials and installation costs.
An accurate steel building price is based on a defined specification rather than floor area alone. The quotation should describe the building’s geometry, structural loads, envelope, fittings, foundation requirements and installation scope so that the steelwork and associated works can be assessed against the actual project.
Start with the building geometry. Provide the external length and width, eaves height, roof pitch and any changes in level or shape. Clarify whether the stated dimensions are internal, external or based on the steel frame. Include lean-tos, canopies, covered loading areas, split-level sections and any planned extension. A simple rectangular portal frame is priced differently from a building with multiple bays, varying heights or irregular roof lines.
Describe how the space will be used. Agricultural storage, machinery housing, workshops, warehouses, commercial premises and equestrian buildings can have different structural and envelope requirements. State what will be stored or operated inside, including the approximate size and weight of machinery, vehicles, stored materials or equipment. Also identify activities that may create heat, moisture, dust, vibration or corrosive conditions, as these can affect the choice of finishes, ventilation and protection.
Provide details of structural loads. The designer may need information about suspended services, internal partitions, storage systems, cranes, lifting equipment, mezzanine floors, solar panels, signage or other items attached to the frame. If the building may be extended or converted later, say so at the quotation stage. Designing for a future requirement can affect the frame, foundations and connection details, whereas adding the requirement later may involve substantial changes.
List every opening and access requirement. Door and roller shutter positions, clear opening sizes, vehicle access, personnel doors, windows, rooflights and ventilation openings should be shown on a sketch or schedule. State the largest vehicle or equipment that must enter and whether doors need to accommodate turning space or loading operations. Openings interrupt the regular frame arrangement and can require additional steelwork, so they should not be left as an assumed allowance.
Specify the external envelope. A price request should identify the proposed wall and roof cladding, its profile and finish, insulation requirements and any internal liner or partition system. Where the building will be heated, occupied or used for animals, explain the required thermal and ventilation performance. Include gutters, downpipes, flashings, trims, translucent roof or wall panels and any decorative finishes if they are part of the intended package. Omitting these items can make an initial comparison appear cheaper than a fully specified quotation.
Give the site information available. The quotation should be supported by the site address or location, a site plan, photographs and details of the proposed position. Relevant information includes ground levels, slopes, existing buildings, overhead or underground services, drainage, nearby boundaries and restrictions on construction access. A ground investigation or other reliable foundation information is particularly useful because soil conditions can influence foundation dimensions and the amount of concrete and reinforcement required.
Explain the planning and compliance position. State whether planning permission has been obtained, is being prepared or still needs investigation. Supply approved drawings where available, together with any conditions that affect the building’s appearance, height, use, access, drainage or landscaping. Building control requirements, fire precautions, escape routes and accessibility provisions may also influence the design. These matters should be settled before the quotation is treated as a final project price.
Separate the building kit from the completed works. Confirm which elements are required from the supplier and which will be arranged separately. A kit quotation may cover the manufactured steel frame and selected components, while a full erection service may also involve installation, cladding, doors, concrete, drainage or other site works. The quotation should identify exclusions as well as inclusions, such as ground preparation, foundations, electrical work, internal fit-out, service connections, cranes and waste removal.
Provide drawings and supporting documents. Even a preliminary sketch can identify dimensions and openings, but planning drawings, a site plan, a topographical survey, a ground report and photographs allow the specification to be assessed more precisely. Mark the building orientation, access route, adjoining structures and levels on the documents. If the project has been designed by an architect or engineer, include the relevant drawings and performance requirements rather than relying on a general description.
When some information is unavailable, the quotation may need to use stated assumptions or provisional allowances. These should be clearly recorded, including the assumed ground conditions, cladding build-up, door specification and installation responsibilities. Ask for those assumptions to be reviewed before placing an order, because a change in one item can affect connected parts of the design.
Buildings UK can use the project brief to develop a bespoke design package, including planning elevation drawings and isometric fabrication blueprints. Supplying a complete brief at the outset helps the design and manufacturing requirements to be assessed together and makes different steel building prices easier to compare on a like-for-like basis.
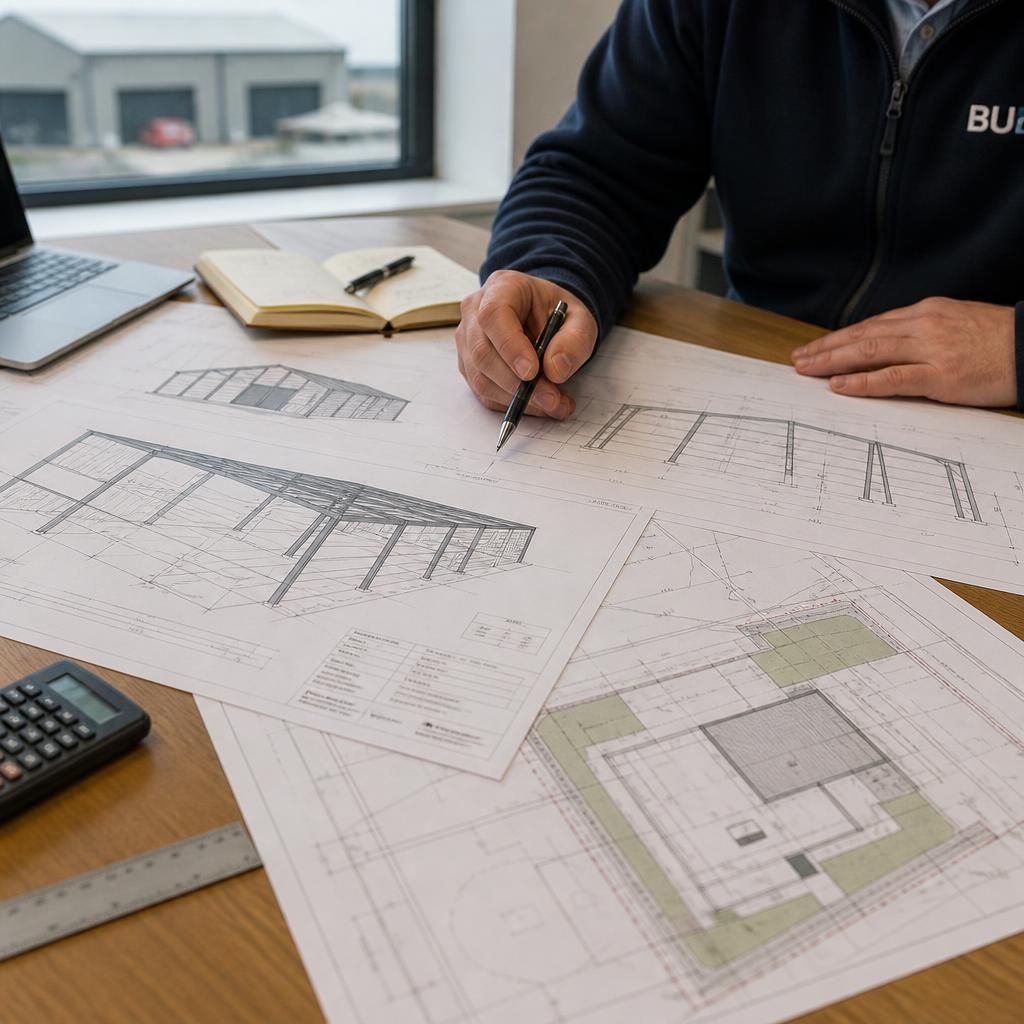
State which engineering deliverables are required as part of the steel building price. A quotation may need to allow for frame design only, or for a wider package that includes structural calculations, connection design, foundation information and documentation for building control. These responsibilities should be agreed before pricing so that important design work is not assumed to sit with another consultant.
Include any required design criteria, such as imposed loads, fire performance, crane or mezzanine loading, and the standard of drawings or calculations expected. If an architect, engineer or building control body has already specified performance requirements, provide those documents with the enquiry. This gives the supplier a defined technical basis for assessing the frame and identifying any specialist design input needed.