
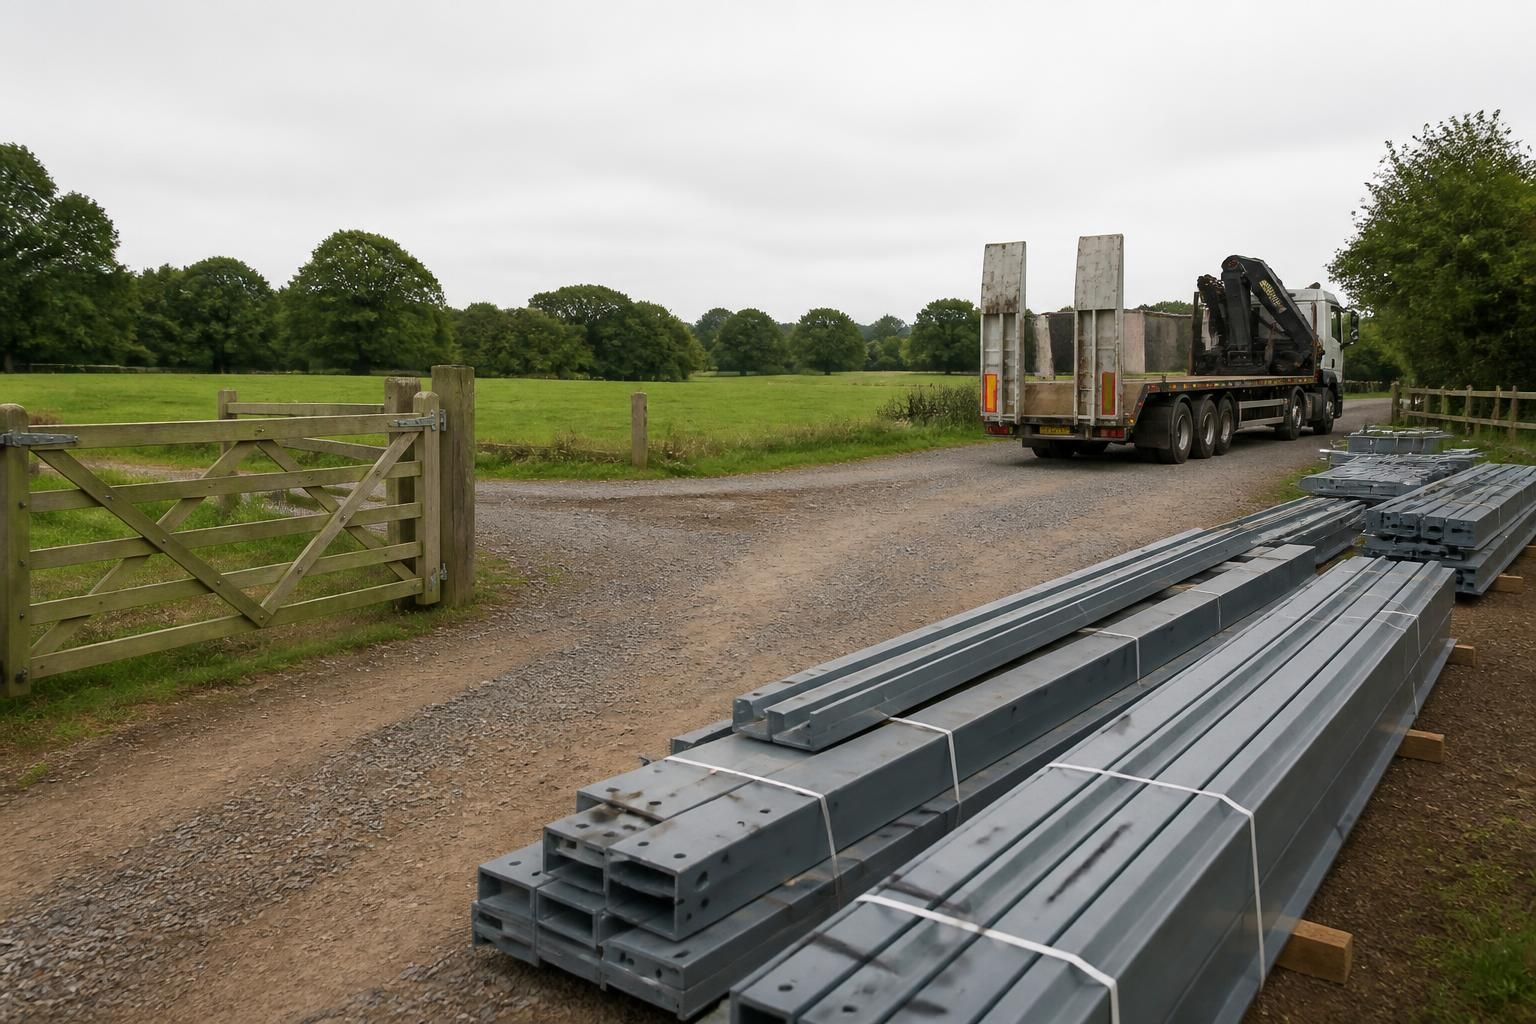
What access is needed for delivering a horse field shelter?
Horse field shelter delivery needs a suitable gateway, a firm and reasonably level route, and enough space for the delivery vehicle to approach, unload and turn safely. Check for restricted width, low branches, soft ground, steep gradients and overhead obstructions before delivery, and advise the installer of any access limitations in advance.
Access planning for a horse field shelter is a site-specific check covering the delivery route, unloading point and working area. The route must be suitable not only for bringing the steelwork or shelter components to the field, but also for positioning them safely where installation will take place. Before arrangements are finalised, provide the installer with accurate details of the site and any restrictions that may affect the vehicle or unloading operation.
Confirm the delivery vehicle requirements
Ask which type of vehicle will be used and what clearance it needs. The important measurements include the vehicle’s overall width, height, length, turning requirement and loaded weight. These details should be compared with:
- the clear opening of every entrance, including gate posts and hinges;
- the usable width of tracks, field lanes and gateways, rather than the distance between boundary features at their widest points;
- the height of bridges, archways, cables and other structures along the route;
- the strength of bridges, culverts, drainage crossings and temporary access surfaces; and
- the space required for the vehicle to align with the unloading area.
A route that is suitable for a car or tractor may not be suitable for a loaded delivery vehicle. If access is borderline, photographs, measurements and a simple site plan can help the supplier assess the approach before delivery.
Check the entrance and boundary details
Measure the clear opening with the gates fully open, and check whether the vehicle can pass without striking posts, walls, banks or fencing. Hinged gates may need to be secured back, while narrow field entrances sometimes require temporary removal of a gate or a section of fencing. Any such work should be agreed in advance so that the delivery crew is not expected to alter the site without suitable arrangements.
Look beyond the gateway itself. A vehicle may need room immediately inside the entrance to straighten up before continuing along the track. Ditches, hedges, earth banks and adjoining fields can restrict the swept path even where the gateway appears wide enough when viewed from the road.
Provide a suitable unloading and installation area
The unloading point should be close enough to the shelter site to avoid unnecessary carrying or rehandling, while still allowing the vehicle to stand securely. It should not block the only entrance or prevent other vehicles, livestock or people from leaving the field. Remove loose materials, unused equipment, wire, temporary fencing and other objects from the working area before the delivery team arrives.
Where the shelter is being erected on prepared foundations or a hardstanding, the delivery team needs a clear relationship between the unloading point and the finished base. Materials should not have to be placed on ground that could damage them, contaminate them with mud or make later assembly difficult. If components are to be stored temporarily, agree where they can be placed without obstructing the vehicle route or the installation area.
Consider ground strength and changing conditions
The visible surface is only part of the access assessment. A track may look firm but contain weak edges, buried drainage runs or soft areas that will not support a loaded vehicle. Particular care is needed at field gateways, beside ditches and where vehicles must leave an established track. Protecting vulnerable areas with suitable temporary ground protection may be appropriate, but its suitability should be agreed with the delivery or erection team rather than assumed.
Access can also change between the initial assessment and the delivery date. Rain, frost, cultivation, construction work or changes to field use may affect the route. Recheck the approach and tell the installer about any material change. Do not rely on a route that is passable only with a particular vehicle, tyre arrangement or favourable surface condition.
Plan for the road-to-field transfer
If the vehicle needs to stop on or near a public road while a gate is opened or access is managed, consider visibility, passing traffic and the space available for safe entry. Local permissions or traffic arrangements may be relevant where the vehicle would obstruct the highway. These requirements should be checked before delivery rather than left to the driver on arrival.
Inform anyone who uses the access route, including landowners, tenants, contractors and neighbouring businesses where relevant. Move parked vehicles and machinery, keep the entrance clear and arrange for livestock and members of the public to remain away from the delivery and erection area. Horses should be kept securely separated from moving vehicles, stored components and installation work.
When access is restricted
Restricted access does not automatically prevent a field shelter project, but it may affect the delivery method, the unloading position or whether an erection service is practical. Alternatives might include improving a short section of track, widening a temporary entrance, removing and reinstating a gate, or selecting a different approach. Any alternative should be agreed with the supplier before the building is manufactured or delivery is arranged, as the available access can influence how components are brought to the site and handled safely.
Give the supplier a written access summary containing the entrance measurements, route photographs, known restrictions, ground conditions, unloading location and details of any permissions or temporary works. Clear information at the planning stage allows the delivery and erection requirements to be assessed against the actual field rather than relying on assumptions.
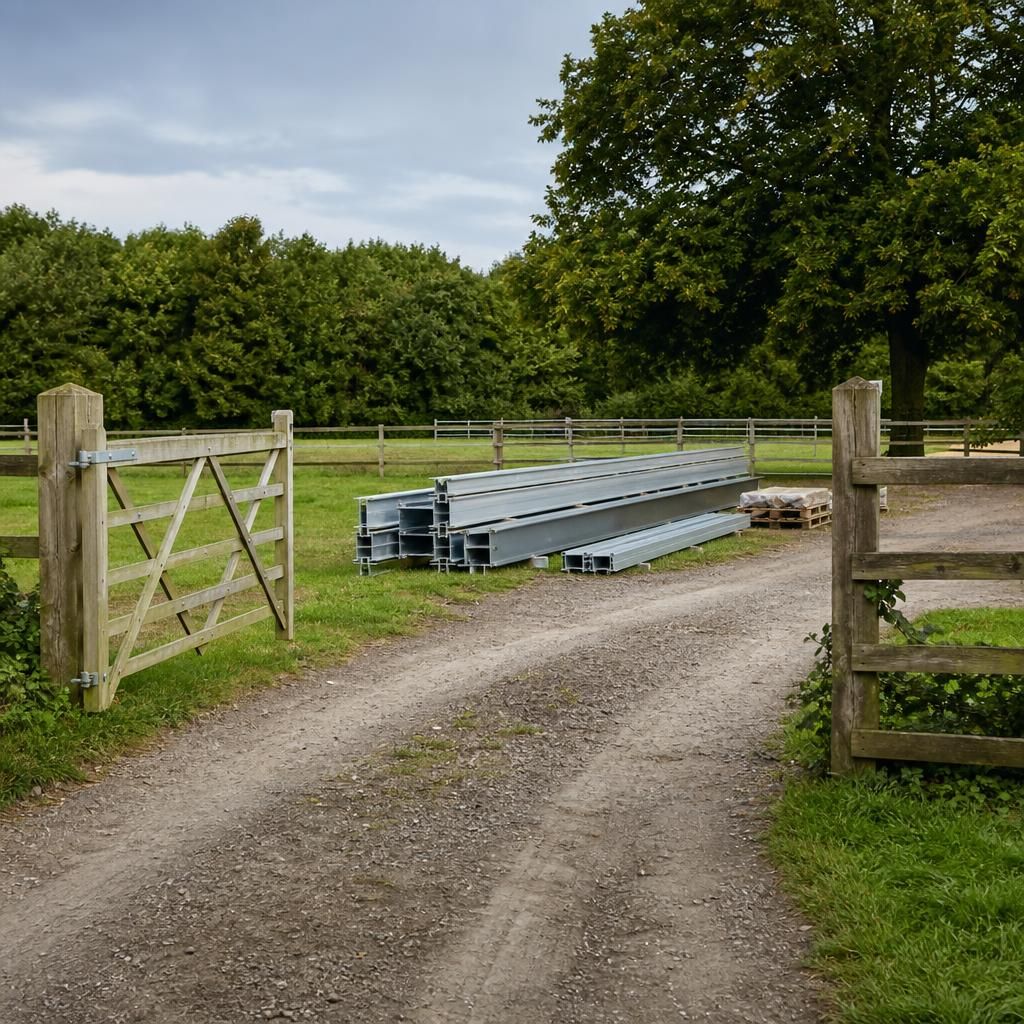
Delivery access is determined by the size and weight of the individual shelter components, not simply by the shelter’s finished dimensions. Long steel members, bundled sections or lifting equipment may require more clearance than the completed structure suggests, so the supplier should confirm the largest loads and any handling requirements before the route is approved.
Keep the planned unloading position compatible with the order in which components will be handled. Placing heavier or longer items where they can be reached without crossing the prepared base, fencing or livestock area reduces unnecessary movement during installation and helps protect both the materials and the site.