

How are structural steel sections selected for a building?
Structural steel sections are selected by assessing the building’s loads, spans, support conditions, stability requirements and relevant design standards. The engineer then specifies a suitable section size and grade, checking strength, stiffness, buckling, connections, serviceability and practical fabrication requirements.
The correct structural steel section is the most efficient practical member for the forces it must carry, the way it is supported, and the conditions in which it will be built and used. Selection is not based on section weight alone: a smaller section may be strong enough but unsuitable because it deflects excessively, buckles, twists, cannot accommodate the connection, or is difficult to fabricate.
1. Establish how the member works
Before comparing section sizes, the engineer identifies the member’s structural role. A beam spanning between supports behaves differently from a column carrying compression, a rafter subject to bending and compression, or a bracing member primarily carrying tension. The intended load path is traced through the building so that forces are transferred logically from floors, roofs and cladding into the frame, foundations and ground.
Support details are important at this stage. A beam may be simply supported, continuous over several supports, or connected rigidly to a column. A column may be restrained by floors, roof members, cladding rails or bracing. These conditions affect the member’s effective length and the way it can rotate or move, which in turn affects the section required.
2. Select a suitable section family
- Universal beams: commonly used where bending resistance is the principal requirement, including floor beams, rafters and other horizontal members.
- Universal columns: generally suited to compression members because their geometry provides useful strength about both principal axes.
- Hollow sections: rectangular, square or circular hollow sections can offer balanced resistance in different directions and a clean external profile. They may also be useful where exposed steelwork or architectural appearance is important.
- Angles, channels and tees: often used for bracing, secondary steelwork, edge members and connection components, depending on their restraint and force direction.
- Plated or built-up sections: considered where standard rolled sections do not provide the required combination of depth, strength or stiffness, although their fabrication and connection requirements need separate assessment.
The choice is therefore influenced by the member’s behaviour as well as the available range of standard sections. A section with more steel is not automatically the best option if its shape places material in an inefficient position or creates avoidable connection difficulties.
3. Compare section properties
Steel tables provide the properties needed for design. Cross-sectional area is relevant to axial capacity and self-weight. The second moment of area and section modulus indicate how effectively a section resists bending and controls movement. Properties about both the major and minor axes must be considered, since a member may be adequately sized in one direction but weak in the other.
For beams, depth is often valuable because it increases bending stiffness, but a deeper member may conflict with floor build-up, roof geometry, openings or headroom. For columns, the radius of gyration and the relationship between the member length and its restraint help determine susceptibility to buckling. Torsional properties become particularly relevant for members that are not laterally restrained or where the applied force does not pass through the section’s shear centre.
4. Check strength and stability
The selected section is tested against the design actions calculated for the building. Checks commonly include bending, shear, axial compression or tension, and combinations of these actions. A column or compression flange may fail by buckling before the steel reaches its basic material strength, so the calculation considers the member’s slenderness and restraint.
Long beams can be vulnerable to lateral-torsional buckling if the compression flange is insufficiently restrained. Roof members may require particular attention because purlins, decking and bracing can provide restraint only when their connections and continuity are properly designed. Local buckling of slender webs or flanges can also limit the usable capacity of a section.
Where the member carries combined bending and compression, such as a portal frame rafter or column, the interaction between the actions is assessed rather than checking each force in isolation. The final section must have sufficient resistance for the governing design combination, including relevant variable actions and accidental or environmental effects specified for the project.
5. Check serviceability
Strength is only one part of the decision. Deflection, vibration and rotation may affect finishes, doors, glazing, partitions, roof drainage, machinery or the comfort of building users. A beam can therefore need to be deeper or stiffer even when its calculated strength is adequate. Serviceability limits are set according to the use of the building and the components supported by the steelwork.
For agricultural and industrial buildings, movement can also affect roller doors, cladding systems, cranes, conveyors, storage arrangements and equipment clearances. These interfaces should be identified before the section is finalised rather than treated as fabrication details at the end of the process.
6. Consider connections and fabrication
A theoretically efficient section may not be the most suitable overall if it requires an unnecessarily complex connection. The engineer considers bolt access, weld arrangement, end-plate dimensions, stiffeners, splice locations, bearing lengths and the space available for installation. The forces at the connection can govern the choice of section, particularly where a thin web or narrow flange cannot accommodate the required bolts, welds or bearing.
Standard rolled sections are usually preferred where they satisfy the design because they simplify detailing, cutting, handling and inspection. Section availability, transport constraints, member length and the sequence of fabrication and erection may also influence the final selection. Where steelwork is exposed, the shape should be compatible with the specified protective system and allow surfaces to be prepared and coated effectively.
7. Account for the building environment
The surrounding conditions can change the design requirements. Internal or external exposure, moisture, agricultural atmospheres, chemicals, temperature, fire strategy and the likelihood of impact all affect detailing and protection. Fire resistance may require additional protection or a different arrangement of members. Corrosive conditions may favour sections and details that avoid water traps and are easier to inspect and maintain.
These considerations do not normally replace the structural calculation, but they can rule out an otherwise acceptable option. A section should be assessed as part of the complete building rather than as an isolated piece of steel.
8. Develop and verify the final choice
Designers commonly assess several candidate sections, balancing structural efficiency with depth, weight, connections, fabrication and installation. The chosen member is then recorded with its steel grade, length, restraint assumptions, connection requirements and any treatment or protection requirements. Calculations and drawings should be coordinated so that the section shown for fabrication matches the design basis.
For a bespoke steel building, this information feeds into planning elevation drawings, connection details and isometric fabrication blueprints. Buildings UK Ltd provides design packages of this kind for its steel framed building work, allowing the selected sections and their interfaces to be developed into drawings suitable for manufacture and construction.
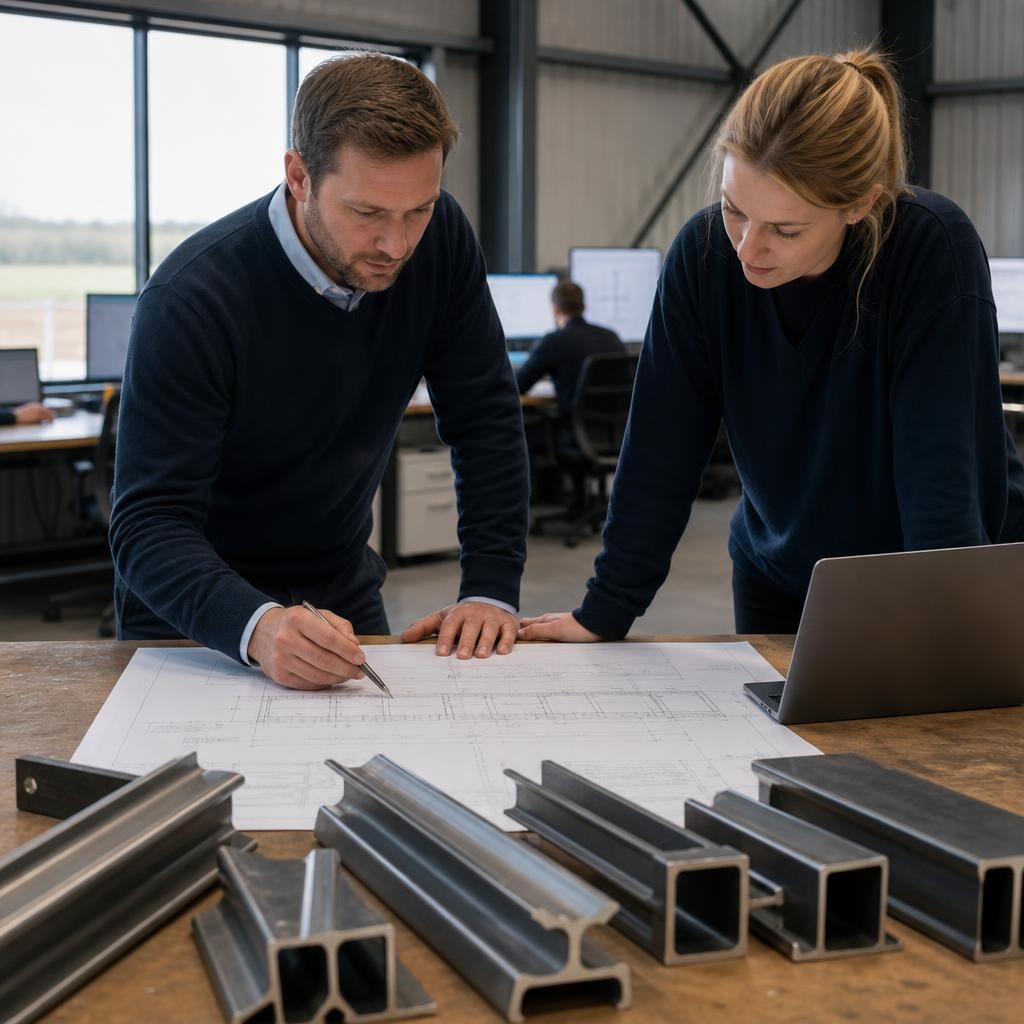
Structural steel sections must also be assessed for temporary construction stages, not only the completed building. Before cladding, purlins, floors or permanent bracing are installed, a frame may have less restraint and may experience different load paths from lifting, temporary supports or erection equipment. The design information should therefore identify any temporary stability measures and confirm that the selected members and connections remain suitable until the permanent structure is complete.