
What foundation design does a portal frame building require?
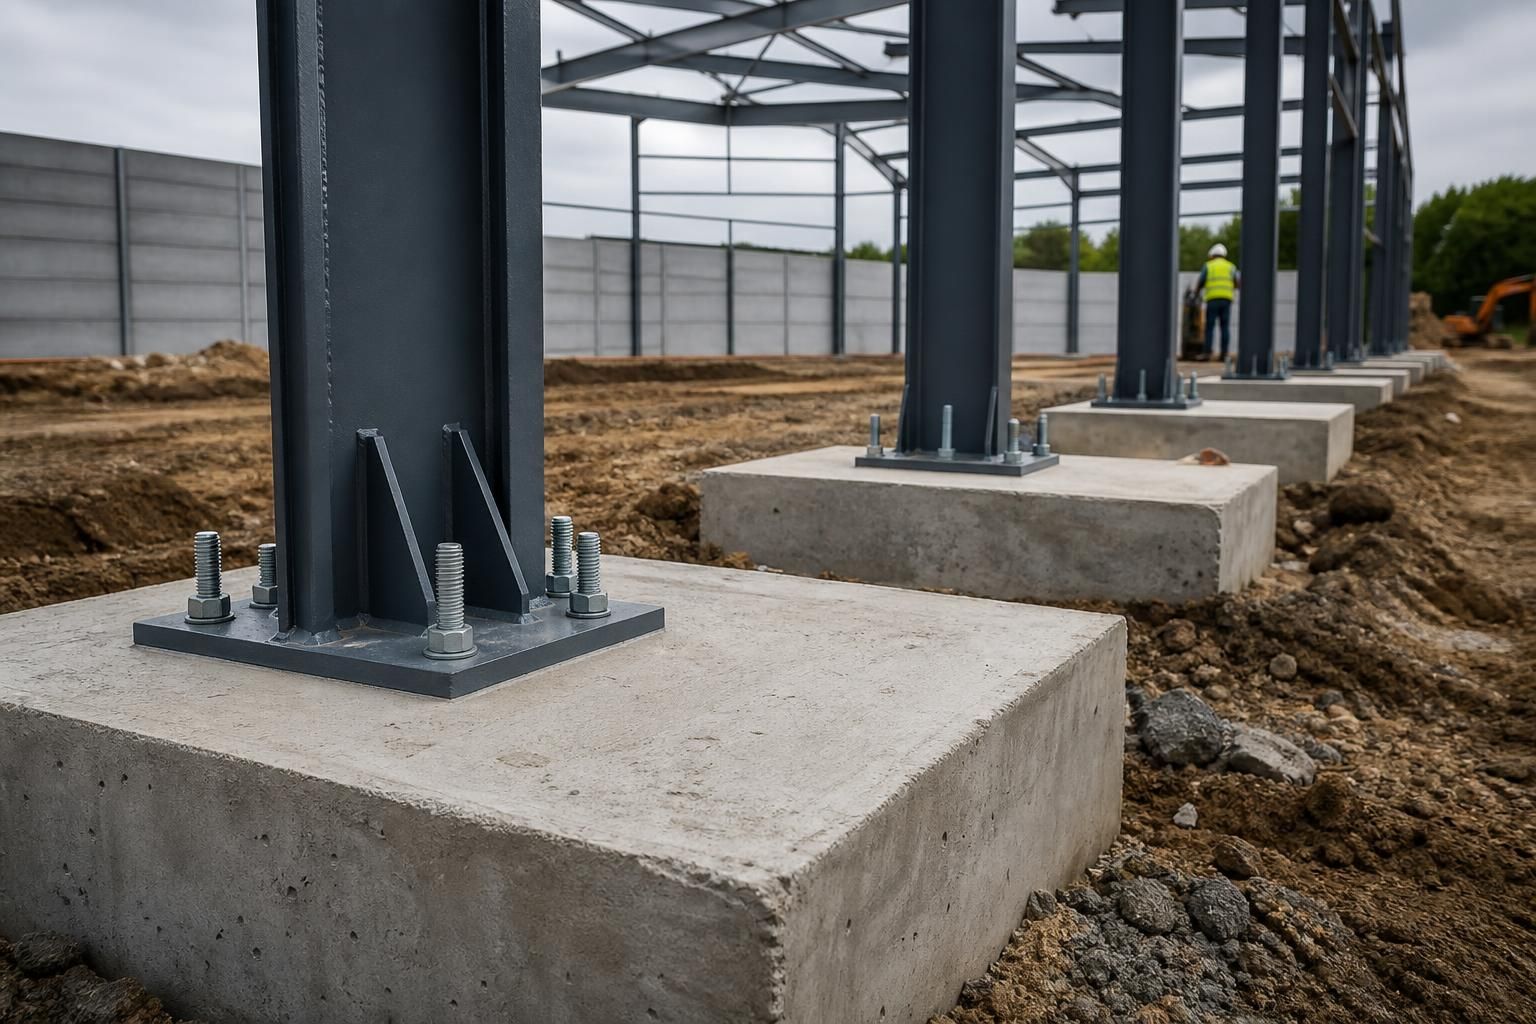
Portal frame building foundation design requires engineered concrete foundations, usually isolated pads or strip foundations, sized to suit the steel loads, ground conditions and frame layout. Site investigation and structural calculations determine the foundation dimensions, reinforcement, depth and holding-down bolt arrangement needed for a stable structure.
Portal frame foundation design is the engineered connection between the steel frame and the ground. It must transfer vertical reactions, horizontal forces, overturning effects and any uplift safely into the site while limiting movement that could affect the frame, cladding, doors, floors or stored contents.
The design starts with the frame reactions. The structural engineer uses the calculated forces at each column base rather than designing foundations from the building footprint alone. These reactions vary according to the span, bay spacing, roof construction, cladding, imposed loads, wind exposure, openings, mezzanines, cranes and any equipment supported by the structure. The most demanding load combinations are checked for both compression and uplift, including the effects of wind acting on the roof and walls.
Ground conditions determine how those forces can be supported. A site investigation may examine soil type, bearing capacity, made ground, groundwater, contamination, tree influence, former foundations and changes in ground level. The investigation is particularly important on farmyards, industrial sites and previously developed land, where hardstanding, buried services or variable fill can produce very different conditions across the same building footprint. The design should be based on reliable ground information rather than an assumed soil strength.
Where competent ground is available at a suitable depth, each steel column may be supported on a reinforced concrete pad. Pads are often joined with ground beams where the frame requires additional restraint, where column bases are close together, or where differential movement needs to be controlled. Strip foundations can be appropriate for certain layouts or wall arrangements, although the choice depends on the reactions, soil profile and construction requirements. On weak, compressible or highly variable ground, the engineer may need to consider deeper foundations, ground improvement or a revised structural arrangement.
Foundation stability involves more than bearing pressure. The checks normally consider:
- compression beneath the concrete and the risk of excessive settlement;
- sliding caused by horizontal frame reactions or wind;
- overturning at the column base;
- uplift, which can reduce contact between the foundation and the ground;
- shear and bending within the concrete;
- reinforcement anchorage and the transfer of forces around the holding-down bolts; and
- relative movement between adjacent foundations and the surrounding ground.
The concrete foundation and the floor slab should not automatically be treated as one element. A floor slab is primarily designed for vehicle traffic, storage, machinery and internal loads, whereas the column foundations carry the concentrated reactions from the frame. The slab may be cast around the bases with suitable construction or isolation joints, allowing each component to perform its intended function. Floor levels, slab thickness, drainage falls and door thresholds must be coordinated with the foundation arrangement, particularly where forklifts, agricultural machinery or large vehicle access is required.
Column base detailing is also part of the foundation design. The holding-down bolts, base plate and reinforcing steel must be positioned accurately so that the fabricated frame can be erected without forcing the steel into alignment. The bolt assembly needs adequate embedment, edge distance and anchorage for the forces calculated by the engineer. Concrete strength, cover to reinforcement, local thickening and the sequence for placing and checking the bolts should be specified in the construction information.
Site levels and water management can alter the practical foundation detail. Sloping sites may require stepped foundations, retaining arrangements or carefully coordinated finished floor levels. Surface water should be directed away from the building and foundations, while drainage runs must avoid undermining concrete or clashing with reinforcement and holding-down bolts. In areas affected by frost, shrinkable clay or seasonal groundwater, the design should account for the relevant ground movement and moisture conditions.
For an existing yard or extension, the new foundation cannot safely be designed by copying the dimensions of an older building. The original construction, ground preparation and load assumptions may be unknown, and the new portal frame can impose different reactions. Trial holes, surveys and checks for existing services may be needed before the engineer decides whether the new foundations should be independent, tied into existing work or separated by a designed joint.
Before excavation, the foundation drawings should be coordinated with the steel fabrication drawings, site survey, drainage layout, floor specification and any planning or Building Regulations requirements. During construction, the formation level should be inspected before concrete is placed, and unexpected soft spots, groundwater or buried obstructions should be referred back to the design team rather than covered over. A competent structural engineer should approve any change to the founding level, concrete arrangement or bolt position, because an apparently minor site alteration can change the foundation’s structural behaviour.
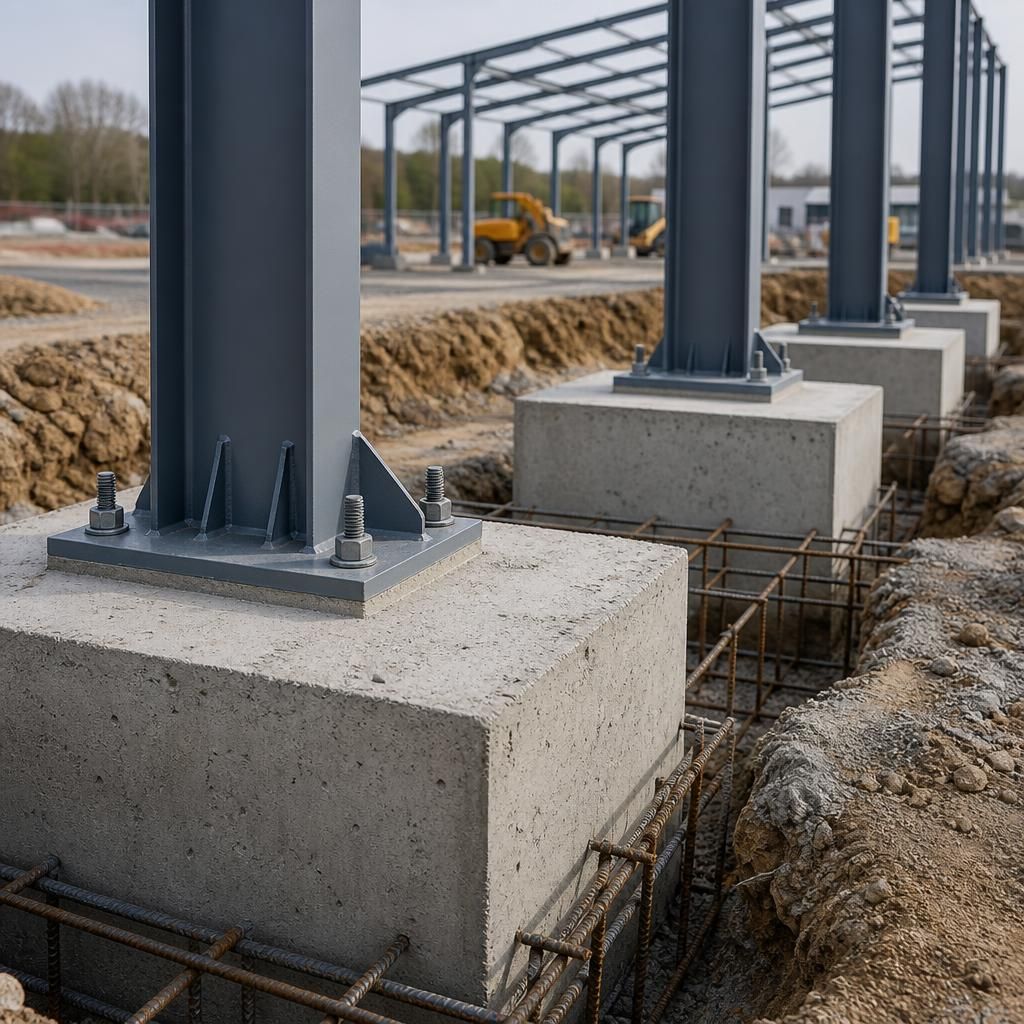
Portal frame foundation design must address durability as well as structural strength. The concrete specification, reinforcement cover and detailing should reflect the exposure conditions identified for the site, including aggressive ground, persistent moisture, agricultural effluent or industrial contaminants. This is particularly relevant where foundations are close to livestock areas, chemical storage, wash-down zones or external hardstanding.
Durability also depends on keeping water and contaminants away from vulnerable joints and steel connections. Finished floor levels, drainage falls, thresholds and the interface between the base plate, grout and concrete should be detailed together. If the building’s use may change later, that possibility should be included in the design brief, since adding heavier equipment, storage systems or other concentrated loads may require alterations beyond the original foundation arrangement.
Discuss Your Portal Frame Building Foundation Design
Discuss your proposed portal frame building with Buildings UK to establish the information needed for an engineer-led foundation design. Share the intended use, site details and any available survey information so the design process can begin on a sound basis.