
What insulation options suit steel framed homes?
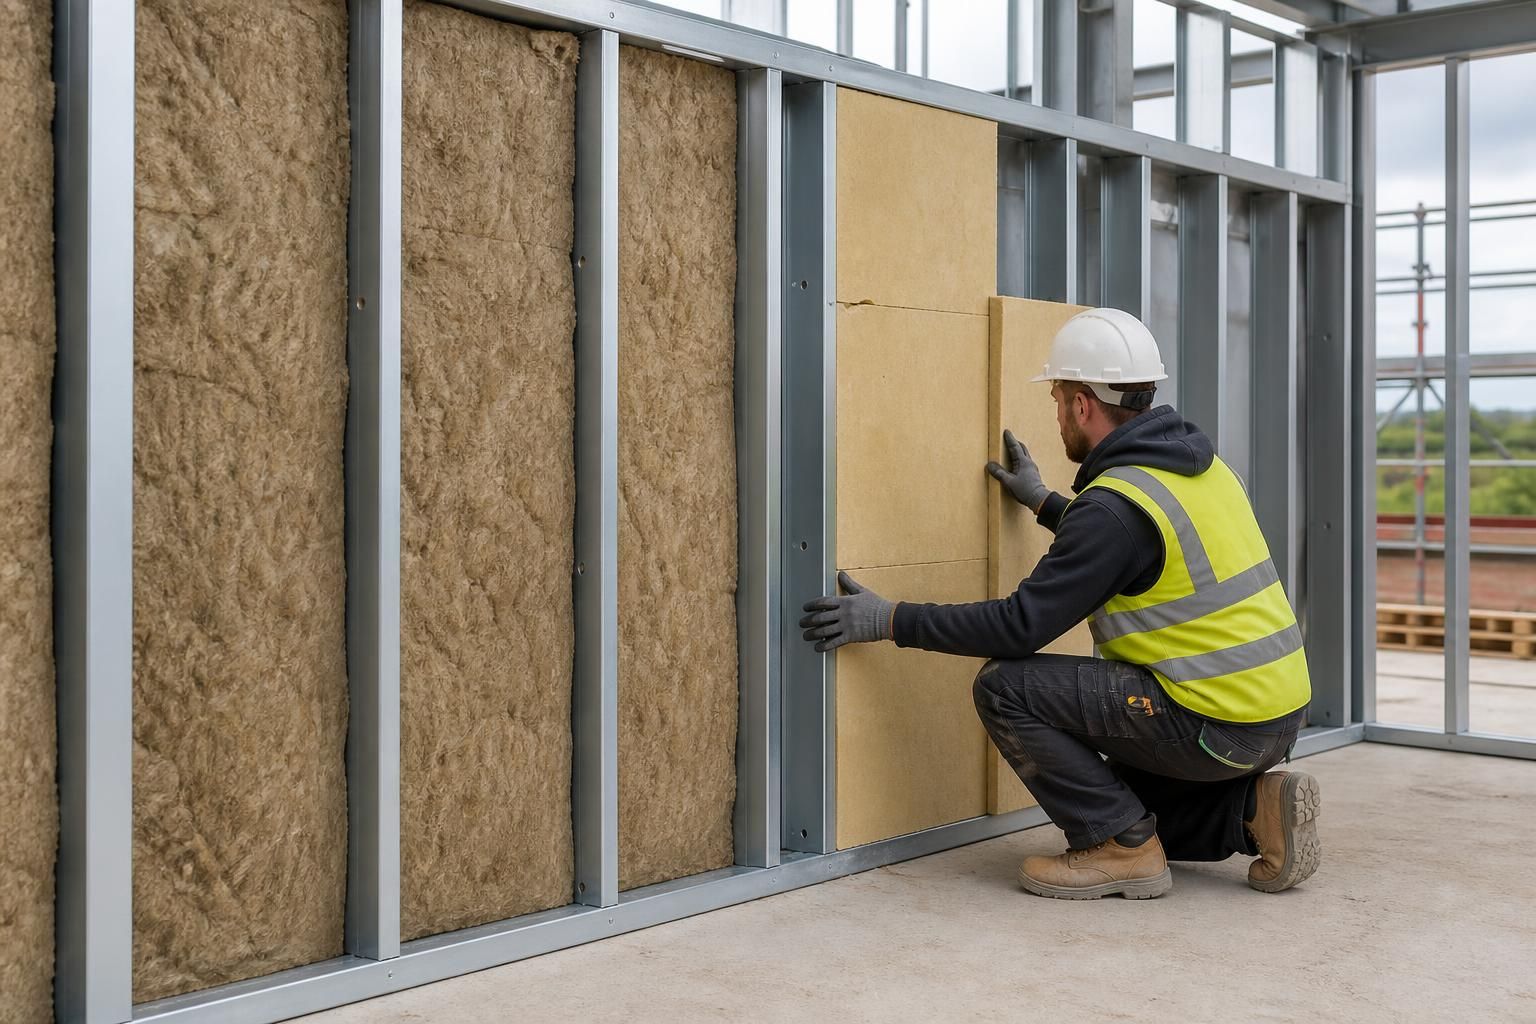
Suitable insulation options for steel framed homes include mineral wool between the studs, rigid insulation boards placed continuously across the frame, insulated composite panels and, where properly specified, spray-applied foam. Because steel conducts heat readily, the design should limit thermal bridging by combining cavity insulation with a continuous external or internal insulation layer and detailing it around junctions.
The most suitable insulation strategy for a steel framed home is a complete, continuous thermal envelope rather than a product selected in isolation. The design must control heat loss through the walls, roof and floor while also addressing the steel frame’s thermal bridges, moisture movement, airtightness, fire performance and acoustic requirements.
Start with the whole-wall build-up
Steel studs can provide a convenient space for insulation, but insulation placed only between the studs does not fully separate the internal environment from the frame. Metal conducts heat more readily than many conventional structural materials, so the frame can create repeating cold paths through the wall. A continuous layer on the warm or cold side of the frame helps reduce this effect by passing across the studs rather than stopping at each one.
The final performance depends on the combined wall build-up, including the internal lining, insulation, sheathing, breather layer, cavity, cladding and any service void. The specified thickness and conductivity of each component should be assessed together, rather than relying on the nominal performance of the insulation product alone.
Wall insulation considerations
Insulation within the stud zone can make good use of the available cavity and can also assist with sound reduction. It must be cut, fitted or supported so that it remains in contact with the surrounding construction. Gaps around studs, corners, openings and service penetrations can reduce the performance of the wall even where the main areas are well insulated.
A continuous layer is particularly important around window and door reveals, intermediate floors, corners and changes in wall direction. These junctions should be drawn and checked as part of the design package. Extending insulation across these areas helps maintain continuity and reduces the risk of local cold surfaces where condensation or mould could develop.
Roof and floor insulation
Heat loss is not confined to the external walls. Roof insulation needs to work with the roof structure, ventilation arrangements and any vapour control layer. The designer must ensure that insulation does not obstruct ventilation paths where a ventilated roof build-up is required. Around rooflights, eaves, verges and structural connections, continuity is often more difficult to maintain than across the main roof area.
For ground floors, the insulation arrangement depends on whether the home uses a ground-bearing slab, suspended floor or another foundation and floor construction. The perimeter is important: insulation should connect with the wall insulation and avoid a cold edge at the junction between the floor, wall and foundation. Service penetrations should be sealed without compressing or displacing the insulation.
Moisture, condensation and vapour control
A steel framed wall should be assessed for interstitial condensation, which occurs within the build-up rather than on the visible internal surface. Temperature, humidity, vapour resistance and the position of each layer all affect the risk. The correct vapour control arrangement is not automatically the same for every wall system; it must suit the selected insulation, sheathing, cladding and internal finish.
Joints between vapour control layers should be sealed, and penetrations for cables, pipes and ventilation ducts should be planned rather than cut through casually on site. A breather layer on the appropriate side of the wall can help manage moisture that enters from outside, but it does not replace good detailing or adequate weather protection. The wall should be assessed for the intended exposure and internal occupancy conditions.
Airtightness and thermal bridging
Insulation slows heat transfer through materials, while airtightness controls unwanted air movement through gaps. Both are needed. Common leakage points include wall-to-roof junctions, wall-to-floor junctions, window frames, door thresholds, service penetrations and connections between panels or boards.
The airtight layer should be identified clearly on the drawings and connected continuously at every junction. Tapes, membranes, sealants and proprietary interfaces should be compatible with the adjacent materials. A site inspection before internal finishes conceal the work provides an opportunity to identify discontinuities that would otherwise be difficult to correct.
Steel beams, columns, brackets, fixings and openings can all form thermal bridges. The design should identify these locations and use suitable thermal-break details where necessary. This is particularly relevant at balconies, canopies, attachments and structural elements that pass through the insulated envelope.
Fire and acoustic performance
Insulation selection must also reflect the required fire performance of the complete wall, floor or roof assembly. The reaction to fire of an individual product is not the same as the fire resistance of the finished construction. Fire stopping should be provided where cavities, compartment lines, floors and penetrations require it, and the specified installation should follow the tested or assessed system.
For acoustics, the result depends on mass, separation, resilient connections, airtightness and the control of flanking transmission as well as the insulation itself. Internal partitions and floors may need a different build-up from external walls. Rigidly connecting linings to a steel frame can transmit sound, so the supporting and lining details should be considered alongside the insulation.
How to compare insulation proposals
- Check the calculated U-values for the complete elements, not just the insulation layer.
- Ask how repeating and junction thermal bridges have been treated.
- Confirm the position and continuity of the airtight and vapour control layers.
- Review condensation-risk calculations for the proposed wall, roof and floor build-ups.
- Check the fire classification and fire-stopping requirements for the complete system.
- Consider acoustic requirements for external walls, partitions and floors.
- Allow for tolerances, fixings, services and penetrations in the installation detail.
- Make sure the specification is compatible with the cladding, internal lining and intended method of construction.
For a bespoke steel framed home, insulation should therefore be specified at the same time as the frame, foundations, openings and external envelope. Planning elevation drawings show the external form, but the technical package also needs section details through typical walls, corners, openings, eaves, floors and roof junctions. That level of coordination is what turns an insulation material into a functioning, compliant building envelope.
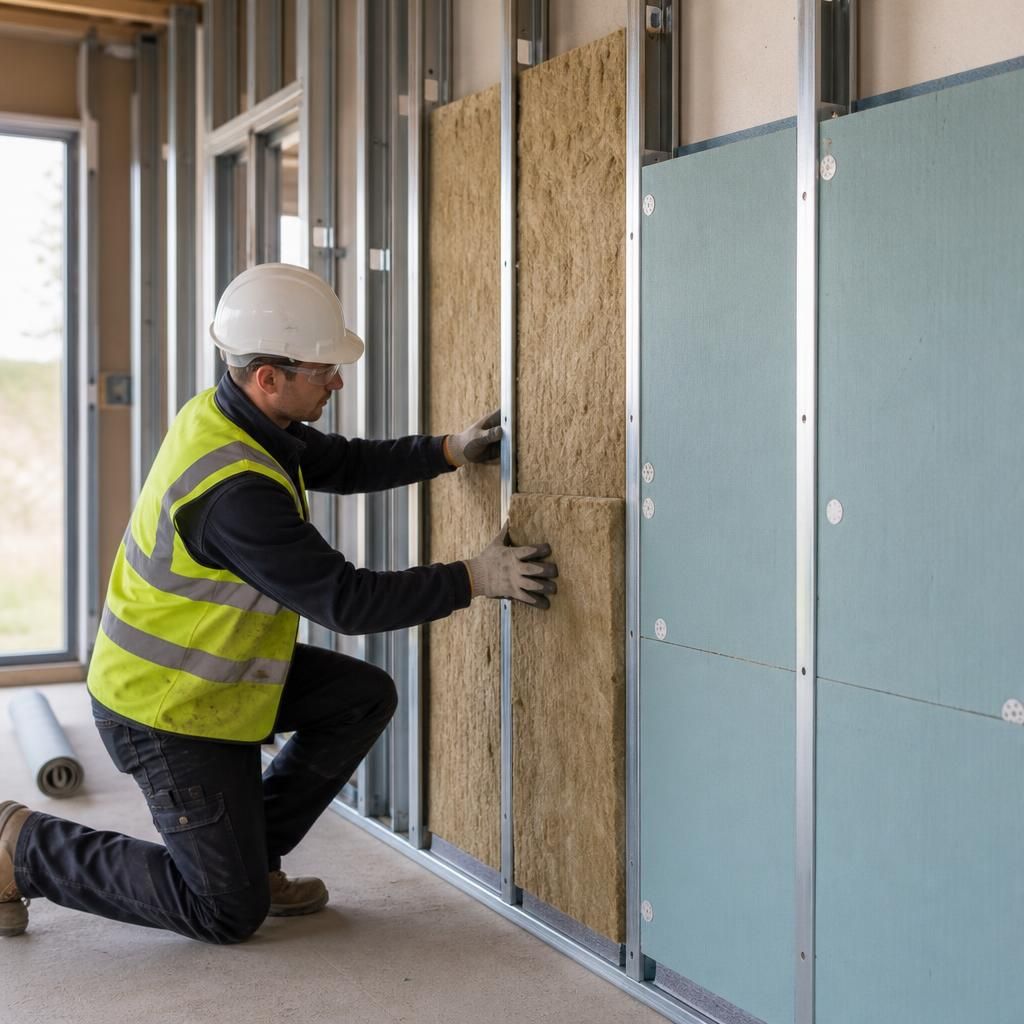
The main insulation options for a steel framed home differ in how they use space, manage junctions and integrate with the rest of the envelope. Mineral wool can fill the stud zone and contribute to acoustic separation, while rigid boards provide a more continuous layer across the frame. Insulated composite panels combine insulation with facing materials, making them suitable where the wall or roof build-up is designed around a panel system.
Spray-applied foam can follow irregular surfaces, but it requires careful specification and installation. It must be compatible with the frame, sheathing and vapour control strategy, and should not conceal defects or interfere with future inspection and alterations. The preferred option is therefore the one that forms part of a coordinated wall, roof or floor assembly, rather than the material with the greatest stated performance in isolation.
Discuss Insulation Options for Your Steel Framed Home
If you are comparing insulation options for a steel framed home, discuss your proposed wall, roof and floor build-ups with Buildings UK Ltd before the frame is designed. The team can help coordinate the insulation specification with the wider building design.