
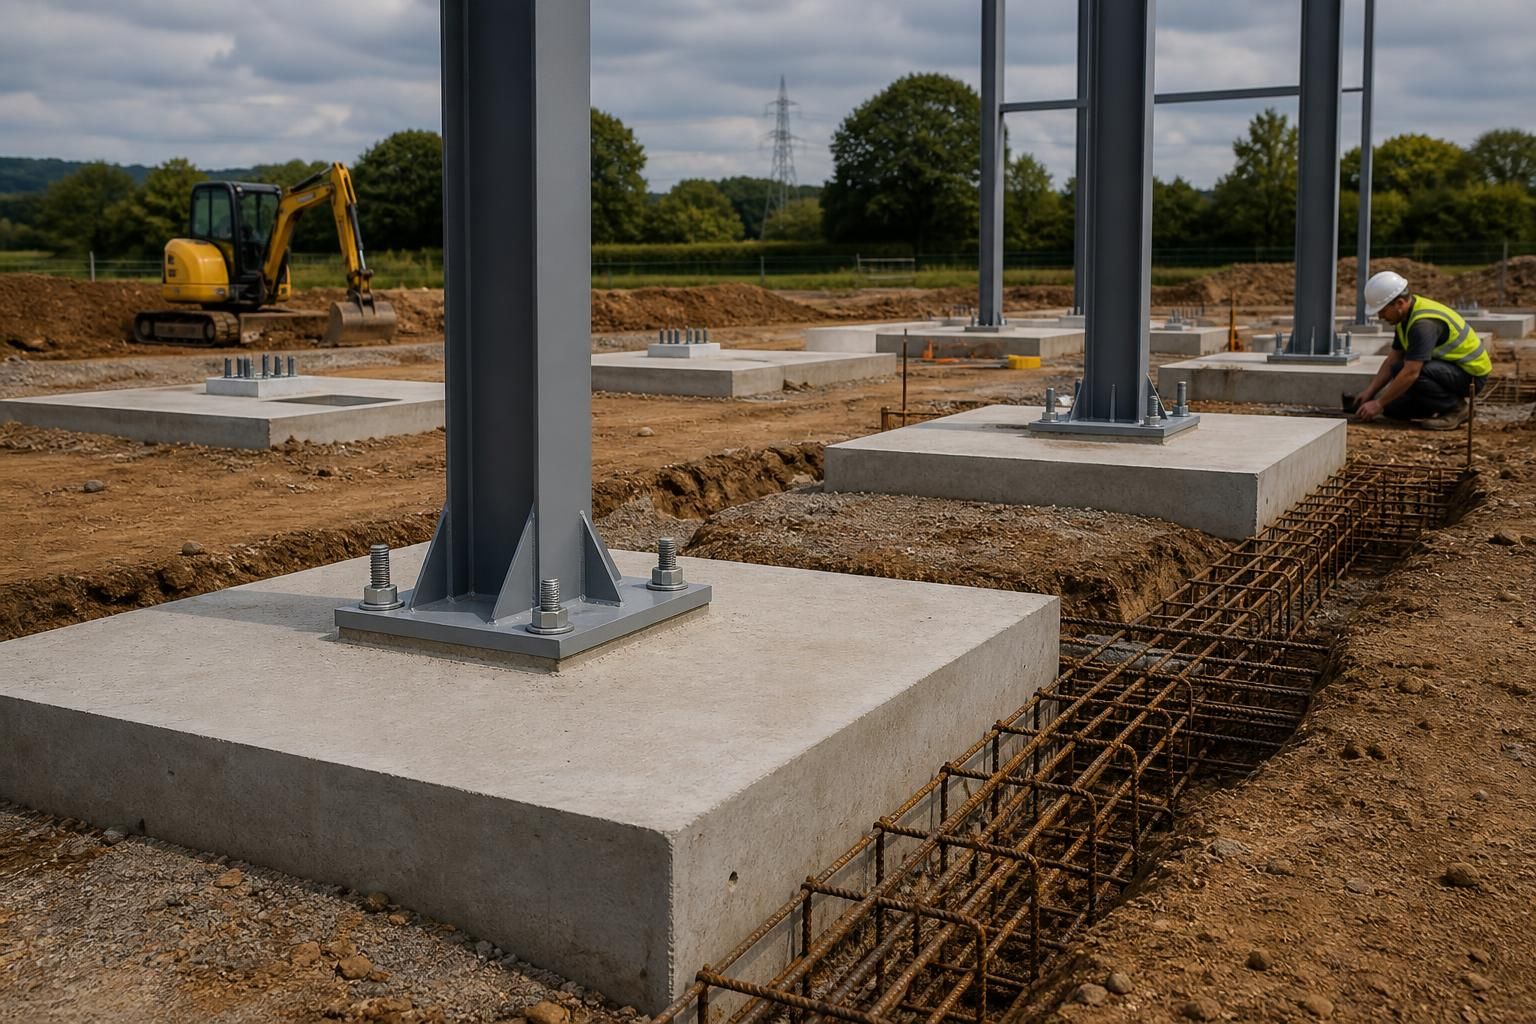
What foundation does a steel frame building require?
A steel frame building typically requires an engineered reinforced-concrete foundation system, such as isolated pad foundations beneath columns, continuous strip or trench foundations, or a raft where ground conditions or loading make these more suitable. The correct choice depends on the building loads, column layout, soil bearing capacity, drainage, ground levels and any risks such as made-up or unstable ground, so it should be confirmed through a site investigation and structural design.
A steel frame foundation must transfer vertical, horizontal and uplift forces safely into competent ground while limiting settlement and keeping the column bases stable. The design is therefore developed from the completed structural calculations and the site conditions, rather than selected from the building’s footprint alone.
What the foundation has to support
Each steel column transfers load through a base plate and holding-down bolts into the concrete below. The foundation design must account for the reaction at every column, including compression, shear, bending and possible uplift. Wind can create opposing forces at different sides of the building, while doors, gantries, stored materials, agricultural equipment, mezzanines and suspended services may add local loads.
The supporting concrete must be sufficiently wide and deep to prevent excessive bearing pressure, sliding, overturning or rotation. Foundations may also need connecting ground beams where the frame layout, ground conditions or lateral forces make the individual bases work together. The required reinforcement, concrete strength and detailing are determined by the structural design and the exposure conditions on the site.
Why a ground investigation matters
Ground that appears firm at the surface may conceal made-up material, soft clay, peat, infilled excavations, shallow rock, groundwater or variable strata. These conditions can cause uneven settlement if one column bears on stronger material than another. A site investigation can identify the soil profile, groundwater level, likely bearing capacity and any chemical conditions that could affect buried concrete.
Where the ground is variable, the design may involve deeper excavation, local improvement, a different foundation arrangement or specialist solutions. Excavated formation should be inspected before concrete is placed. If the actual ground differs from the investigation or design assumptions, the foundation engineer should review the proposal rather than allowing the work to continue on an unverified base.
Column bases and holding-down bolts
Steelwork is fixed to the completed foundations using accurately positioned holding-down bolts. Their location, projection and alignment must match the column base plates. Bolt templates and a survey check help prevent problems during frame erection. The concrete around the bolts must be properly compacted, and any specified levelling or non-shrink grout beneath the base plates must provide full, even support.
Small errors at foundation stage can affect the line and level of the entire frame. For this reason, the bolt layout, foundation levels and finished concrete are checked before the steelwork is installed. The design should also provide suitable protection against corrosion and water ingress at the base connection.
Foundation depth and site constraints
Depth is governed by the soil profile, frost-related considerations, nearby trees, drainage runs, existing foundations, slopes and the risk of future ground movement. Excavations must also be planned around safe side support, access and temporary works. On sloping sites, stepped foundations or changes in finished floor level may be required so that the frame remains correctly supported without creating unsupported sections.
Drainage is relevant both during construction and throughout the building’s use. Surface water should not be allowed to collect against the foundations, and drainage channels, downpipes and underground services need to be coordinated with the column positions. Where the site has a high water table or poor drainage, temporary or permanent measures may be needed to control water during excavation and protect the completed structure.
Foundation and floor slab are different elements
The concrete floor is not automatically a substitute for the foundations supporting the steel frame. A floor slab is normally designed for the imposed loads from vehicles, livestock, machinery, storage or internal partitions, whereas the column foundations resist concentrated structural reactions. The slab may be separated from the structural bases with movement joints, or the design may intentionally integrate elements where the engineer has allowed for this.
Internal levels, door thresholds and external paving should be coordinated with the foundation and floor design. This is particularly important for buildings with large access doors, heavy traffic or areas that need wash-down drainage. The finished arrangement must provide the required clearances without reducing cover to reinforcement or exposing the foundation to avoidable water damage.
Information needed before construction
- Structural reactions and column positions from the steel frame design.
- A suitable ground investigation and information about previous site use.
- Finished floor levels, site gradients and drainage proposals.
- Locations of existing and proposed services, trees and neighbouring structures.
- Details of internal equipment, storage, partitions or other concentrated loads.
- Concrete, reinforcement, cover, jointing and curing requirements.
The final foundation drawings should show dimensions, levels, reinforcement, concrete specification, bolt locations and any required ground beams or service openings. They should be prepared and checked by the responsible structural designer, with the design coordinated against the planning drawings and the intended use of the building. This process ensures that the foundations are suited to both the steel frame and the ground beneath it, rather than relying on a generic detail.
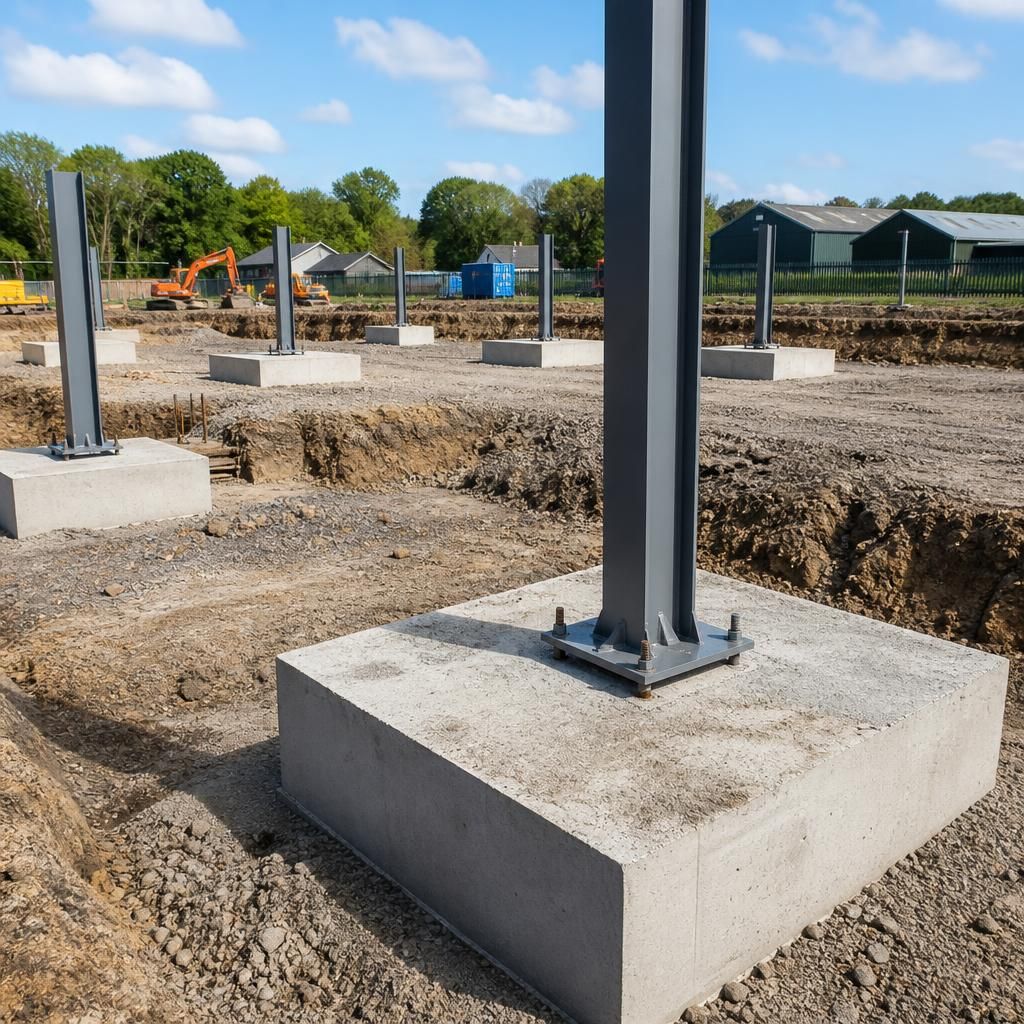
Most steel frame buildings are supported by shallow reinforced-concrete foundations, but piled foundations may be required where suitable bearing ground is too deep or near-surface soils cannot safely support the column reactions. Piles transfer loads through weaker strata to deeper competent material, or develop resistance along their length, depending on the ground and pile system selected.
Where piling is appropriate, each steel column is usually supported by a reinforced-concrete pile cap, with the holding-down bolts set into the cap to suit the base plate. Pile spacing, depth, diameter and reinforcement must be designed from the structural reactions and geotechnical information. The design should also consider settlement, horizontal wind forces, uplift, vibration, access for the piling equipment and the effect on nearby structures or services.
Piling is a specialist solution rather than a standard upgrade to a shallow foundation. It may be considered for sites with deep made-up ground, very soft soils, restricted excavation or demanding load requirements. The structural and geotechnical designers should compare it with alternatives such as ground improvement or a revised shallow foundation arrangement before construction begins.