
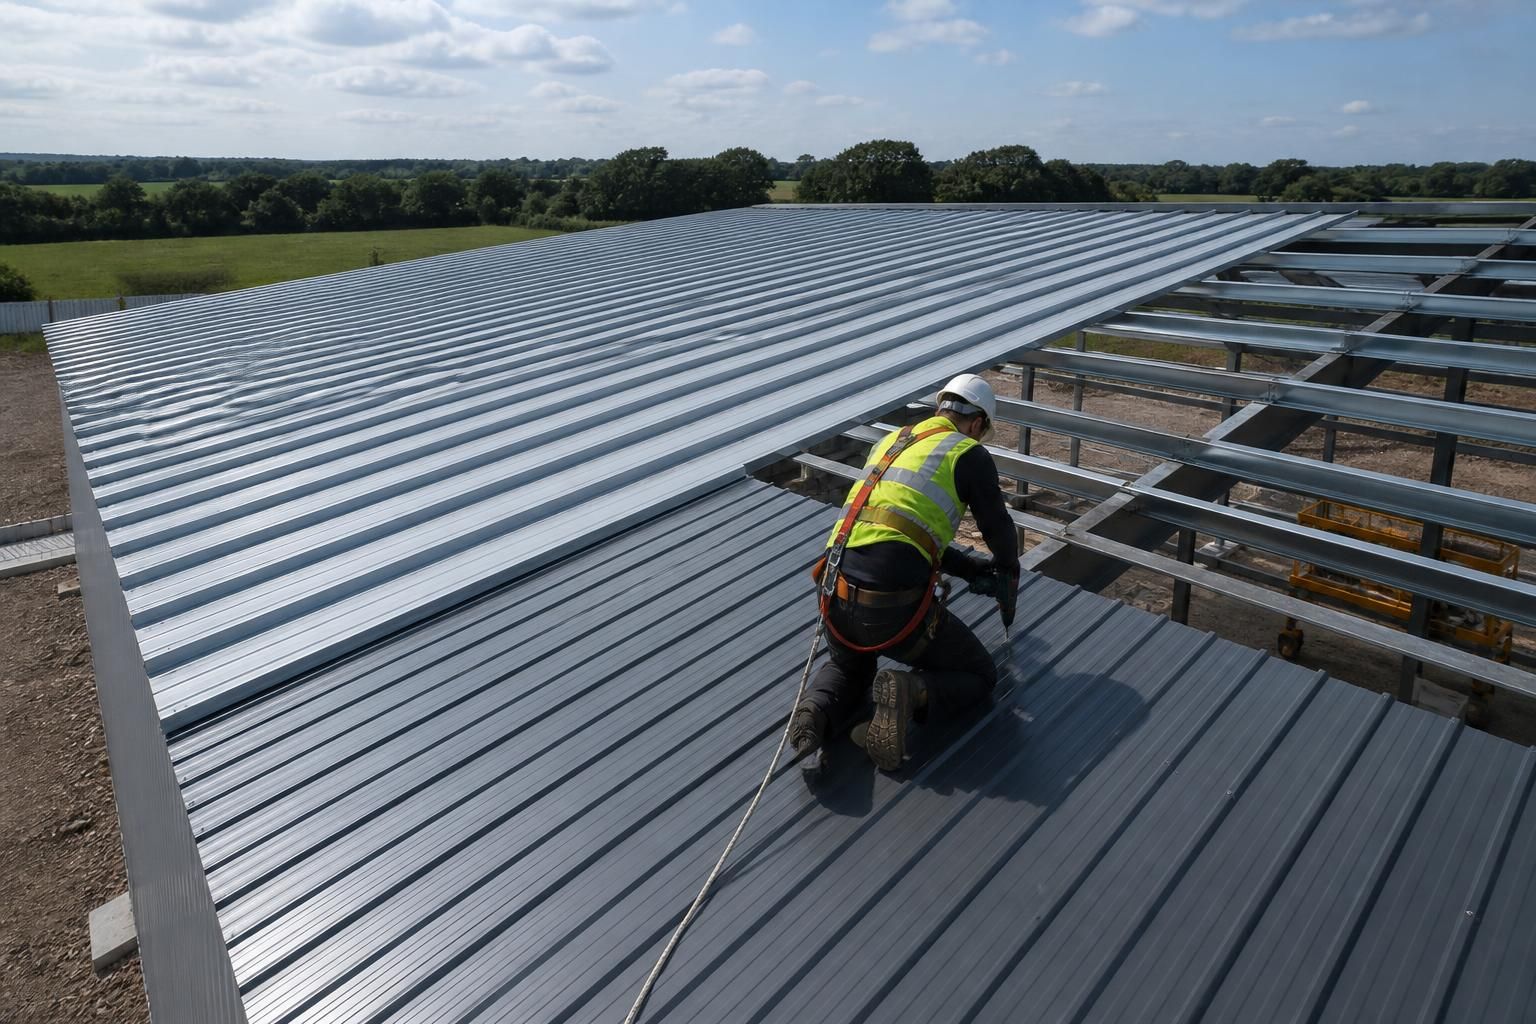
How is compliance addressed during roof sheet installation?
Compliance during roof sheet installation is addressed by using suitable materials and fixings, following the approved design and relevant UK requirements, and applying safe working practices. Installation checks confirm that sheets, laps, fixings and weatherproofing details have been fitted as specified.
Compliance is addressed through project-specific design review, controlled documentation, product traceability and recorded inspection of the completed roof. The aim is to demonstrate that the installed roof sheet system matches the approved specification and performs correctly at its interfaces with the steel frame, openings and rainwater goods.
Design information is checked before installation. The roof layout, sheet profile, support spacing, pitch, edge details and penetrations are reviewed against the building design and the requirements applying to the project. This helps identify issues such as clashes with rooflights, extraction equipment, ventilators or service openings before sheets are fitted. Planning drawings and fabrication information can also be coordinated so that the roof covering reflects the intended building geometry.
Regulatory requirements are considered as part of the project specification. Depending on the building and its use, this can include relevant Building Regulations provisions, structural loading, thermal performance, ventilation, fire considerations and drainage. The appropriate requirements are assessed for the particular project rather than applying one standard detail to every building.
Material records provide an audit trail. Delivery information and product documentation can be checked against the agreed roof specification, including the sheet type, coating, thickness, profile and accessories. Where declarations of performance, conformity information or manufacturer installation instructions apply, these documents support the project file and help confirm that the selected products are being used within their intended application.
Installation details are controlled at the vulnerable parts of the roof. Particular attention is given to eaves, verges, ridges, end laps, side laps, rooflights, abutments and penetrations. These areas affect water tightness, ventilation, movement and the durability of the roof. Flashings and closures must be compatible with the sheet profile, while openings need properly formed trims rather than improvised cuts or unsupported edges.
Fixing patterns and support conditions are verified against the system requirements. This includes checking that sheets are supported at the intended locations and that fasteners, washers and stitching screws are suitable for the substrate and exposure conditions. Over-tightening can damage the sealing washer or deform the sheet, whereas insufficient tightening can reduce restraint and weather resistance. The installation therefore needs to follow the specified arrangement rather than relying on visual appearance alone.
Quality records help demonstrate what was completed. Site inspections may record the condition of the roof structure before covering, the alignment of sheets, the treatment of joints and openings, and the completion of flashings and ancillary components. Defects are identified for correction before the work is treated as complete. Photographs, marked-up drawings and product information can be retained where the project documentation requires supporting evidence.
For a bespoke steel building, Buildings UK Ltd can coordinate roof sheet installation with the design and fabrication information for the structure. Whether the project involves a building kit or an erection service, early agreement of the roof specification and its compliance requirements makes it easier to maintain a consistent record from design through to completion.
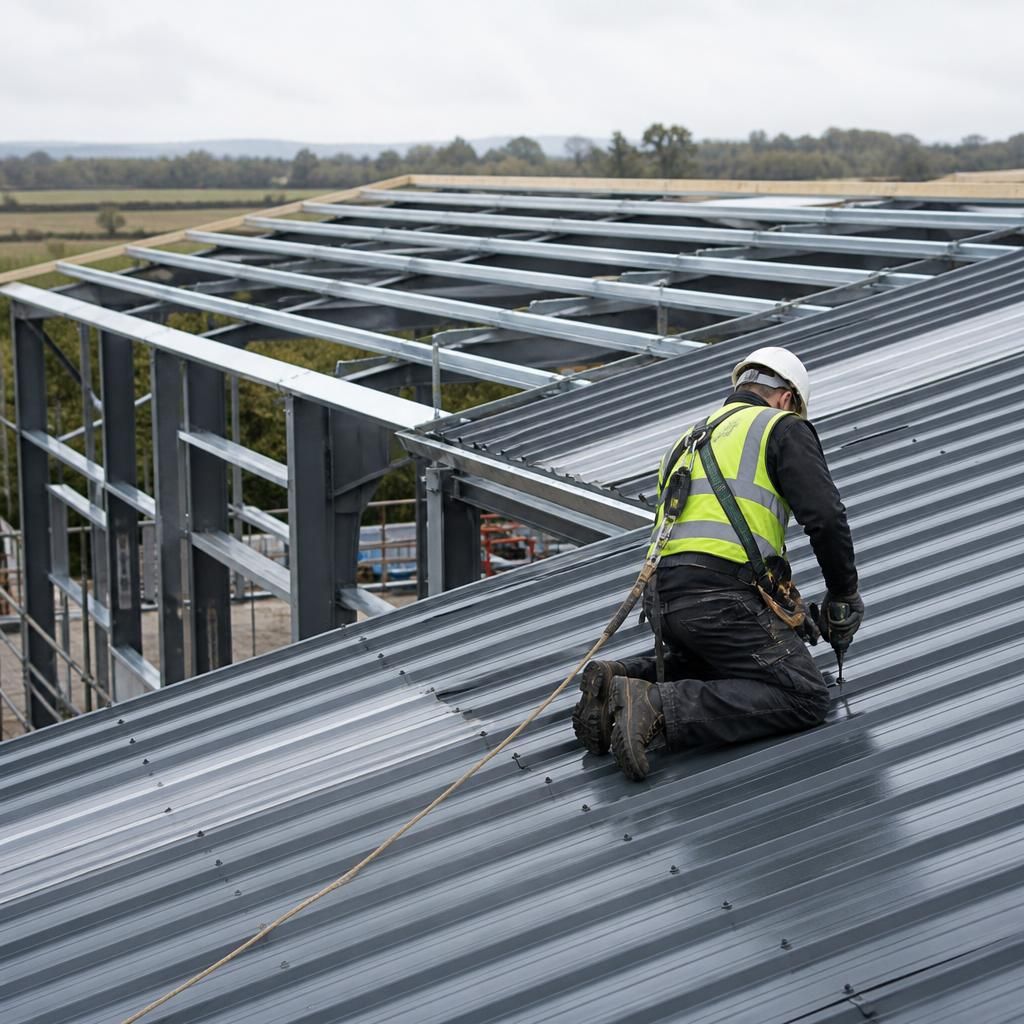
Compliance applies to the complete roof build-up, not just the visible outer sheets. Where the specification includes insulation, liner sheets, vapour control layers or rooflights, each component must be suitable for use with the others and installed in the correct sequence. Gaps, discontinuous seals or incorrectly positioned layers can affect thermal performance and condensation control even when the finished roof appears sound.
Installation checks therefore include continuity at sheet joints, eaves, ridges, abutments and penetrations. Seals, closures and insulation should meet the specified arrangement, while rooflights and associated trims must be compatible with the surrounding sheets. This approach helps demonstrate that the installed roof meets the intended performance requirements as a system rather than treating each component in isolation.