
What foundations do aircraft hangar buildings require?
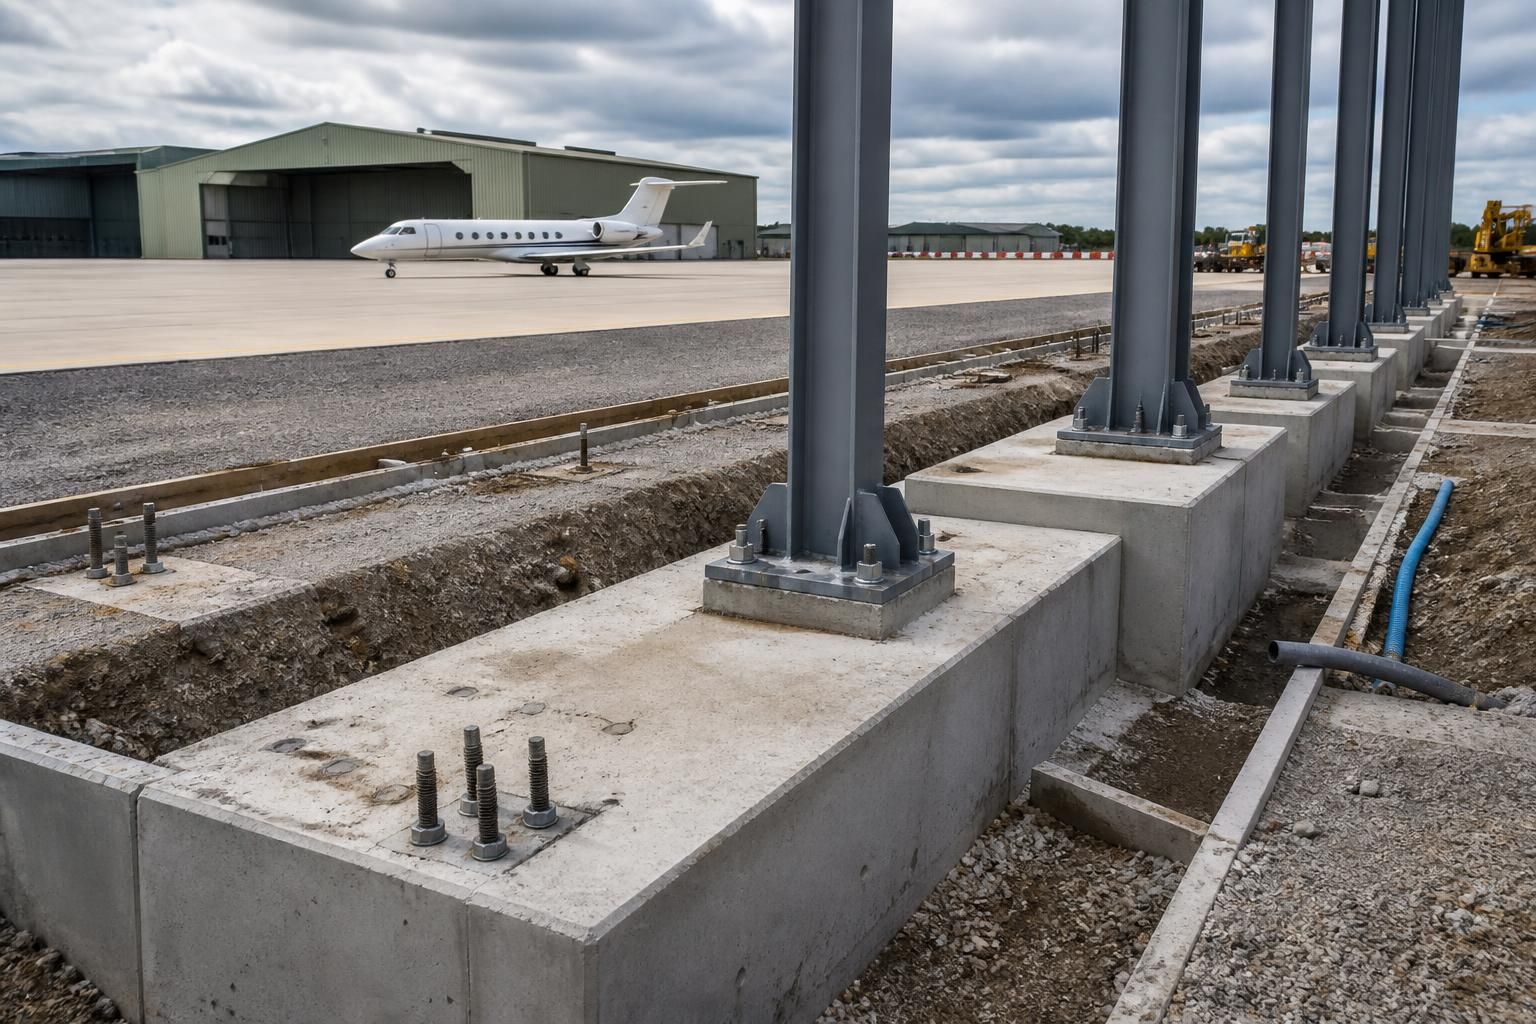
Aircraft hangar buildings typically require an engineered concrete foundation designed around the ground conditions, building loads and aircraft floor loading. A ground investigation should inform whether reinforced strip footings, pad foundations, a ground-bearing slab or a suspended solution is appropriate, with the final design confirmed by a structural engineer.
The foundation design for an aircraft hangar is governed by the site investigation, the steel frame reactions, the hangar door arrangement and the loads imposed by aircraft and maintenance equipment. It must transfer these forces safely into the ground while providing a level, durable base that will not settle unevenly or interfere with door operation.
Ground investigation and site assessment
Before the foundation layout is fixed, the site should be assessed for soil strength, groundwater, drainage, made ground, tree influence, buried services and any history of contamination or infilling. A trial pit or borehole survey can identify whether competent natural strata are close to the surface or whether weak, variable material needs to be removed, improved or bridged.
Ground conditions can vary considerably across a proposed hangar footprint. This matters because differential settlement is particularly undesirable where large doors, rails, thresholds and rigid steel connections must remain accurately aligned. The investigation findings should therefore be used by the engineer to determine bearing pressures, likely settlement and any need for ground improvement or deeper support.
Foundation arrangements
Several foundation arrangements may be suitable, depending on the ground and the building design:
- Reinforced strip foundations: continuous concrete bases beneath load-bearing lines can support frame columns where the ground has adequate and reasonably consistent capacity.
- Pad foundations: individual reinforced bases beneath columns are often used where the steel frame transfers concentrated vertical and horizontal forces at specific locations.
- Ground beams: beams can connect separate bases, distribute loads and help maintain alignment where column positions or ground conditions make isolated supports less suitable.
- Raft foundations: a reinforced concrete raft spreads the building loads over a larger area and may be considered where near-surface ground is weaker but a piled solution is not necessary.
- Piled or specialist foundations: deeper support may be required where competent bearing strata are too far below ground level, or where shallow foundations would result in unacceptable movement.
The final arrangement may combine more than one of these approaches. For example, the frame columns, door supports and areas subject to heavy equipment loads may require locally strengthened foundations rather than one uniform detail throughout the building.
Aircraft hangar floor slab
The floor slab is separate from the question of supporting the steel frame, although both elements must be coordinated. Its design should reflect the aircraft’s wheel loads, axle configuration, turning movements, maintenance stands, fuel or service equipment, storage systems and any vehicles that will enter the hangar. A slab suitable for personnel and light vehicles may not be adequate for aircraft handling operations.
Engineers will consider slab thickness, concrete strength, reinforcement, sub-base quality, joints, surface finish and resistance to abrasion. The sub-base must be properly prepared and compacted so that the slab is supported consistently. Reinforcement and joint layouts should control shrinkage cracking without creating ridges or discontinuities that obstruct aircraft movement.
Where aircraft are rolled over thresholds or between internal work areas, the floor should have a carefully controlled level and smooth transitions. Door tracks, drainage channels, service pits and inspection covers need to be coordinated with the slab before concrete is placed. Any channel or opening should be designed to carry the expected wheel loading and should not create a trip or rolling hazard.
Hangar doors and localised forces
Large sliding, folding or vertically operating doors can impose significant concentrated loads on their supporting structure. Door posts, tracks, guide rails, rollers and motorised equipment may need dedicated pads, beams or thickened slab zones. Wind acting on an open or closed door can also create horizontal forces and uplift, which must be transferred through the door support and into the foundations.
These requirements should be established at the design stage rather than added after the main foundation work. Door clearances, track levels and tolerances are especially important because even modest movement can affect smooth operation and weather sealing.
Drainage, moisture and durability
Surface water should be directed away from the building and prevented from collecting beside the foundations. The design may include falls, perimeter drainage, channels or connection to an approved drainage system, subject to the site conditions and relevant permissions. Groundwater and perched water should be considered where excavation could fill or where moisture may affect the slab or substructure.
A suitable damp-proof membrane, concrete specification and reinforcement cover help protect the slab and foundations from moisture-related deterioration. Where the site presents aggressive ground conditions, the concrete and foundation details may need additional protection. Any requirement for fuel handling, chemical storage or workshop use should also be reflected in the floor and drainage specification.
Setting out and construction checks
Accurate setting out is essential for column bases, holding-down bolts, door supports and service penetrations. The structural drawings should identify excavation dimensions, reinforcement, concrete levels, bolt positions and construction joints. Before pouring concrete, the formation level, reinforcement, formwork, membranes and embedded items should be checked against the approved design.
Concrete should be placed, compacted and cured in accordance with the specification. The slab should not be loaded by aircraft, plant or construction traffic until it has achieved the required condition. If excavation reveals unexpected fill, soft spots or groundwater, work should be reviewed by the relevant engineer rather than proceeding to the original detail without assessment.
For a steel aircraft hangar, the foundation package should be coordinated with the frame calculations, fabrication drawings, door supplier’s requirements, floor-loading assessment and site drainage design. This joined-up approach reduces the risk of incompatible levels, unsupported loads or later alterations to the concrete structure.
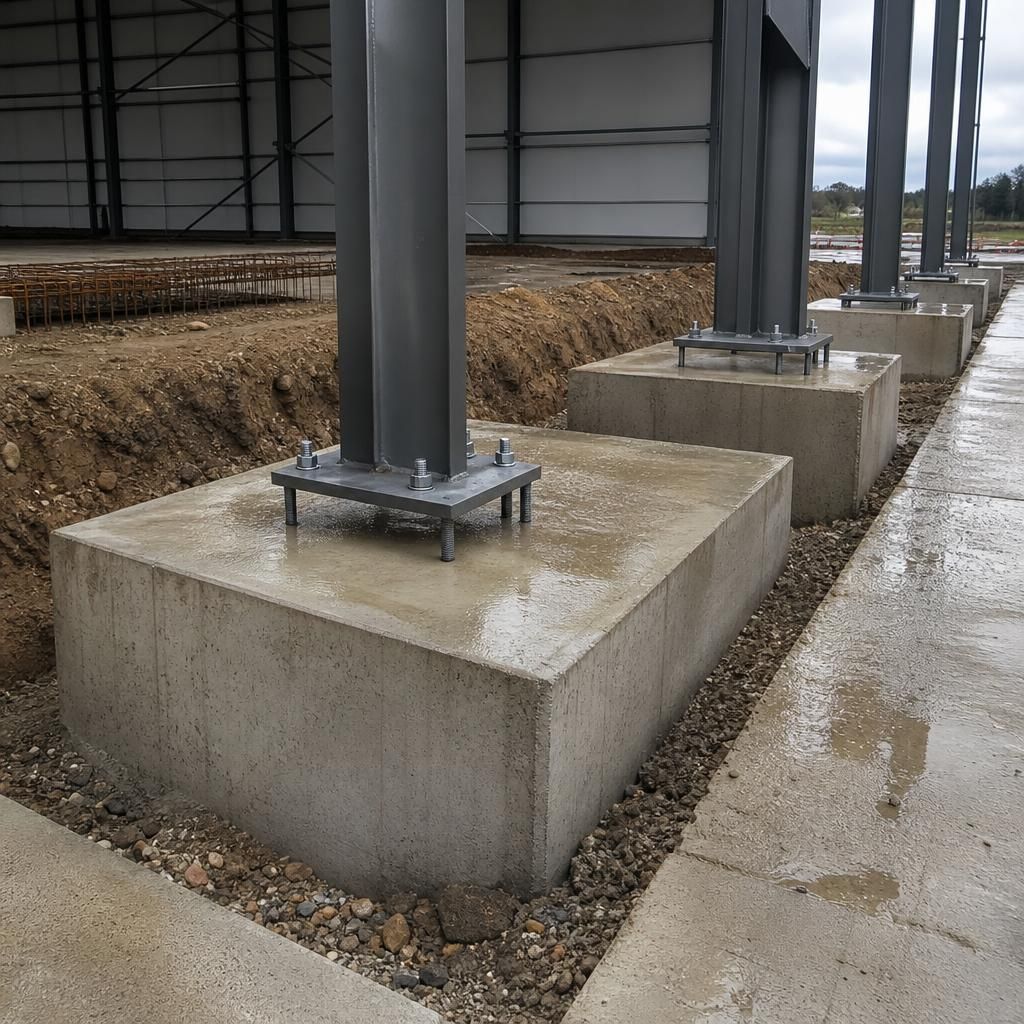
An existing apron, hardstanding or concrete floor cannot automatically be treated as an adequate foundation for a new aircraft hangar. Its thickness, reinforcement, condition, drainage and original design loads should be established before it is incorporated into the project.
Where records are incomplete, investigation may include reviewing drawings, exposing selected areas or carrying out suitable tests. The assessment should also identify construction joints, cracks, voids and any buried services that could affect the proposed column positions or door supports. If the existing construction is unsuitable, it may need to be locally strengthened, isolated from the new structure or removed and replaced.
This is particularly important for hangar extensions and replacement buildings, where the old and new foundations may respond differently to loading. A clear movement joint or a separately designed connection can help prevent the two structures transferring unintended forces to one another.