
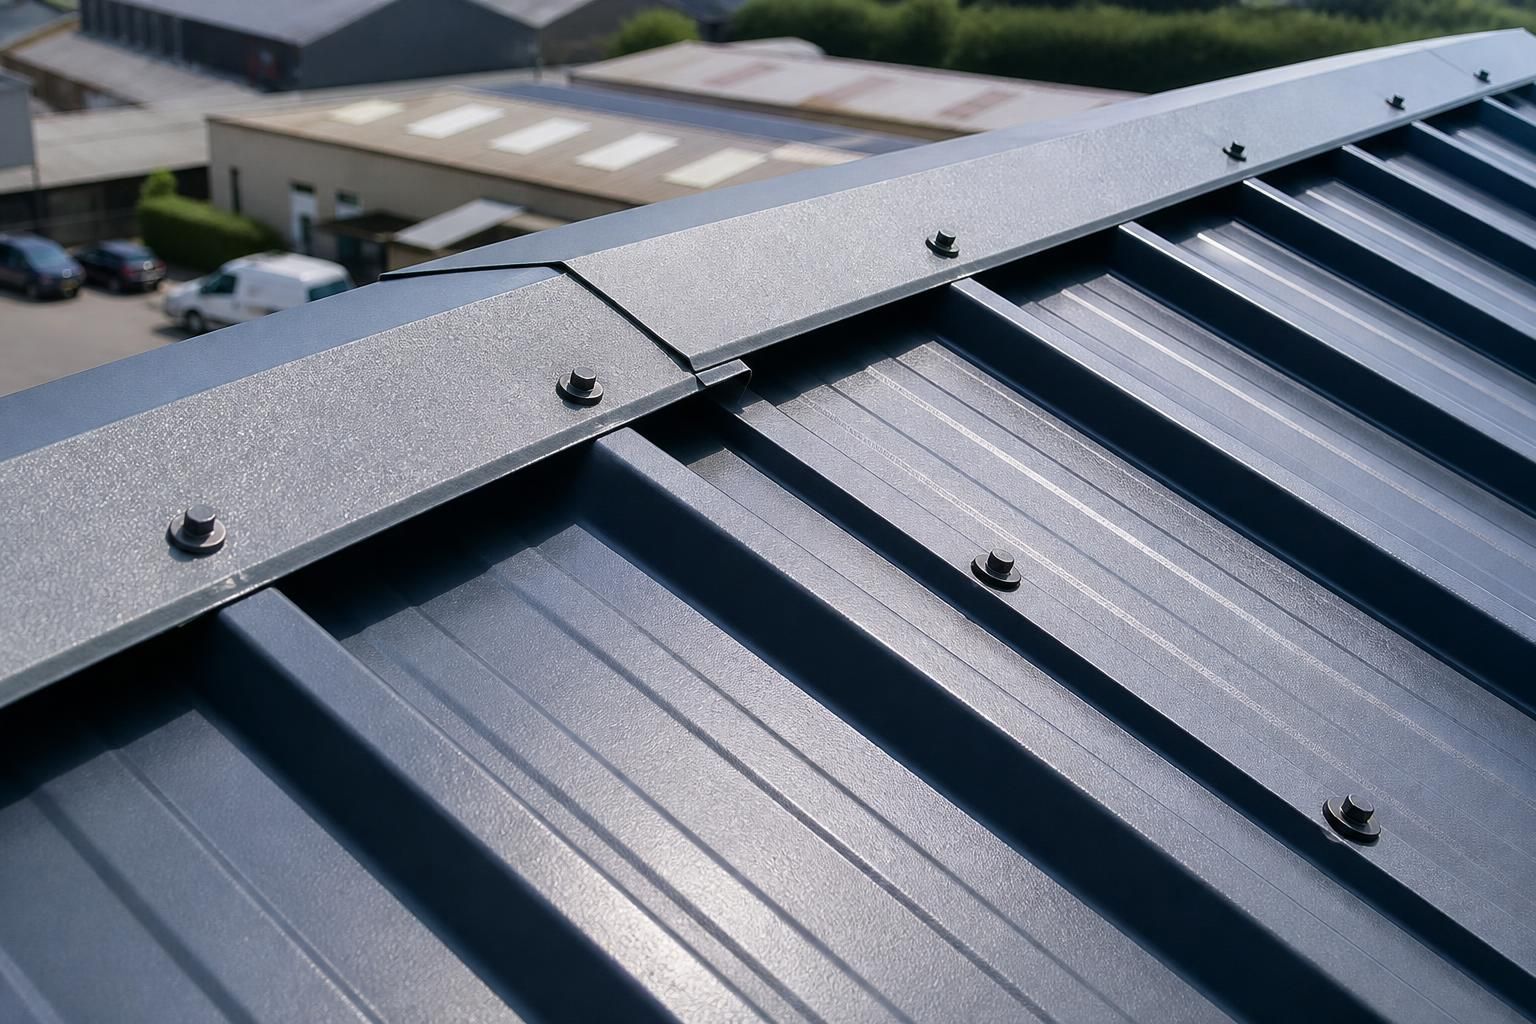
What fixing details are required for metal roof panels?
Metal roof panels require correctly specified fasteners, suitable washers, consistent fixing positions and spacing, and secure attachment to the supporting structure. The details should also cover side-lap and end-lap sealing, flashings, trims and penetrations so the roof remains weather-resistant while allowing for movement and design loads.
Fixing details are the coordinated design and installation instructions that show how metal roof panels transfer loads to the supporting structure while accommodating movement and maintaining the roof’s weather resistance. They should be developed for the specific panel profile, support arrangement, roof geometry, exposure and intended use rather than copied from a generic roof detail.
The design information should identify the supporting members and confirm that they can accept the forces generated at each connection. This includes wind uplift, downward roof loads, local forces at edges and corners, and any effects created by maintenance access or attached equipment. The required connection capacity depends on the panel span, purlin material and thickness, fastener engagement, support spacing and the condition of the substrate. A fixing pattern suitable for the central roof area may not be suitable at perimeter or corner zones.
- Supporting structure: State the position, orientation and dimensions of purlins, rails or other supports, including any restrictions on fixing close to edges or joints.
- Connection performance: Check pull-out, pull-over and shear resistance against the calculated design actions, taking account of the actual support material and the proposed fixing assembly.
- Material compatibility: Select fixings, washers, sealants and flashings that are compatible with the panel coating and the surrounding environment. Dissimilar metals can create galvanic corrosion where moisture is present.
- Installation method: Include the approved driving equipment, installation sequence and any requirements for pre-drilling, drilling swarf removal or protection of the panel finish.
Roof design should also distinguish between locations that restrain the panel and locations that allow controlled movement. Steel panels expand and contract with temperature changes, particularly on long roof runs and dark-coloured roofs. The fixing arrangement, lap treatment and any movement provisions must therefore follow the panel system’s design guidance. Over-restraining the sheet can place stress on the connection, distort laps or affect the surrounding trim.
At panel joints, the detail should show the order in which sheets, closures and sealing materials are installed. Sealants need a continuous, compatible contact surface and must not be interrupted by misplaced fixings, dirt, unsupported edges or excessive compression. End joints require particular care where water could collect or where a panel terminates over a support. The drawing should make clear which joints are permitted, how they are supported and how water is directed away from the connection.
Details at the perimeter are just as important as those across the main roof area. Eaves, verges, ridges, abutments, valleys and changes in roof direction should be drawn as complete junctions rather than treated as separate pieces of metalwork. They should show the drainage path, closure arrangement, ventilation requirements where applicable and the relationship between the panel, supporting steelwork and adjacent construction. This prevents gaps, trapped water and unplanned load transfer at the roof edge.
Openings for flues, ductwork, rooflights, access equipment and other services need individually designed interfaces. A penetration should not rely on the roof sheet alone to support a heavy item or resist movement. The detail should identify any independent framing, upstand or curb, the method of sealing around the opening and the way runoff is diverted. Large or irregular openings may also require local reinforcement and a review of the surrounding panel fixings.
Good fixing documentation includes a marked roof plan, enlarged junction drawings, a schedule of connection types and clear references to the relevant panel manufacturer’s installation requirements. It should state where each detail applies, including changes in roof pitch, material, panel length or support arrangement. Any deviation made during installation should be recorded and checked by the responsible designer or engineer rather than accepted informally on site.
Installation quality affects the performance of the designed connection. Panels should be aligned before permanent fixing, and screws should be driven squarely without damaging the coating or deforming the washer. Overdriving can reduce the washer’s ability to seal, while underdriving can leave the connection loose. Cuttings and swarf should be removed promptly because they can stain the coating and encourage local corrosion. Damaged panels, washers or sealants should be replaced in accordance with the system instructions.
Before completion, the roof should be inspected against the fixing schedule and detail drawings. Checks commonly include the position and condition of connections, panel alignment, lap and perimeter treatment, penetrations, visible coating damage and the removal of drilling debris. Keeping installation records, photographs and any approved changes provides useful evidence that the completed roof matches the design intent and helps future maintenance teams identify the correct construction details.
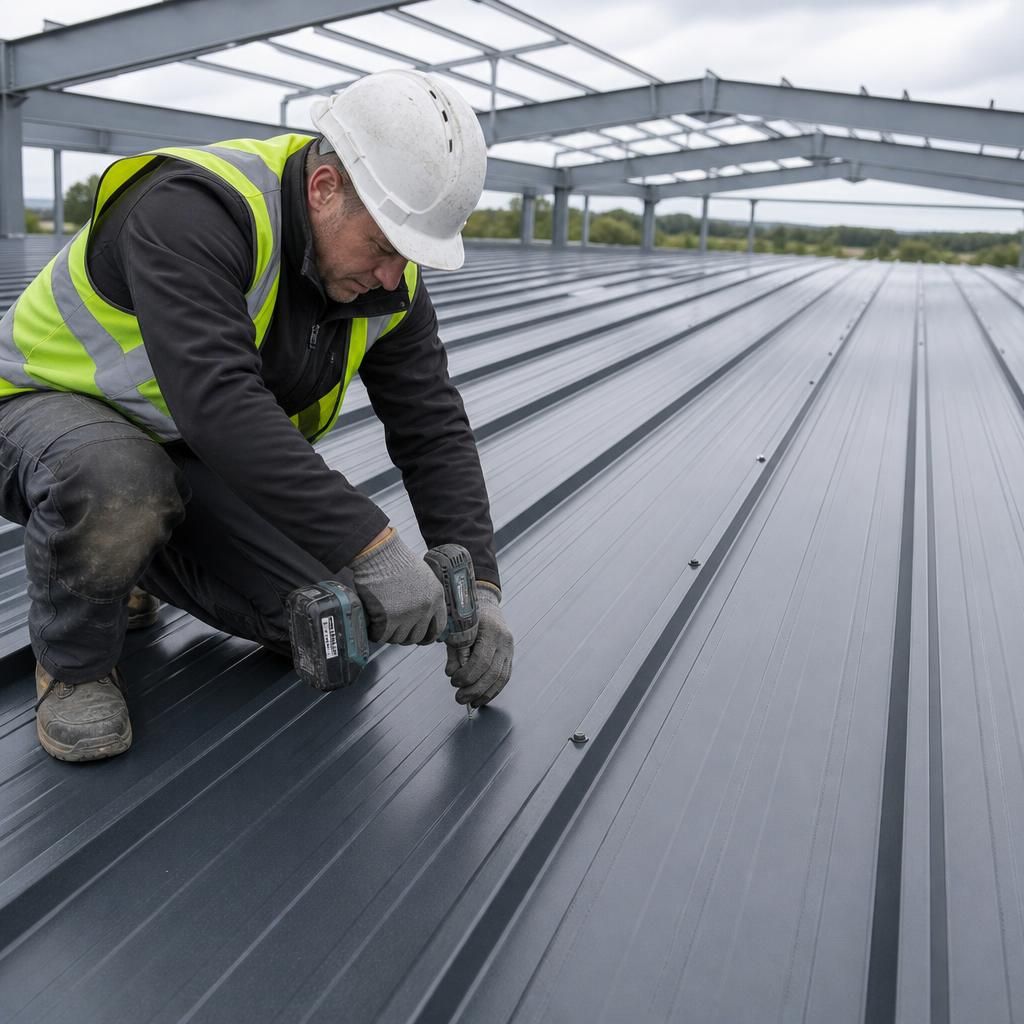
For a replacement or over-roofing project, fixing details must reflect the condition of the existing supporting steelwork rather than relying on its original specification. The survey should identify corrosion, thinning, distortion, damaged purlins and any areas where previous fixings have enlarged or weakened the support. These conditions can reduce thread engagement and connection resistance, so affected locations may need strengthening, alternative fixings or a revised fixing pattern confirmed by the responsible designer.
The detail should also distinguish new connections from retained ones and record any restrictions caused by existing sheets, insulation, liners or services. This prevents fixings from terminating in unsuitable material and helps ensure that the completed roof transfers loads into sound structural members.