

What documentation should accompany a completed steel erection?
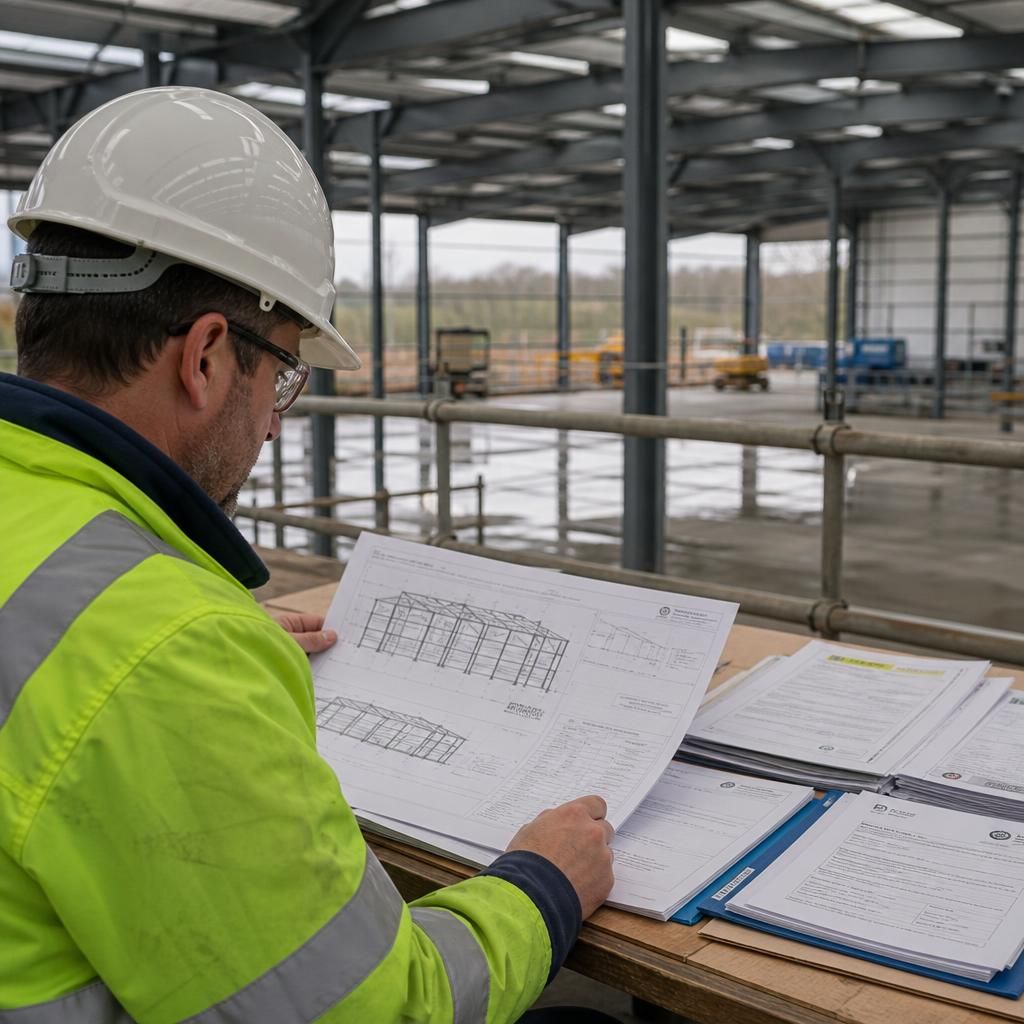
A completed steel erection should be accompanied by a handover pack containing as-built drawings, steel and material certificates, inspection records, relevant test results, and details of any approved changes made during installation. It should also include completion sign-off and practical information for future inspection, maintenance and safe use of the structure.
Documentation for a completed steel erection is a controlled handover record that demonstrates what was erected, how it was checked, which design basis applies and what information is needed to use, inspect and maintain the structure safely. Its contents should be matched to the building, the contract and any conditions imposed by the designer, building control or the principal contractor.
Project and design information
The pack should identify the project, structure, revision status and responsible organisations. It should establish which design information governed the work, including the relevant general arrangement, member schedules, connection details, foundation interface information and loading assumptions. Where the completed structure differs from the original design, the record should identify the change, explain who authorised it and link it to the revised drawing or calculation.
Traceability of the installed steelwork
Steelwork records should make it possible to relate installed members and connections to the approved design. Useful information can include member marks, connection references, material grades, fabrication references and delivery or installation records. This is particularly important where later alterations, additional loads, damage or corrosion investigations may depend on knowing the specification of a particular component.
Installation and inspection evidence
Installation records should cover the checks undertaken as the frame was assembled. Depending on the project, this may include verification of line, level and plumb; confirmation that holding-down arrangements and anchor positions were suitable; checks on bolted connections; records of site welding or remedial work; and confirmation that temporary stability measures were removed or retained as designed. Any non-conformance should be recorded with its disposition, such as repair, replacement, concession or further inspection.
Where specialist work was carried out, the pack should include the relevant competency records, method statements, inspection and test plans, weld examination information, bolt inspection results or other evidence specified by the project requirements. The exact documents depend on the connection type and the level of inspection required; a generic checklist is not a substitute for the agreed inspection plan.
Changes, unresolved items and limitations
A proper handover should not conceal incomplete work or assumptions. It should identify outstanding items, restricted areas, temporary works that remain in place, access limitations and any inspection or remedial action still required. If an item has been accepted subject to a condition, that condition should be stated clearly, together with the person responsible for closing it and the relevant supporting record.
Information for operation and maintenance
Future users need practical information rather than construction records alone. Include the intended use and design limitations where these affect safe loading, restrictions on drilling, cutting or welding, access arrangements for inspection, and any areas requiring particular attention. Maintenance information may cover corrosion protection, damaged coatings, drainage points, exposed connections, impact protection and the procedure for reporting structural damage. If cladding, services or machinery could impose loads on the frame, the handover information should explain where specialist approval is needed before alteration.
Health and safety information
For projects covered by the Construction (Design and Management) Regulations, relevant residual risks and information needed for later construction, cleaning, maintenance or alteration should be passed to the person responsible for the health and safety file. Examples may include fragile or difficult-to-access areas, restrictions on access equipment, remaining temporary conditions and hazards associated with future modification. The steel erection record should support that file rather than duplicate it without coordination.
Document control and handover
Every document should show its title, revision, date and status. Superseded drawings should be separated from the documents intended for use, and digital files should be supplied in formats that can be opened and retained by the owner. The recipient should know which documents are authoritative, who to contact about a technical query and how records of future inspections or alterations should be added. A final index makes it easier to confirm that the agreed deliverables have been received and prevents important information being lost among emails and working copies.
Before accepting the pack, the owner or project team should compare it with the contract deliverables and confirm that revisions reflect the structure actually erected. Missing certificates, unexplained drawing changes, incomplete inspection records or unclear maintenance restrictions should be resolved at handover, while the installation team and project engineer still have the necessary information available.
A steel erection completion record confirms the status of the steelwork within the agreed scope; it does not automatically certify that the entire building is complete or ready for occupation. The handover information should therefore state clearly whether it relates to the frame only, the frame and connections, or additional works such as cladding interfaces, stairs or edge protection.
Where other approvals or completion records are issued separately, the steelwork pack should identify them without presenting them as part of the erection sign-off. This distinction helps the owner, building control and future contractors understand exactly what has been inspected, what remains outside the steel contractor’s scope, and which documents must be retained for the wider project file.