
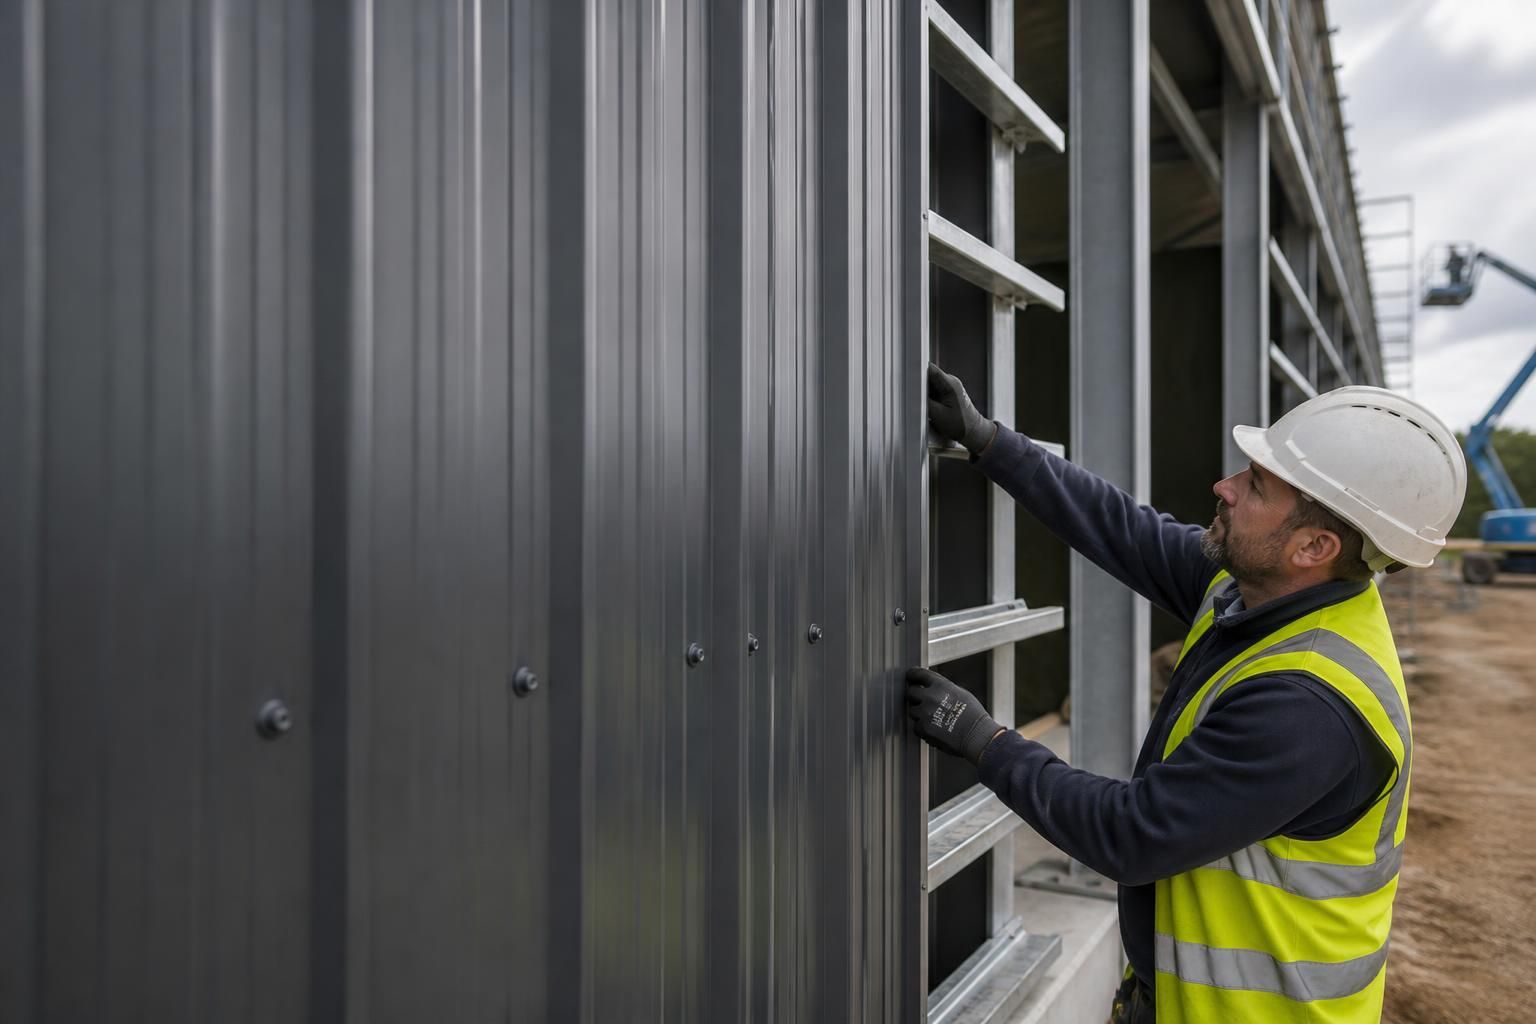
How are metal wall cladding panels fixed to a steel frame?
Metal wall cladding panels are typically fixed to secondary steel rails attached to the primary frame, using corrosion-resistant self-drilling fasteners with sealing washers. Panel laps, corners, openings and base edges are then finished with suitable trims and seals to maintain alignment, weather resistance and a clean external envelope.
Metal wall cladding is fixed as part of a designed load path between the outer panel and the building’s primary steelwork. In most systems, the primary columns support secondary cladding rails, and the panels are secured to those rails at positions established by the panel profile and the structural design. The fixing method must transfer wind loads safely, accommodate the panel’s movement and maintain a continuous weather-resistant envelope.
The steelwork and rails must be prepared first. The primary frame is checked for the correct bay spacing, plumb and level before the secondary rails are installed. Rails may be formed from cold-rolled sections or other suitable secondary steel members, depending on the building design. Their spacing is determined by the panel profile, span capability, wind loading, openings and the requirements of the fixing manufacturer. Rails that are out of line can cause distorted sheets, uneven laps and excessive stress around fasteners, so alignment is checked before cladding starts.
Where rails meet columns or other members, the connections need to provide a stable and accurately positioned support. Any steelwork that will be enclosed should also have the specified protective coating or treatment before access becomes restricted. Site cutting, drilling or welding can damage protection, so affected areas should be dealt with in accordance with the project specification rather than left exposed.
Fasteners are selected for the complete assembly, not simply for the sheet thickness. The choice depends on the panel material, panel and rail thicknesses, steel grade, corrosion environment and the design loads. Common fixing types include self-drilling screws for steel rails, although other engineered fasteners may be appropriate for particular substrates or system details. The fastener must have sufficient thread engagement in the supporting steel without projecting so far that it interferes with internal finishes or services.
Fastener heads are normally fitted with suitable sealing washers. These washers need to sit squarely against the panel without being either under-tightened or crushed by excessive torque. Under-tightening can leave a path for water and allow movement at the connection; over-tightening can deform the sheet, damage the coating or compromise the seal. Installation tools should therefore be set and used consistently, with fixings driven perpendicular to the supporting rail wherever the system requires it.
Panel installation follows a controlled sequence. The first sheet is particularly important because its position establishes the line for subsequent panels. It is set to the agreed datum, checked for verticality and secured to the supporting rails in the specified pattern. Further sheets are then placed in sequence, keeping the profile engaged and maintaining the designed joint arrangement. Panels should not be forced into alignment by excessive screw pressure, as this can introduce waviness or twist into the wall.
- Confirm the frame, rails, setting-out marks and opening dimensions before lifting panels into position.
- Check the first panel for level, plumb and correct relationship to the base and corner details.
- Install fixings at the support positions specified for the panel system, using the correct edge distances.
- Continue across the elevation while checking that the profiles remain fully engaged and the joints stay consistent.
- Complete perimeter, corner, opening and base details only after the panel alignment has been verified.
The fixing pattern is not necessarily identical across the whole elevation. Zones near corners, roof lines and exposed edges can experience different wind pressures from the middle of a wall. Openings may also interrupt the normal rail arrangement and require additional framing. The design may consequently call for different support spacing or fixing density in particular areas. Additional screws should not be added arbitrarily, because poorly positioned fixings can damage the panel or conflict with movement and drainage details.
Laps and joints must be formed without obstructing drainage. The direction of installation is normally selected so that the exposed joint is consistent with the system design and prevailing weather considerations. Where the profile uses side laps, the sheets must overlap sufficiently for the interlock, seal or stitch fixing to function as intended. End laps, if permitted by the product and elevation design, require support beneath the joint and the specified sealing arrangement. Sealants should be compatible with the panel coating and applied to clean, dry surfaces in the locations shown by the detail drawings.
Metal panels expand and contract as their temperature changes. The fixing arrangement must therefore follow the system’s provisions for thermal movement, particularly on long elevations and at joints between separate runs. Some systems use fixed and sliding points, oversized holes or movement joints; the correct solution depends on the panel type and design. A rigid connection made in the wrong location can cause buckling, elongated holes or stressed laps.
Openings require their own fixing detail. Door and window zones are usually framed with additional steel members so the cladding has a firm edge around the opening. Panels are cut accurately, with care taken not to leave unsupported edges or sharp projections. Trims, flashings and seals are then installed to direct water away from the opening and to close the gap between the cladding and frame. The fixing sequence should allow these components to be secured without trapping water behind the cladding.
On built-up wall systems, the installation order also depends on the insulation and liner arrangement. The inner layer, spacers or rails, insulation and outer sheets must remain compatible at every support and joint. The outer panel should not be treated as an independent skin if the system relies on the combined assembly for thermal, structural or weathering performance.
Quality checks are made during installation and at completion. Inspectors commonly check that fasteners are present at the specified supports, washers are seated correctly, panels are undamaged and laps are fully engaged. They also check that cut edges are clean, swarf has been removed, seals are continuous where required and trims are firmly secured. Metal swarf left on a coated panel can cause staining or local corrosion, while burrs and rough cuts can prevent seals from closing properly.
Any damaged coating, misplaced fixing or distorted panel should be corrected using the method approved for the particular cladding system. The finished wall should present straight, consistent panel lines, secure perimeter details and no visible gaps that could admit wind-driven rain. Good fixing is therefore a combination of accurate steelwork, suitable fastener selection, disciplined installation and inspection of every interface between the panel and the frame.
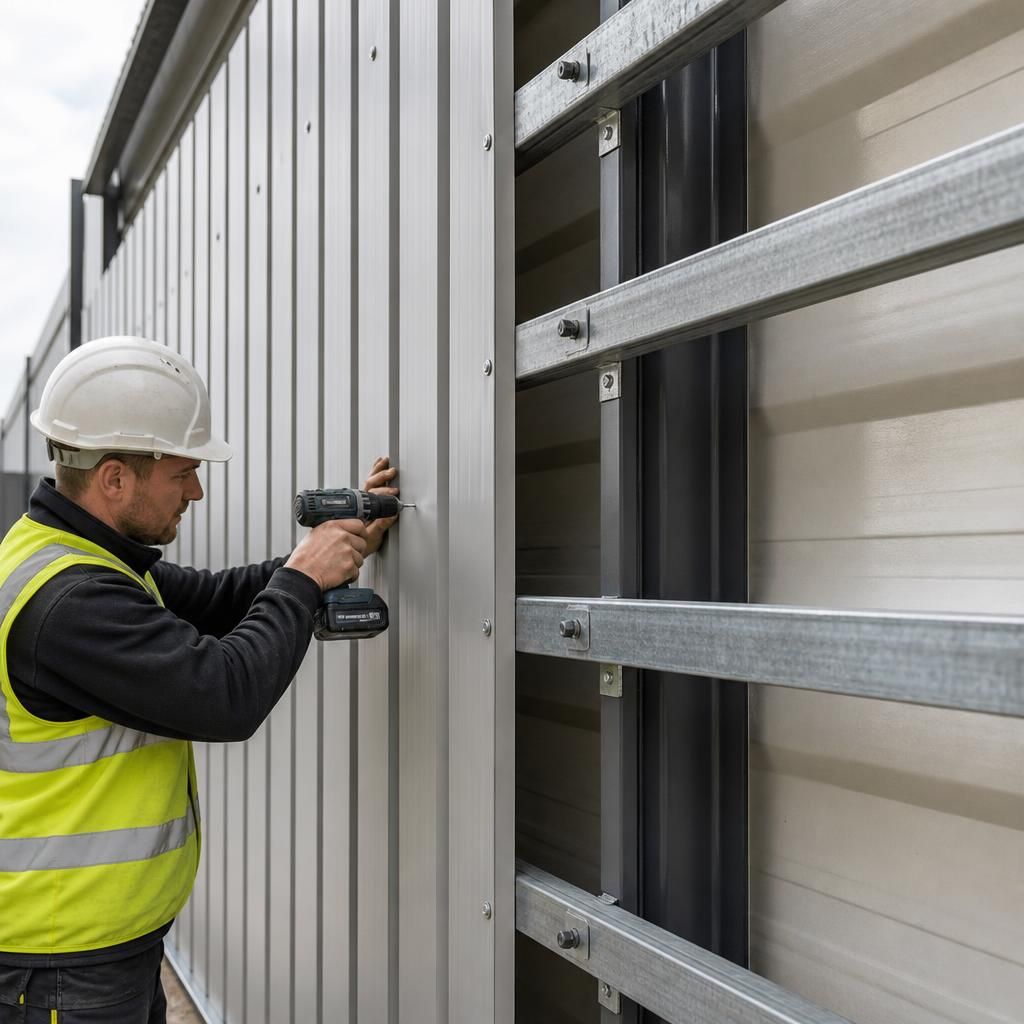
The way a metal wall cladding panel is fixed depends on the panel system. Through-fixed profiled sheets are secured directly to the supporting rails with fasteners passing through the sheet, while insulated composite panels may use longer fasteners designed to pass through the panel and engage with the steel support. Concealed-fix systems use clips or specially formed joints so the primary fastener is hidden behind the panel edge.
These systems are not interchangeable. Each requires its own fastener type, support arrangement, joint detail and installation method. The project drawings and panel manufacturer’s instructions should therefore be followed when confirming fixing positions, washer requirements and movement provisions.