
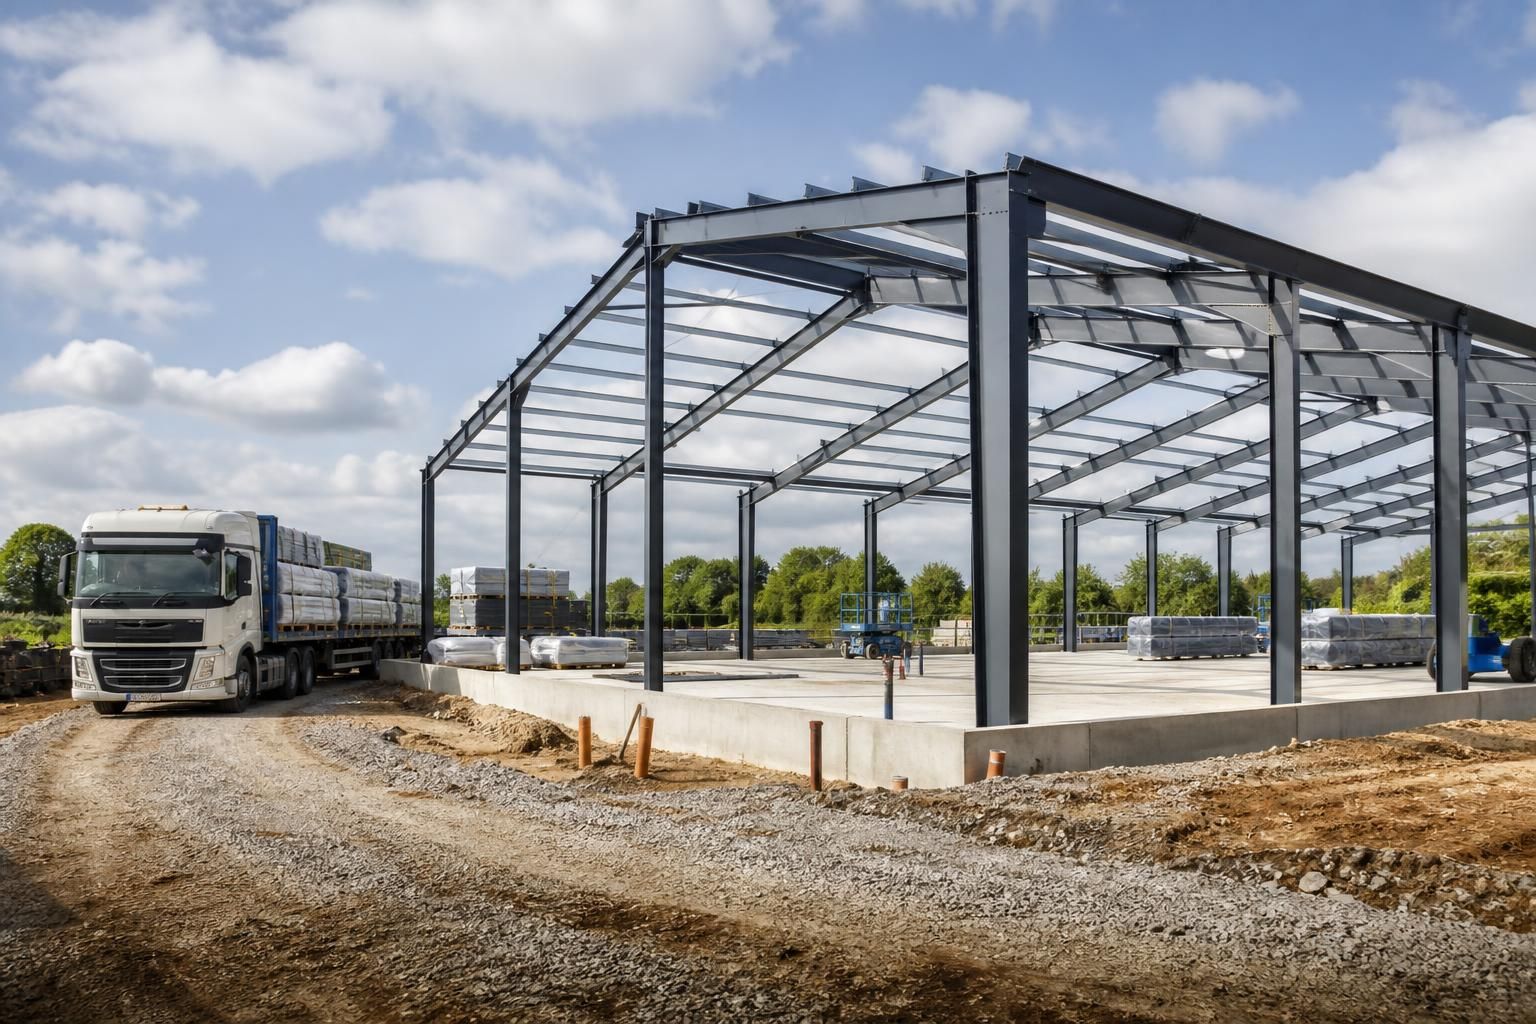
What site conditions should be checked before a prefabricated steel building is delivered?
Before delivery, check that the site has suitable vehicle access, a stable and adequately prepared base, sufficient working space, and no obstructing overhead or underground services. Confirm ground levels, drainage, storage areas and the location of service connections so the prefabricated steel components can be unloaded and installed safely.
Before a prefabricated steel building is delivered, the site should be checked against the approved design, construction method and delivery sequence. The key checks are planning and legal constraints, survey information, foundation compatibility, lifting requirements, environmental conditions and coordination with everyone working on or near the site.
Confirm the approved design information. The latest general arrangement drawings, foundation details, setting-out information and fabrication drawings should be available to the project team. Check that the building footprint, column grid, floor datum, eaves and ridge heights, bay spacing, openings and connection details match the construction work already completed or planned. Superseded drawings can lead to components being delivered to an outdated arrangement.
Verify boundaries and legal constraints. Confirm the building position in relation to the site boundary, neighbouring land, rights of way and any easements. Planning permission may include conditions relating to appearance, use, landscaping, ecology or construction activity. Building regulation requirements, party wall matters and any conditions imposed by a landlord, estate owner or insurer should also be resolved before delivery.
Check survey control and setting-out. A suitable survey should identify reliable benchmarks and the exact positions of the foundations or other supporting elements. The site team should know how these points will be protected and transferred during installation. Compare the measured positions with the steelwork drawings, checking for discrepancies in centre lines, anchor locations, bolt groups and finished dimensions. Any mismatch should be investigated before components are sent to site rather than corrected during erection.
Review the supporting structure in detail. The completed foundations, slabs, holding-down bolts, plinths or other supports must correspond with the structural engineer’s requirements. Check bolt projection, alignment, thread condition and the clearance needed for connection plates and nuts. Confirm that concrete has achieved the specified condition for the planned works and that projecting reinforcement, shuttering, temporary formwork or other obstructions have been dealt with. These checks are separate from simply confirming that a base has been installed.
Assess lifting and installation constraints. Identify where lifting equipment will stand, how loads will be positioned, and whether the ground or hardstanding at those locations is suitable for the imposed loads. The erection plan should account for the length, weight and centre of gravity of individual frames or bundled components. Check for restricted slewing zones, nearby structures, fragile surfaces and areas that must remain excluded while lifting takes place. A competent person should prepare or review the lifting plan and establish exclusion arrangements before the delivery date.
Consider weather and environmental exposure. Wind can affect the safe handling of long steel members and partially erected frames, while heavy rain, frost or standing water can affect site stability and working conditions. Establish how weather-related decisions will be made and how materials will be protected from prolonged exposure to contamination or damage. On rural or exposed sites, also consider mud, agricultural traffic, livestock, dust and seasonal changes that could affect the installation area.
Identify environmental and neighbouring constraints. Check for protected trees, hedgerows, watercourses, ecological features, archaeological conditions and areas subject to environmental restrictions. Construction noise, dust, vibration, lighting and working near neighbouring properties may require controls or prior notifications. Spill response materials, waste arrangements and measures to prevent polluted water leaving the site should be included where fuels, oils or treated materials are present.
Coordinate other trades and site activities. Electrical, plumbing, groundworks, cladding, concrete and internal fit-out teams may all have requirements that affect the steelwork sequence. Confirm which works must be completed before the frame arrives and which must remain clear until connections and stability systems are installed. Site rules, inductions, welfare arrangements, first-aid provision, emergency access and communication between the delivery team and site manager should be agreed in advance.
Check the delivery schedule and component identification. The site team should have the delivery sequence, packing information and a method for checking items against the fabrication schedule. Decide who will inspect components on arrival and how any missing, incorrectly identified or visibly damaged items will be recorded. Photographs and written records provide useful evidence when reconciling the delivery with the drawings and planning follow-on work.
Complete a final pre-delivery inspection. A final visit or documented review should confirm that the design information is current, the survey and support checks are complete, lifting arrangements are suitable, environmental controls are in place and outstanding work will not interfere with erection. If a significant change has occurred since the original survey—such as altered foundations, new structures or changed site operations—the relevant drawings and risk assessments should be reviewed before delivery proceeds.
For a building kit, these checks form part of the client’s and site team’s preparation. Where erection is included, the same information is needed by the contractor to plan the sequence, identify constraints and verify that the site is ready for the prefabricated steelwork.
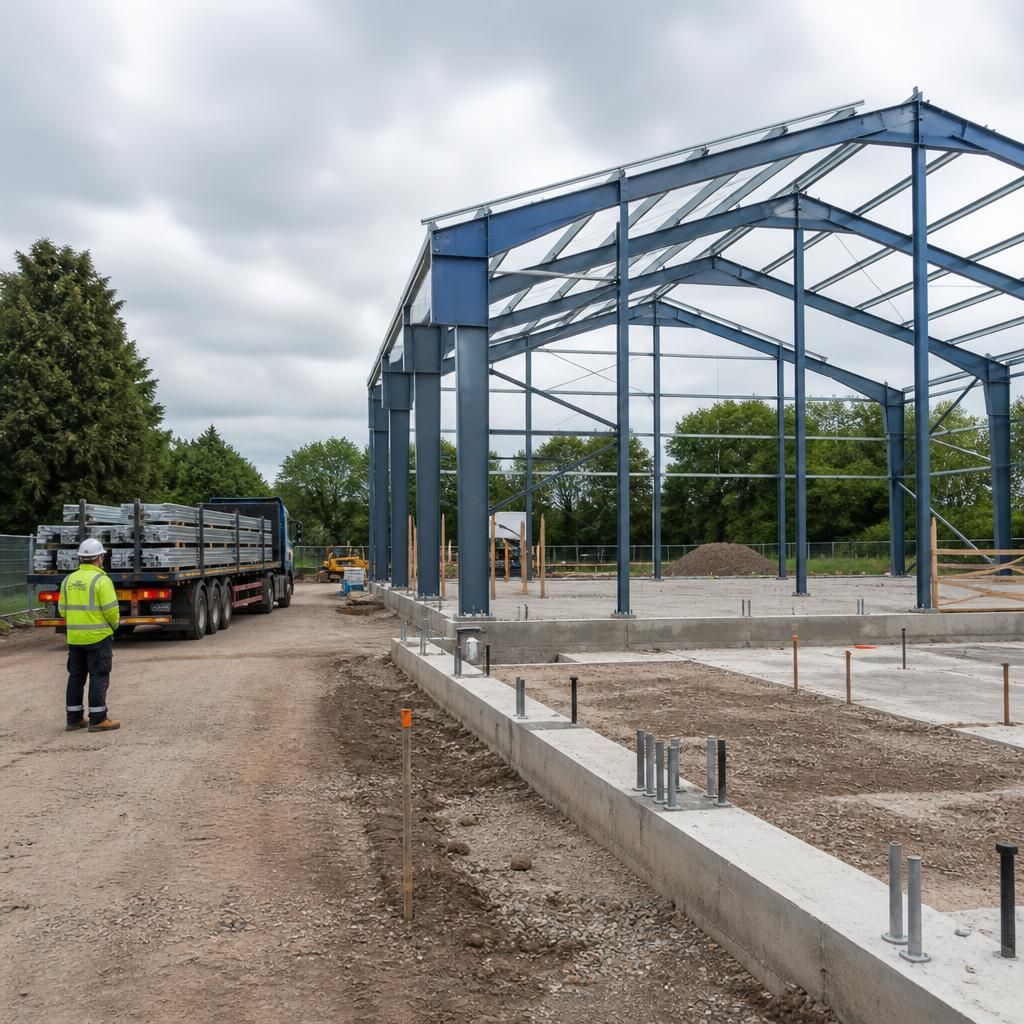
A delivery route assessment should cover the journey from the public highway to the unloading position, not just the entrance gate. Confirm the delivery vehicle’s dimensions and turning requirements against the available route, including lane widths, gradients, bridge restrictions, tight corners, gates and overhead clearances. Check whether verges, temporary surfaces or neighbouring access routes could be damaged by vehicle movements.
- Remove or secure obstructions before delivery.
- Agree any required permissions for temporary access or traffic control.
- Keep the route free from parked vehicles, stored materials and other site traffic.
- Mark the unloading point clearly so the driver can position the vehicle safely.
Where access is restricted, the delivery and erection teams should agree an alternative unloading arrangement before the steelwork leaves the manufacturing facility. This avoids arriving with components that cannot be safely positioned at the intended installation area.