
What is included in a steel building kit?
A steel building kit typically includes the hot rolled steel frame, connection components and the technical drawings needed for fabrication and assembly. Depending on the specification, it may also include cladding, doors, roller shutters, rooflights and other building components, with the exact contents agreed for the project.
A steel building kit is a coordinated package of fabricated structural components, connection hardware and project information assembled to a particular building design. Its precise contents depend on the intended use, dimensions, loading requirements and whether the purchase is for the structural frame alone or for a more complete shell. The written quotation and itemised specification should be treated as the definitive list of inclusions.
Structural components
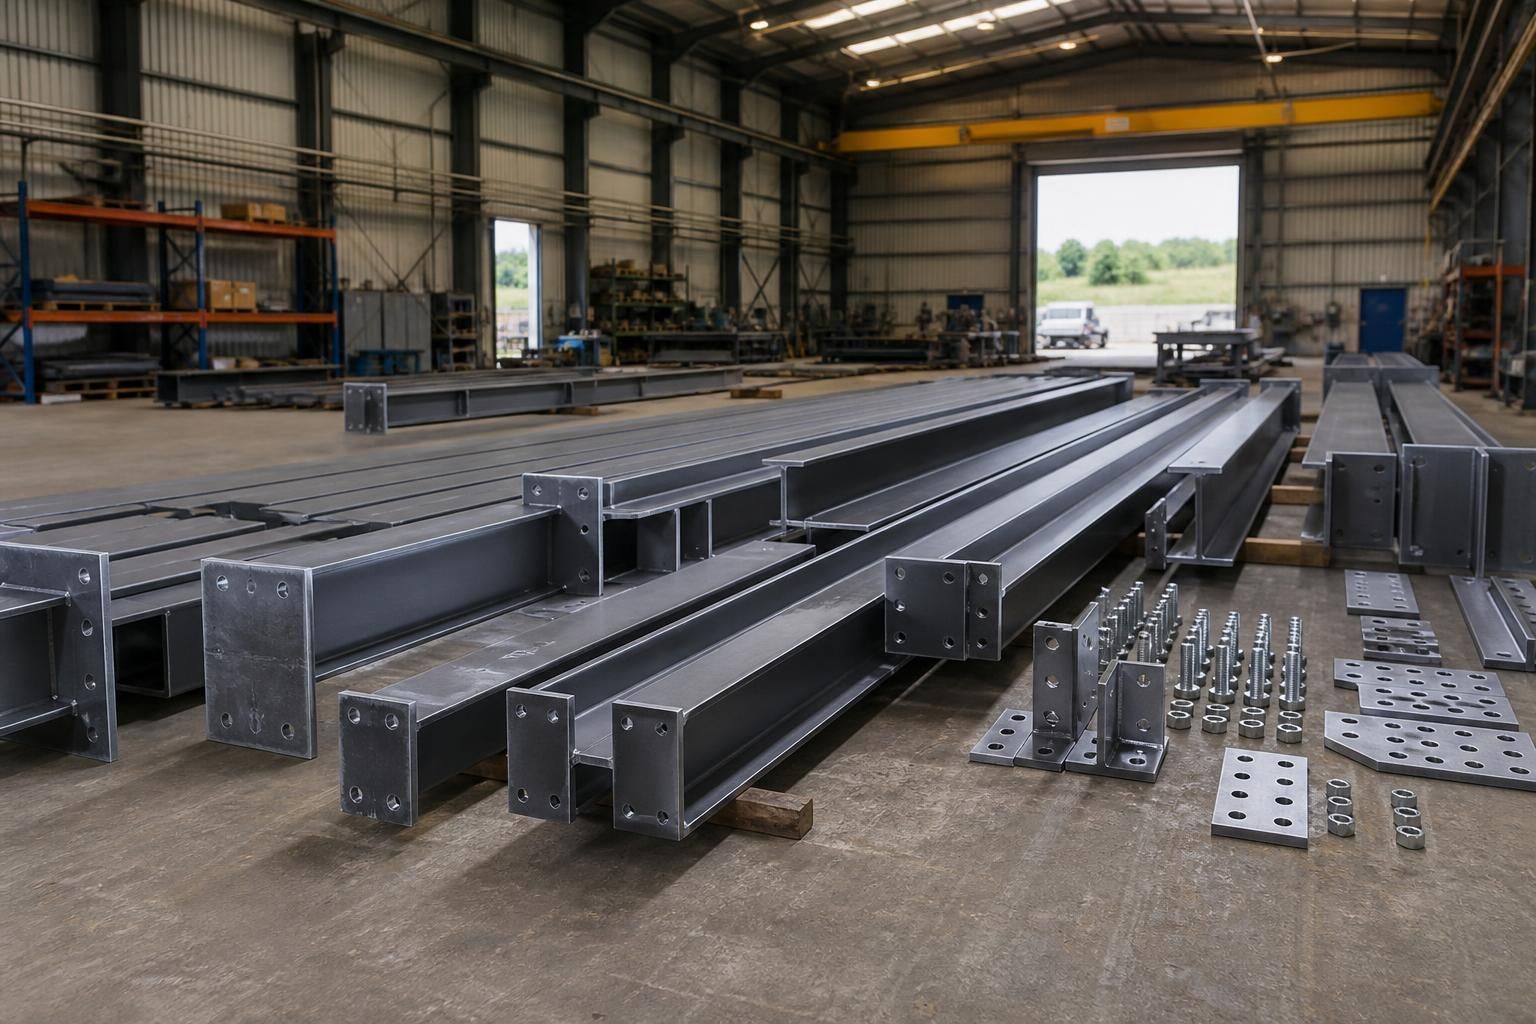
The main part of the kit is the fabricated hot rolled steelwork. This normally consists of the primary portal frame members, such as columns and rafters, together with secondary steelwork used to support the building envelope. Depending on the design, secondary members may include side rails, eaves members, purlins, bracing and framing around openings.
Members are manufactured to the agreed dimensions and prepared for connection on site. The arrangement is designed around factors such as the building’s span, length, height, roof arrangement, intended use and the loads it must carry. Openings for doors, roller shutters, windows or other requirements need to be established during design so that the surrounding steelwork can be fabricated correctly.
Connection and fixing items
A kit may include the components needed to join the steel members, including cleats, plates, bolts and associated connection hardware. Base plates and other items used to connect the frame to the prepared foundations may also form part of the specified package. These details should not be assumed, as the required fixings depend on the frame design and the foundation arrangement.
Some small consumables, site fixings or items associated with cladding may be excluded or supplied as separate lines. Checking the specification before construction begins helps establish which bolts, fixings and ancillary materials are included and which must be sourced separately.
Drawings and technical information
Technical documentation is an important part of a bespoke steel building kit. A design package may include planning elevation drawings to show the proposed building externally, along with isometric fabrication blueprints showing how the steel members are arranged and connected.
Depending on the project, the drawing information can identify member sizes, connection points, levels, dimensions, openings and other fabrication details. It gives the fabricator and the erection team a common reference, while also allowing the client, architect or other appointed professional to review the proposal before manufacture.
Planning elevation drawings are not the same as planning permission, building regulations approval or structural foundation design. Where those approvals or calculations are required, their responsibility and scope should be confirmed with the relevant professionals and stated clearly in the project documentation.
Envelope and additional building components
Some kits are supplied as a structural frame package, while others are specified with components that complete part or all of the building envelope. These may include:
- roof and wall cladding;
- insulation and lining systems;
- personnel doors and framed openings;
- roller shutters or other vehicle access doors;
- rooflights;
- flashings, trims and rainwater goods; and
- other items needed for the agreed agricultural, industrial or equestrian specification.
These elements are not automatically included in every steel building kit. A storage shed, workshop, machinery building and equestrian facility can each require a different combination of access, lighting, ventilation, insulation and internal finish components. The specification should identify the material, profile, colour, location and quantity of each selected item.
Items commonly considered separately
Ground investigation, excavation, concrete foundations, floor slabs, drainage, electrical services and internal fit-out are often separate aspects of the project unless specifically included in the quotation. Site preparation, lifting equipment and erection may also be treated separately from the supply of the kit. A kit-only purchase therefore needs to be distinguished from a package that includes delivery, installation or additional construction work.
Before ordering, compare the proposed inclusions with the intended construction method. Confirm the design dimensions, opening positions, foundation requirements, cladding build-up, access equipment, drawings supplied and any exclusions. This prevents a structural frame package from being mistaken for a complete finished building and ensures that associated work can be arranged in the correct sequence.
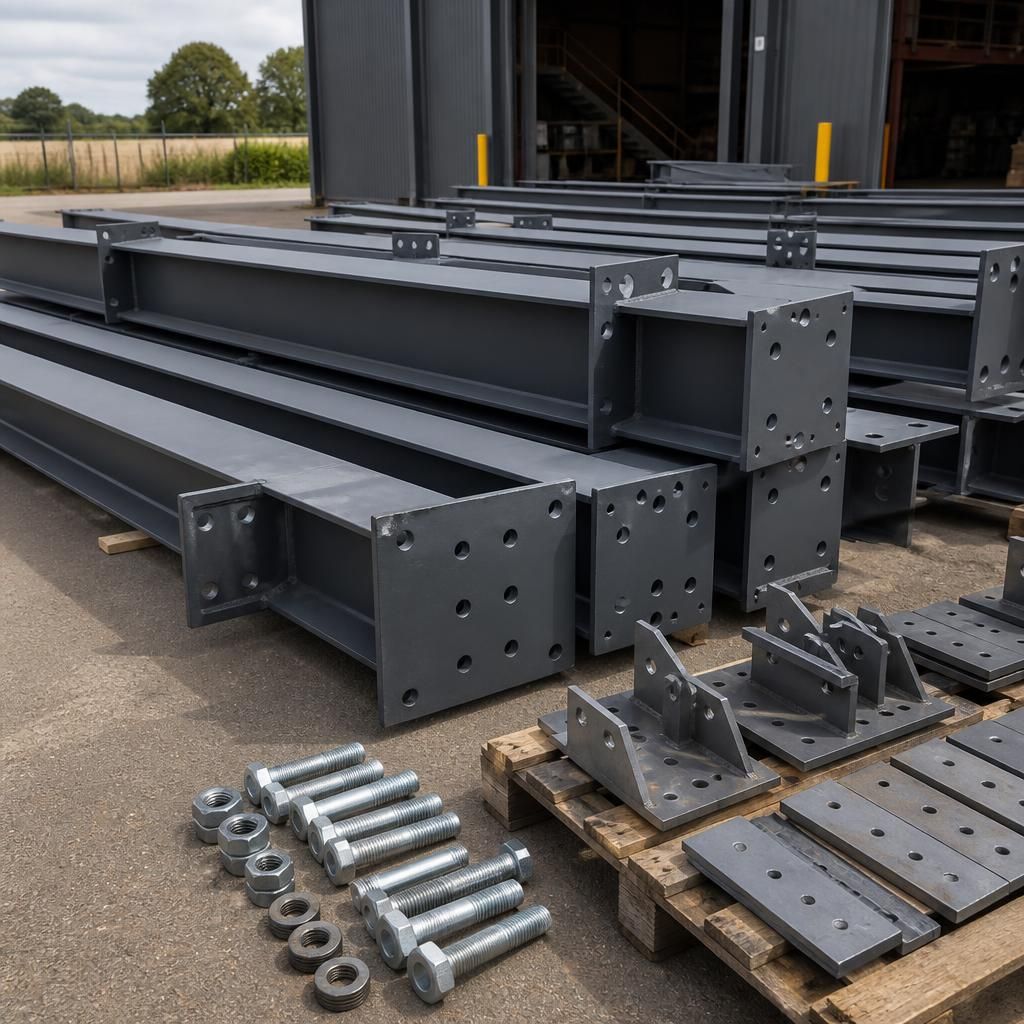
Because steel building kits are designed to suit the proposed building, the agreed design is what determines the final contents. Changes to span, height, roof arrangement, loading or opening positions can affect member sizes, connection details and the supporting steelwork around doors and windows.
For this reason, the quotation and drawings should be checked together before fabrication. The client, architect or appointed contractor should confirm that the dimensions, openings, intended use and selected additional components match the project requirements. Any amendments should be recorded in the final specification so the manufactured kit corresponds with the approved design.