
What information is needed to design a steel garage or shed?
Designing a steel garage or shed requires the site location, intended use, required length, width and height, openings for doors and windows, roof preference, and any relevant planning or access constraints. Ground conditions, site levels, services and the proposed loads or equipment inside may also affect the structural design and foundation requirements.
A reliable steel garage or shed design brief needs more than a footprint and general description. The designer also needs enough information to define the building’s specification, confirm its structural requirements, coordinate it with the site and prepare drawings that can be checked before manufacture.
Project and appearance details
- Describe the building’s relationship to any existing buildings, including whether it will stand independently, adjoin another structure or form part of a larger development.
- Confirm the preferred external materials, such as the type and profile of wall and roof cladding, trims, gutters, doors and windows. Colour and finish can also be recorded at this stage where appearance is important.
- State whether the interior will remain exposed or require lining, insulation, a ceiling, internal partitions or protective finishes. These choices can affect framing, fixings and the coordination of other components.
- Identify any anticipated future changes, such as a possible extension, additional openings or internal alterations. Designing with these intentions in mind may avoid conflicts later, although future work should not be assumed without being included in the structural brief.
Site information and supporting documents
Drawings are more useful when they are accompanied by reliable site information. A site or land survey should show the boundary, relevant fixed points, adjoining structures and any features that could influence setting out. A known datum or benchmark helps relate levels consistently between the survey, foundation design and construction drawings.
Photographs can help explain the surrounding conditions, but they should support rather than replace measured information. Existing drawings, title plans, topographical surveys, ground investigation reports and records of buried services should be provided where available. If information is uncertain, it should be identified as approximate so that assumptions are not mistaken for confirmed dimensions.
Regulatory and performance requirements
The designer should know which approvals or technical standards apply to the proposal. This may include planning conditions, Building Regulations, fire safety considerations, drainage requirements or restrictions imposed by the local authority, an estate or landlord. The intended classification and use of the building can affect the information required for these checks.
Where the building will be near a boundary, highway or neighbouring property, provide any relevant restriction or separation requirements. Details of the proposed external appearance may also be needed for planning elevation drawings. The designer can then distinguish between information required for approval and information required for structural or fabrication purposes.
Structural and coordination information
In addition to the normal building specification, list any unusual features that could affect the steel frame or its connections. Examples include suspended equipment, solar panels, storage systems, internal partitions, lifting equipment, wall-mounted machinery or a future mezzanine. These items should be identified before the frame is finalised because their support arrangements may not be easy to add afterwards.
Confirm the proposed floor construction and how the frame will connect to the foundations or an existing slab. If a new foundation solution is required, information about the soil and any investigation results helps establish suitable assumptions. Where an existing slab or structure is being reused, its construction, condition and reinforcement records are relevant.
Drainage and rainwater arrangements should also be coordinated with the building design. State where discharge is intended to go and whether there are restrictions on connecting to existing systems. This prevents roof drainage, hardstanding and surrounding levels from being treated as separate issues.
Information needed for drawings
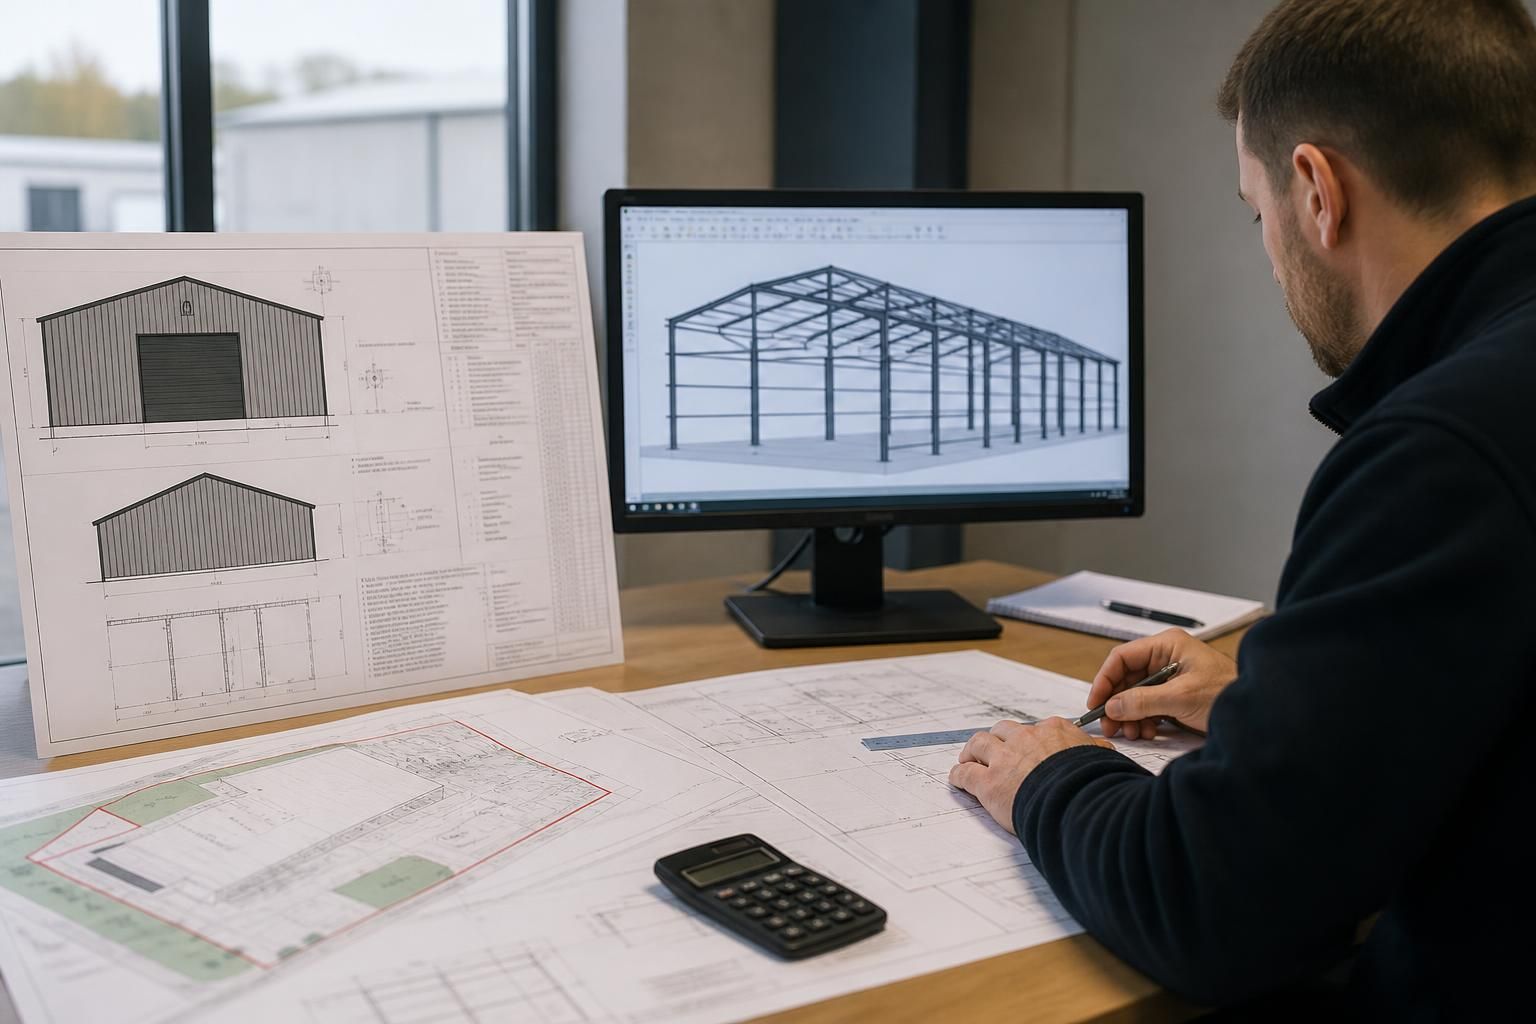
Once the brief is assembled, the design information is normally developed into drawings for review. Buildings UK Ltd provides bespoke design packages that can include planning elevation drawings and isometric fabrication blueprints. Elevations help communicate the external form and visible features, while fabrication drawings show the steel arrangement, connections and component relationships in greater detail.
Before drawings are approved, check that the following are correct:
- the position of the building in relation to the site and existing structures;
- the external cladding, trims, rainwater goods and visible finishes;
- the arrangement and sizes of doors, windows and other openings;
- the floor, foundation and drainage interfaces;
- any special structural or service requirements;
- the intended construction sequence and division of responsibility between the building kit and site works.
Changes made after fabrication information has been approved may affect components, connections or associated works. A clear written brief, supported by accurate surveys and coordinated drawings, gives the steelwork designer the information needed to produce a practical design and reduces the risk of omissions between planning, manufacture and erection.
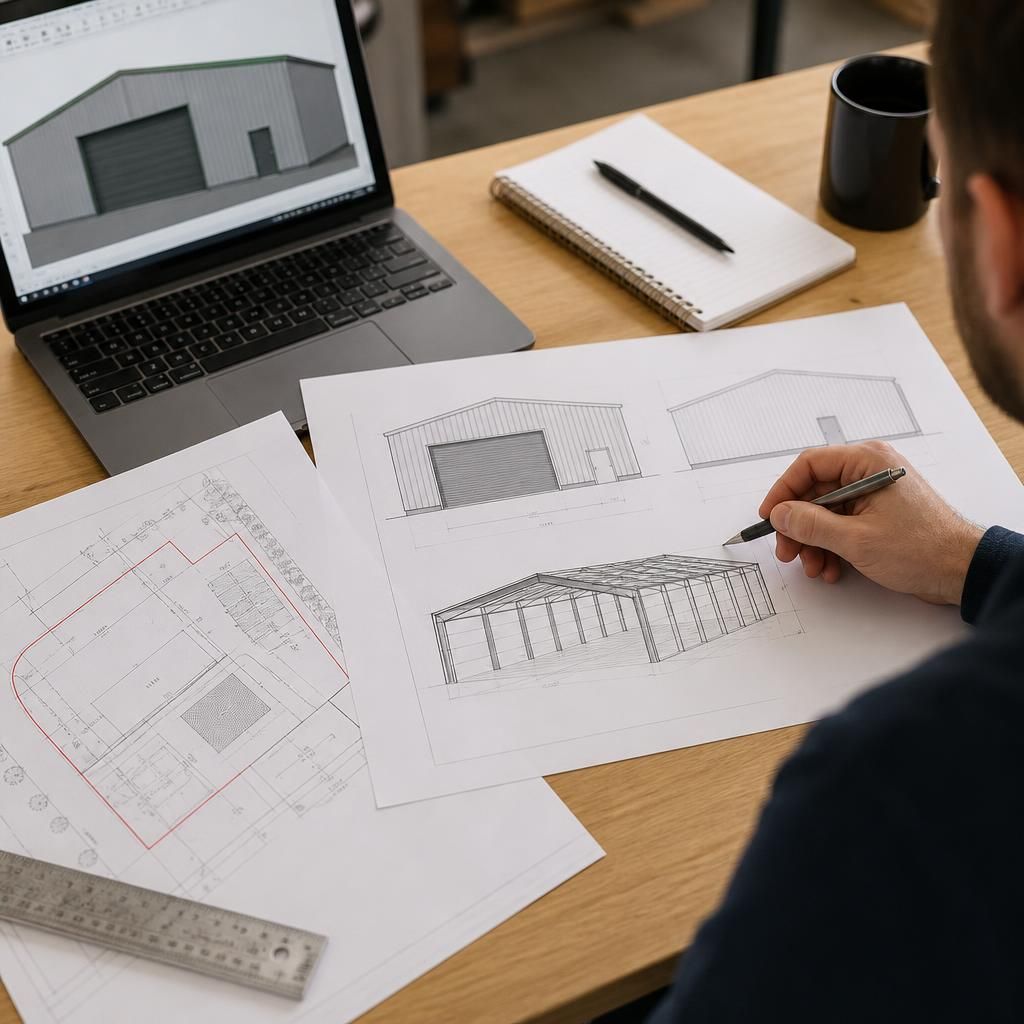
State how each proposed dimension is measured. Overall external dimensions, steel frame dimensions and usable internal dimensions are not interchangeable, particularly where a vehicle, trailer, machinery or storage system must fit inside the building. The brief should identify the required clear width, clear height and unobstructed floor area after allowing for cladding, frame members, doors and any internal lining.
It is also useful to show the intended movement of vehicles or equipment through the building. Indicate approach direction, turning requirements, parking positions and any areas that must remain free from columns or bracing. This allows the designer to coordinate the frame and openings around actual use rather than designing only to the site boundary.
Discuss your steel garage or shed design requirements
Discuss your steel garage or shed design requirements with Buildings UK Ltd and provide the available project information for consideration. You can also ask about a bespoke design package, including planning elevation drawings and isometric fabrication blueprints.